
Industrial Kitchen with Red Cabinets and White Cabinets Design Ideas
Refine by:
Budget
Sort by:Popular Today
1 - 20 of 1,269 photos
Item 1 of 4
 Prisca Pellerin Architecture & Intérieur
© Hugo Hébrard photographe d'architecture - www.hugohebrard.com

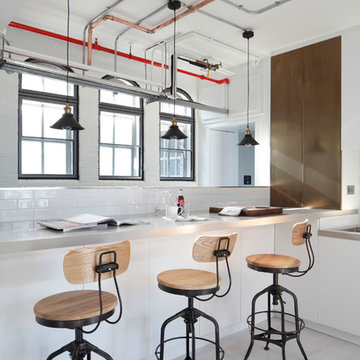
RDC - Cuisine.
Plan-bar ouvert sur le salon grâce à la transparence du châssis parisien : un lieu idéal pour le petit-déjeuner !
 Rasa en Détail
Rasa en Détail

This is an example of a mid-sized industrial single-wall eat-in kitchen in Dusseldorf with flat-panel cabinets, white cabinets, medium hardwood floors, white splashback, no island and black appliances.
This is an example of a mid-sized industrial single-wall eat-in kitchen in Dusseldorf with flat-panel cabinets, white cabinets, medium hardwood floors, white splashback, no island and black appliances.
 Estudio diseño absoluto

Empresa contratista: Global Oltenia.
Inspiration for a small industrial l-shaped open plan kitchen in Madrid with an undermount sink, flat-panel cabinets, white cabinets, quartz benchtops, white splashback, ceramic splashback, stainless steel appliances, laminate floors and brown floor.
Inspiration for a small industrial l-shaped open plan kitchen in Madrid with an undermount sink, flat-panel cabinets, white cabinets, quartz benchtops, white splashback, ceramic splashback, stainless steel appliances, laminate floors and brown floor.
 Mastercraft Kitchens New Zealand

A handy oil drawer to the side of the cooker allows for quick and easy access to cooking oils and sauces while working at the cooktop.
The brick look is created with Muros Rustic Brick wall panels.
- by Mastercraft Kitchens Christchurch
Photography: Jamie Cobel
 Oliver Burns Studio
James Balston
Large industrial open plan kitchen in London with painted wood floors, no island, flat-panel cabinets, white cabinets, white splashback and subway tile splashback.
Large industrial open plan kitchen in London with painted wood floors, no island, flat-panel cabinets, white cabinets, white splashback and subway tile splashback.
 Simone van der Plas Encompass Ideas
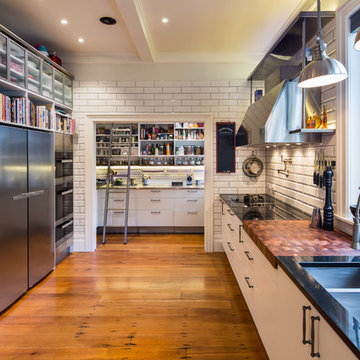
A new kitchen inspired by NYC delicatessen with a light industrial influence. Photo by Paul McCredie
Photo of a large industrial l-shaped eat-in kitchen in Wellington with an undermount sink, glass-front cabinets, white cabinets, granite benchtops, white splashback, ceramic splashback, stainless steel appliances, medium hardwood floors and with island.
Photo of a large industrial l-shaped eat-in kitchen in Wellington with an undermount sink, glass-front cabinets, white cabinets, granite benchtops, white splashback, ceramic splashback, stainless steel appliances, medium hardwood floors and with island.
 BOX OFFICE
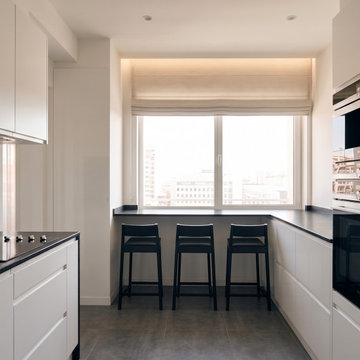
Plan de travail est prolongé sous la fenêtre pour créer un coin repas / petit dej face a la vue
Design ideas for a large industrial l-shaped separate kitchen in Toulouse with white cabinets, laminate benchtops, black splashback, mirror splashback, ceramic floors, grey floor and black benchtop.
Design ideas for a large industrial l-shaped separate kitchen in Toulouse with white cabinets, laminate benchtops, black splashback, mirror splashback, ceramic floors, grey floor and black benchtop.
 ReNew Design

Inspiration for an industrial galley kitchen in Brisbane with a double-bowl sink, flat-panel cabinets, white cabinets and white splashback.

 REMODULARE SRL
Cucina realizzata all'interno del progetto di ristrutturazione "Industrial Pop". Il progetto è stato realizzato dall'architetto Emanuele Ricci per conto di Remodulare S.r.l.

 Kitchen Crew
West End - Industrial
Inspiration for an expansive industrial galley open plan kitchen in Brisbane with concrete benchtops, concrete floors, with island, grey benchtop, flat-panel cabinets, white cabinets, stainless steel appliances and grey floor.
Inspiration for an expansive industrial galley open plan kitchen in Brisbane with concrete benchtops, concrete floors, with island, grey benchtop, flat-panel cabinets, white cabinets, stainless steel appliances and grey floor.

 Jag Kitchens
Modern Industrial Kitchen Renovation in Inner City Auckland by Jag Kitchens Ltd.
Photo of a large industrial u-shaped open plan kitchen in Auckland with a double-bowl sink, flat-panel cabinets, white cabinets, stainless steel benchtops, white splashback, glass sheet splashback, stainless steel appliances, medium hardwood floors, with island and multi-coloured floor.
Photo of a large industrial u-shaped open plan kitchen in Auckland with a double-bowl sink, flat-panel cabinets, white cabinets, stainless steel benchtops, white splashback, glass sheet splashback, stainless steel appliances, medium hardwood floors, with island and multi-coloured floor.
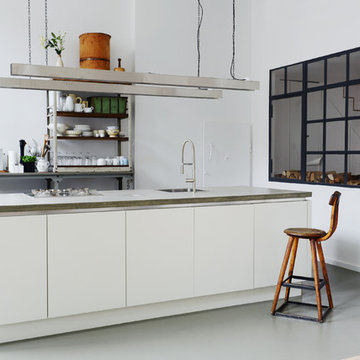
 Studio Swen Burgheim
Foto Mirjam Knickrim
Design ideas for a small industrial open plan kitchen in Berlin with white cabinets, with island, a drop-in sink, white splashback and flat-panel cabinets.
Design ideas for a small industrial open plan kitchen in Berlin with white cabinets, with island, a drop-in sink, white splashback and flat-panel cabinets.
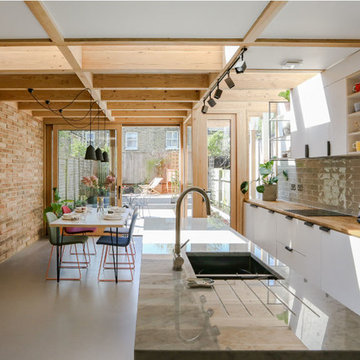
 nimtim Architects
Elyse Kennedy
Industrial open plan kitchen in London with an undermount sink, flat-panel cabinets, white cabinets, glass tile splashback, stainless steel appliances, concrete floors, with island and grey floor.
Industrial open plan kitchen in London with an undermount sink, flat-panel cabinets, white cabinets, glass tile splashback, stainless steel appliances, concrete floors, with island and grey floor.

 One London Property
Inspiration for an industrial kitchen in London with a drop-in sink, flat-panel cabinets, white cabinets, wood benchtops, stainless steel appliances, medium hardwood floors, with island and brown floor.

 CP Design Interieur
Cette petite cuisine a été entièrement repensée. Pour pouvoir agrandir la salle de bain le choix a été fait de diminuer la surface de la cuisine. Elle reste néanmoins très fonctionnelle car toutes les fonctions d'usage sont présentes mais masquées par les portes de placard (frigo, four micro ondes, hotte, rangements.... )
Elle est séparée du salon par un clairevoie ce qui la lie au reste de l'appartement sans pour autant être complétement ouverte.

 Gommez-Vaëz Architecte
Judith Bormand Photographe
This is an example of a large industrial l-shaped separate kitchen in Paris with white cabinets, green splashback and no island.
This is an example of a large industrial l-shaped separate kitchen in Paris with white cabinets, green splashback and no island.

 Olivier Chabaud Architecte - Paris & Luberon
Olivier Chabaud
Inspiration for a large industrial galley open plan kitchen in Paris with flat-panel cabinets, white cabinets, with island, an integrated sink, white splashback, stainless steel appliances, beige floor and grey benchtop.
Inspiration for a large industrial galley open plan kitchen in Paris with flat-panel cabinets, white cabinets, with island, an integrated sink, white splashback, stainless steel appliances, beige floor and grey benchtop.

 Lupoy Interiorismo
Cocina formada por un lineal con columnas, donde queda oculta una parte de la zona de trabajo y parte del almacenaje.
Dispone de isla de 3 metros de largo con zona de cocción y campana decorativa, espacio de fregadera y barra.
La cocina está integrada dentro del salón-comedor y con salida directa al patio.
Techos de más de 4 metros de alto.

 Fabi Architekten BDA part gmbb
Herbert stolz, regensburg
This is an example of a mid-sized industrial single-wall open plan kitchen in Munich with light hardwood floors, a drop-in sink, flat-panel cabinets, white splashback, no island, white cabinets, stainless steel appliances, brown floor, white benchtop and wood.
This is an example of a mid-sized industrial single-wall open plan kitchen in Munich with light hardwood floors, a drop-in sink, flat-panel cabinets, white splashback, no island, white cabinets, stainless steel appliances, brown floor, white benchtop and wood.

 Sincro
Sincro
This is an example of a large industrial single-wall open plan kitchen in Barcelona with a single-bowl sink, flat-panel cabinets, white cabinets, marble benchtops, grey splashback, porcelain splashback, stainless steel appliances, concrete floors, with island and grey floor.
This is an example of a large industrial single-wall open plan kitchen in Barcelona with a single-bowl sink, flat-panel cabinets, white cabinets, marble benchtops, grey splashback, porcelain splashback, stainless steel appliances, concrete floors, with island and grey floor.
1