
Small Country Kitchen with a Drop-in Sink Design Ideas
Refine by:
Budget
Sort by:Popular Today
1 - 20 of 140 photos
Item 1 of 4

 Pia Design
Open plan kitchen living area in a log cabin on the outskirts of London. This is the designer's own home.
All of the furniture has been sourced from high street retailers, car boot sales, ebay, handed down and upcycled.
The kitchens is Howdens Trade.
Design by Pia Pelkonen
Photography by Richard Chivers
 Home Staging Sylt
Immofoto-Sylt.de - Lars Neugebauer
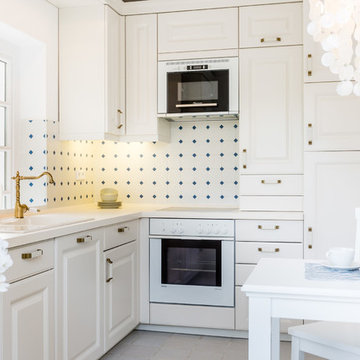
Inspiration for a small country l-shaped separate kitchen in Other with raised-panel cabinets, white cabinets, white appliances, no island, a drop-in sink, multi-coloured splashback and ceramic splashback.
Inspiration for a small country l-shaped separate kitchen in Other with raised-panel cabinets, white cabinets, white appliances, no island, a drop-in sink, multi-coloured splashback and ceramic splashback.
 Sustainable Kitchens

Glazed oak cabinet with LED lights painted in Farrow & Ball Chappell Green maximise the space by making the most of the high ceilings. The unified colour also creates a more spacious feeling. Pine table with chapel chair hint at the origins of the house as an old chapel with the limestone flooring adding to the rustic feel.
 User
UserUgo Carmeni Studio

This is an example of a small country single-wall eat-in kitchen in Venice with flat-panel cabinets, white cabinets, white splashback, no island, a drop-in sink, stainless steel appliances and multi-coloured floor.
This is an example of a small country single-wall eat-in kitchen in Venice with flat-panel cabinets, white cabinets, white splashback, no island, a drop-in sink, stainless steel appliances and multi-coloured floor.
 MOAH Arquitectos
El proyecto está ubicado en un pequeño pueblo de montaña en el Valle de Alto Campoo y se originó a partir de la adaptación a las condiciones locales y las antiguas técnicas de mampostería de piedra con cubierta inclinada, para una mejor integración con el entorno.
El programa, coherente con el estilo de vida actual, se desarrolla adoptando un esquema lineal, reduciendo al mínimo los pasillos y diferenciando los espacios de día y de noche. Así la sala de estar, situada en el centro de la casa, se abre hacia el sureste a través de un ventanal que permite disfrutar de las impresionantes vistas hacia el valle y las montañas. Los dormitorios se sitúan en el ala suroeste, la zona más privada. Gracias a su generosa altura, un entrepiso en la parte superior del baño, permite dos lugares adicionales para dormir.
La casa es muy respetuosa con el medio ambiente en términos estéticos y técnicos, y está diseñada y construida con extrema atención y cuidado por los detalles. Las vastas paredes exteriores de piedra contrastan con el cálido y delicado ambiente interior, gracias a la estructura y los detalles de madera.
 Franck Minieri, Photographer
Merci de me contacter pour toute publication et utilisation des photos.
Franck Minieri | Photographe
www.franckminieri.com


Small country single-wall open plan kitchen in Nice with a drop-in sink, stainless steel appliances, terra-cotta floors and no island.
Small country single-wall open plan kitchen in Nice with a drop-in sink, stainless steel appliances, terra-cotta floors and no island.
 Raison Home Nicolas Soyer

Design ideas for a small country galley separate kitchen in Le Havre with a drop-in sink, beaded inset cabinets, black cabinets, wood benchtops, timber splashback, black appliances, no island, beige floor and exposed beam.
 design storey

Modern rustic kitchen addition to a former miner's cottage. Coal black units and industrial materials reference the mining heritage of the area.
design storey architects
 Laetitia Jourdan Photography
© Laetitia Jourdan Photography

Inspiration for a small country l-shaped separate kitchen in Gloucestershire with a drop-in sink, beige cabinets, beige splashback, stainless steel appliances, no island, beige floor and black benchtop.
Inspiration for a small country l-shaped separate kitchen in Gloucestershire with a drop-in sink, beige cabinets, beige splashback, stainless steel appliances, no island, beige floor and black benchtop.

Small country l-shaped open plan kitchen in Sussex with a drop-in sink, shaker cabinets, white cabinets, wood benchtops, white splashback, timber splashback, stainless steel appliances, light hardwood floors and beige floor.
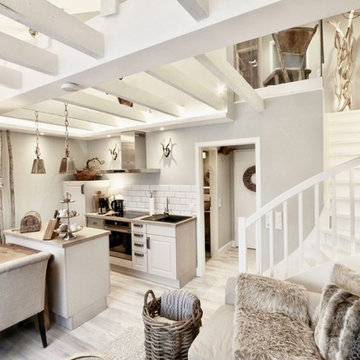
 HOME Einrichtung & Lifestyle
Michael Petter
This is an example of a small country galley eat-in kitchen in Hanover with a drop-in sink, recessed-panel cabinets, white cabinets, wood benchtops, white splashback, subway tile splashback, black appliances, light hardwood floors, with island and beige floor.
This is an example of a small country galley eat-in kitchen in Hanover with a drop-in sink, recessed-panel cabinets, white cabinets, wood benchtops, white splashback, subway tile splashback, black appliances, light hardwood floors, with island and beige floor.

 Planungsbüro Schilling | Architektur
Detailfoto Apothekerschrank. Foto: Winfried Heinze
Photo of a small country galley separate kitchen in Munich with a drop-in sink, beaded inset cabinets, blue cabinets, granite benchtops, blue splashback, timber splashback, panelled appliances, dark hardwood floors, no island, brown floor and black benchtop.
Photo of a small country galley separate kitchen in Munich with a drop-in sink, beaded inset cabinets, blue cabinets, granite benchtops, blue splashback, timber splashback, panelled appliances, dark hardwood floors, no island, brown floor and black benchtop.
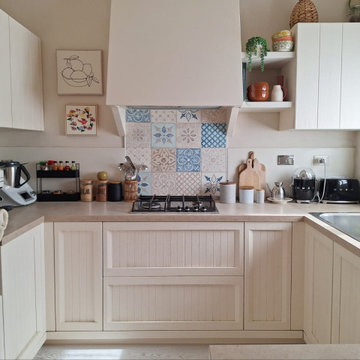
 AURORA CUCINE
?? ?????? ?? ??????
In un ambiente poco ampio ma molto luminoso, abbiamo progettato per Giulia una cucina che sfrutta al massimo lo spazio a disposizione. Si tratta di un modello #VINCENT con anta bianca che si sviluppa a ferro di cavallo e che termina con una banco snack. Sul lato sinistro abbiamo inserito delle colonne e pensili e da qui inizia un lungo piano in travertino che corre su tutti i lati. Il piano cottura con cappa decorativa si trova al centro e coglie l'attenzione anche per le piastrelle decorate, scelte come para schizzi. Una cucina deliziosa curata in ogni dettaglio.
 RUSTICASA

Los cajones de esta original cocina fueron fabricados por los propios dueños, recuperando la madera de palets industriales.
© Rusticasa
This is an example of a small country l-shaped eat-in kitchen in Other with a drop-in sink, shaker cabinets, light wood cabinets, wood benchtops, beige splashback, timber splashback, white appliances, light hardwood floors, a peninsula and multi-coloured floor.
This is an example of a small country l-shaped eat-in kitchen in Other with a drop-in sink, shaker cabinets, light wood cabinets, wood benchtops, beige splashback, timber splashback, white appliances, light hardwood floors, a peninsula and multi-coloured floor.
 Ulisse Albiati

Committente: Studio Immobiliare GR Firenze. Ripresa fotografica: impiego obiettivo 24mm su pieno formato; macchina su treppiedi con allineamento ortogonale dell'inquadratura; impiego luce naturale esistente con l'ausilio di luci flash e luci continue 5400°K. Post-produzione: aggiustamenti base immagine; fusione manuale di livelli con differente esposizione per produrre un'immagine ad alto intervallo dinamico ma realistica; rimozione elementi di disturbo. Obiettivo commerciale: realizzazione fotografie di complemento ad annunci su siti web agenzia immobiliare; pubblicità su social network; pubblicità a stampa (principalmente volantini e pieghevoli).
 Riccardo Caracciolo design&services

Contemporary kitchen designed for the I Cipressi project, where exposed wooden beams, brick arches and minimalist volumes create a refined balance between traditional Tuscan architecture and modern living. Natural light, warm materials and clean lines enhance the spacious open-plan layout, creating an elegant and welcoming atmosphere inspired by contemporary countryside living.
 LUCIA BARTL
Lucia Bartl

Design ideas for a small country l-shaped separate kitchen in Hamburg with a drop-in sink, flat-panel cabinets, white cabinets, blue splashback, subway tile splashback, stainless steel appliances, wood benchtops and no island.
Design ideas for a small country l-shaped separate kitchen in Hamburg with a drop-in sink, flat-panel cabinets, white cabinets, blue splashback, subway tile splashback, stainless steel appliances, wood benchtops and no island.
 LAAD STUDIO

Rénovation complète d'un appartement de 65m² dans le 20ème arrondissement de Paris.
Inspiration for a small country l-shaped kitchen in Paris with a drop-in sink, beaded inset cabinets, white cabinets, wood benchtops, green splashback, panelled appliances, terrazzo floors, grey floor and beige benchtop.
Inspiration for a small country l-shaped kitchen in Paris with a drop-in sink, beaded inset cabinets, white cabinets, wood benchtops, green splashback, panelled appliances, terrazzo floors, grey floor and beige benchtop.
 Inside Story Photography
Inside Story Photography
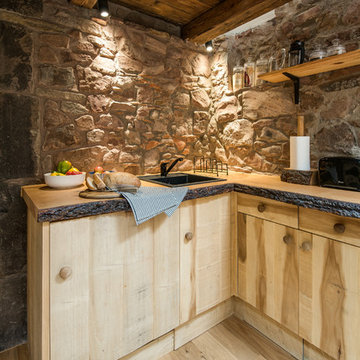
Inspiration for a small country l-shaped eat-in kitchen in Other with a drop-in sink, flat-panel cabinets, medium wood cabinets, wood benchtops, medium hardwood floors and no island.
Inspiration for a small country l-shaped eat-in kitchen in Other with a drop-in sink, flat-panel cabinets, medium wood cabinets, wood benchtops, medium hardwood floors and no island.
 ONLY HOME STAGING
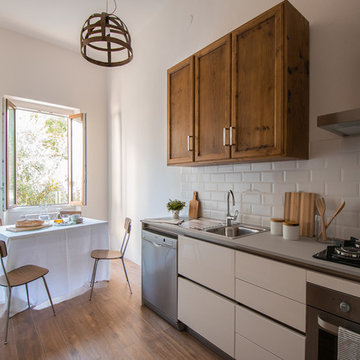
Cucina, DOPO
Photo of a small country galley eat-in kitchen in Florence with recessed-panel cabinets, a drop-in sink, white splashback, ceramic splashback, stainless steel appliances and light hardwood floors.
Photo of a small country galley eat-in kitchen in Florence with recessed-panel cabinets, a drop-in sink, white splashback, ceramic splashback, stainless steel appliances and light hardwood floors.
1