
Small Country Kitchen with Black Cabinets Design Ideas
Refine by:
Budget
Sort by:Popular Today
1 - 20 of 36 photos
Item 1 of 4
 uniquehomestays

This is an example of a small country l-shaped kitchen in Cornwall with black cabinets, metallic splashback, black appliances and grey floor.
 design storey

Modern rustic kitchen addition to a former miner's cottage. Coal black units and industrial materials reference the mining heritage of the area.
design storey architects
 Lorenz + Schmid GmbH + Raumrealisierungen

Design ideas for a small country l-shaped kitchen in Munich with a farmhouse sink, flat-panel cabinets, black cabinets, grey splashback, stone slab splashback, medium hardwood floors, no island, brown floor and black benchtop.
 Raison Home Nicolas Soyer

Design ideas for a small country galley separate kitchen in Le Havre with a drop-in sink, beaded inset cabinets, black cabinets, wood benchtops, timber splashback, black appliances, no island, beige floor and exposed beam.
 Etchells Architecture Ltd
CUstom self build using reclaimed materials in a passivehouse.

Inspiration for a small country u-shaped eat-in kitchen in Other with a farmhouse sink, flat-panel cabinets, black cabinets, wood benchtops, white splashback, porcelain splashback, black appliances, porcelain floors, multi-coloured floor, brown benchtop and exposed beam.
Inspiration for a small country u-shaped eat-in kitchen in Other with a farmhouse sink, flat-panel cabinets, black cabinets, wood benchtops, white splashback, porcelain splashback, black appliances, porcelain floors, multi-coloured floor, brown benchtop and exposed beam.
 The Pentland Kitchen Company

Due to the property being a small single storey cottage, the customers wanted to make the most of the views from the rear of the property and create a feeling of space whilst cooking. The customers are keen cooks and spend a lot of their time in the kitchen space, so didn’t want to be stuck in a small room at the front of the house, which is where the kitchen was originally situated. They wanted to include a pantry and incorporate open shelving with minimal wall units, and were looking for a colour palette with a bit of interest rather than just light beige/creams.
 Studio Origami

Design ideas for a small country single-wall open plan kitchen in Other with a single-bowl sink, beaded inset cabinets, black cabinets, wood benchtops, brown splashback, timber splashback, black appliances, ceramic floors, no island, brown floor, brown benchtop and timber.
 Floors of Stone
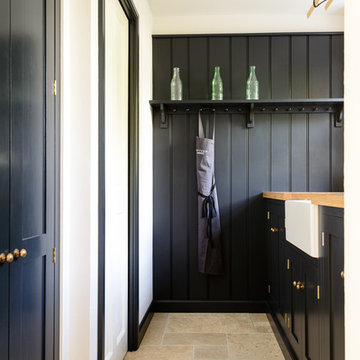
Moody blues warmed by our rustic Country Mix Tumbled Travertine on the floor.
Small country single-wall kitchen in Other with a farmhouse sink, shaker cabinets, wood benchtops, travertine floors and black cabinets.
Small country single-wall kitchen in Other with a farmhouse sink, shaker cabinets, wood benchtops, travertine floors and black cabinets.
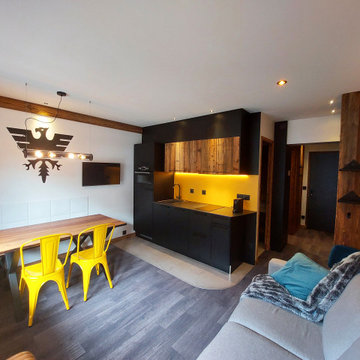
 DAI Creation
Cuisine noir mat et vieux bois, credence dibond jaune.plan de travail quartz.sol beton ciré
This is an example of a small country single-wall open plan kitchen with an undermount sink, beaded inset cabinets, black cabinets, quartzite benchtops, yellow splashback, metal splashback, black appliances, concrete floors, no island, grey floor and black benchtop.
This is an example of a small country single-wall open plan kitchen with an undermount sink, beaded inset cabinets, black cabinets, quartzite benchtops, yellow splashback, metal splashback, black appliances, concrete floors, no island, grey floor and black benchtop.

 Argiles décoration
Rénovation complète de cette charmante maison normande pour location. Nous avons repris complètement la maison, et l'avons aménager puis décorée: notamment avec sa passerelle monumentale en acier sur mesure
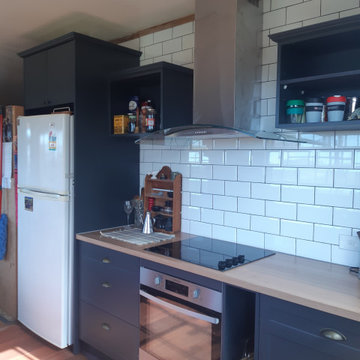
 JV BUILDS
Renovated kitchen
Photo of a small country galley separate kitchen in Hobart with a farmhouse sink, recessed-panel cabinets, black cabinets, wood benchtops, white splashback, subway tile splashback, stainless steel appliances and vinyl floors.
Photo of a small country galley separate kitchen in Hobart with a farmhouse sink, recessed-panel cabinets, black cabinets, wood benchtops, white splashback, subway tile splashback, stainless steel appliances and vinyl floors.

 CONTI, CERT.
Salva López
This is an example of a small country single-wall open plan kitchen in Barcelona with an integrated sink, flat-panel cabinets, black cabinets, no island and white floor.
This is an example of a small country single-wall open plan kitchen in Barcelona with an integrated sink, flat-panel cabinets, black cabinets, no island and white floor.
 Inside Interior Design

Cuisine équipée comprenant réfrigérateur, four, micro-onde, et lave vaiselle.
Plan de travail en granit noir.
Design ideas for a small country u-shaped open plan kitchen in Lyon with an undermount sink, black cabinets, granite benchtops, black splashback, granite splashback, black appliances, laminate floors, with island, brown floor, black benchtop and wood.
Design ideas for a small country u-shaped open plan kitchen in Lyon with an undermount sink, black cabinets, granite benchtops, black splashback, granite splashback, black appliances, laminate floors, with island, brown floor, black benchtop and wood.
 JV BUILDS
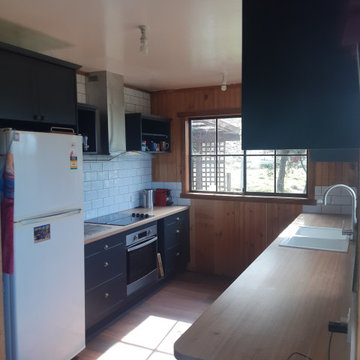
Renovated kitchen
Design ideas for a small country galley separate kitchen in Hobart with a farmhouse sink, recessed-panel cabinets, black cabinets, wood benchtops, white splashback, subway tile splashback, stainless steel appliances and vinyl floors.
Design ideas for a small country galley separate kitchen in Hobart with a farmhouse sink, recessed-panel cabinets, black cabinets, wood benchtops, white splashback, subway tile splashback, stainless steel appliances and vinyl floors.
 Raison Home Nicolas Soyer

Small country galley separate kitchen in Le Havre with a drop-in sink, beaded inset cabinets, black cabinets, wood benchtops, timber splashback, black appliances, no island, beige floor and exposed beam.
 Patricia Bensoussan Décoration
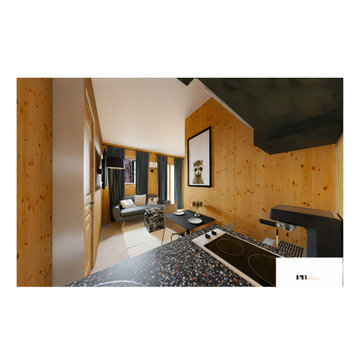
Design ideas for a small country single-wall open plan kitchen in Lyon with an undermount sink, black cabinets, black appliances, ceramic floors, no island and black benchtop.
 The Pentland Kitchen Company

Due to the property being a small single storey cottage, the customers wanted to make the most of the views from the rear of the property and create a feeling of space whilst cooking. The customers are keen cooks and spend a lot of their time in the kitchen space, so didn’t want to be stuck in a small room at the front of the house, which is where the kitchen was originally situated. They wanted to include a pantry and incorporate open shelving with minimal wall units, and were looking for a colour palette with a bit of interest rather than just light beige/creams.
 design storey

Modern rustic kitchen addition to a former miner's cottage. Coal black units and industrial materials reference the mining heritage of the area.
design storey architects
 design storey

Modern rustic kitchen addition to a former miner's cottage. Coal black units and industrial materials reference the mining heritage of the area.
design storey architects
 The Pentland Kitchen Company

Due to the property being a small single storey cottage, the customers wanted to make the most of the views from the rear of the property and create a feeling of space whilst cooking. The customers are keen cooks and spend a lot of their time in the kitchen space, so didn’t want to be stuck in a small room at the front of the house, which is where the kitchen was originally situated. They wanted to include a pantry and incorporate open shelving with minimal wall units, and were looking for a colour palette with a bit of interest rather than just light beige/creams.
1