
Midcentury Kitchen with Soapstone Benchtops and Laminate Benchtops Design Ideas
Refine by:
Budget
Sort by:Popular Today
1 - 20 of 323 photos
Item 1 of 4
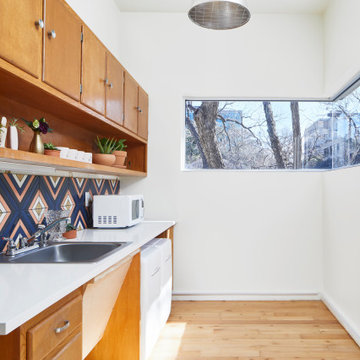
 Jeanne Schultz Design Studio
Inspiration for a small midcentury single-wall separate kitchen in Barcelona with a drop-in sink, raised-panel cabinets, light wood cabinets, laminate benchtops, multi-coloured splashback, ceramic splashback, white appliances, light hardwood floors, no island and white benchtop.

 Marie Verthuy
Cuisine ouverte avec espace repas pour 4 personnes
Banquette intégrant des rangements, assise noire rehaussée d'un mur vert d'eau.
Niches décoratives

 Space Craft Joinery
Josie Withers
Photo of a small midcentury u-shaped open plan kitchen in Adelaide with flat-panel cabinets, laminate benchtops, white splashback, ceramic splashback, white appliances and light hardwood floors.
Photo of a small midcentury u-shaped open plan kitchen in Adelaide with flat-panel cabinets, laminate benchtops, white splashback, ceramic splashback, white appliances and light hardwood floors.
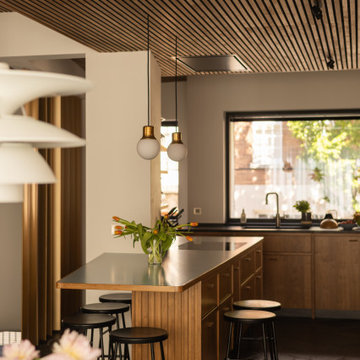
 Maxime De Campenaere Studio s.r.l.
Pensée pour une famille attachée au charme d’origine, la rénovation imaginée par Maxime De Campenaere Studio allie authenticité et modernité. L’aménagement intérieur semble avoir toujours appartenu à la maison, tant les matériaux et les volumes dialoguent harmonieusement avec l’architecture existante. Les pièces de vie sont unifiées par un sol en pierre naturelle sombre, apportant profondeur et raffinement. Cette toile de fond met en valeur une cuisine en noyer, sublimée par des plans de travail en multiplex stratifié noir et bleu pâle, dans un esprit fidèle à l’esthétique d’époque. L’îlot central, intelligemment conçu autour d’une colonne existante, s’intègre dans un plan ouvert et fluide, laissant la cheminée suspendue en acier noirci devenir un point focal visible depuis chaque angle.
 Cécile Humbert - Design d'intérieur

Large midcentury galley open plan kitchen in Paris with a single-bowl sink, blue cabinets, laminate benchtops, white splashback, subway tile splashback, black appliances, ceramic floors, with island, multi-coloured floor and brown benchtop.
 soederarchitect
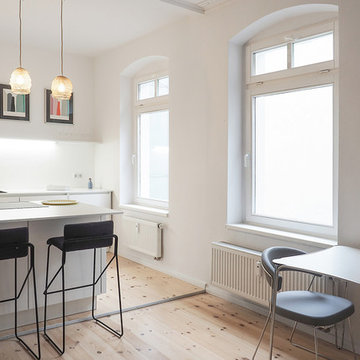
Inspiration for a mid-sized midcentury galley eat-in kitchen in Berlin with an integrated sink, flat-panel cabinets, white cabinets, laminate benchtops, white splashback, panelled appliances, light hardwood floors, with island and white benchtop.
 Suzanne Hunt Architect Pty Ltd

Photo of a midcentury open plan kitchen in Perth with a double-bowl sink, flat-panel cabinets, medium wood cabinets, laminate benchtops and with island.
 Bien Rénové

Rénovation complète d'une cuisine dans une maison de vacances, avec petit budget. Meubles chinés et rénovés, cuisine simple avec des rangements optimisés.

 Cuisinella Paris 11 République
Cuisinella Paris 11
Référence Cuisinella : Light Jet Blanc Brillant
Caisson : Chene Honey
Poignée intégrée : Jet
Plan de travail : Chene Honey & blanc brillant
Crédit photo : Agence Meero
 St James Whitting
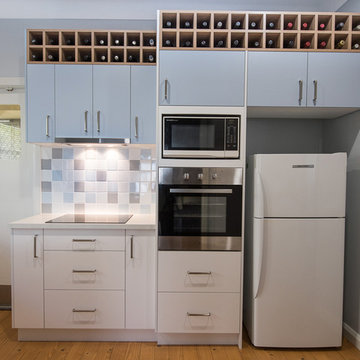
A modest budget renovation to a post-war house in Sydney's Caringbah. For this project we used Laminex for all joinery achieving a fabulous result for space planning, storage and colour. Clients are purchasing a new refrigerator to complete the fridge space. Johnson Tiles in three colourways were employed in the kitchen and bathroom. These colours reference the client's Fathers cast-iron bath, which held sentimental value and which was re-used in the bathroom. Additional re-use materials include the bathroom mirror and cabinet built by the owner's Father and the dressing table. A new wardrobe was constructed from Laminex laminate, which references the style of the original bedroom joinery.
This budget project was completed white the clients went on an overseas cruise and they were delighted with the results upon their return.
VixPix Photography
 Space Craft Joinery
Jonathon VDK
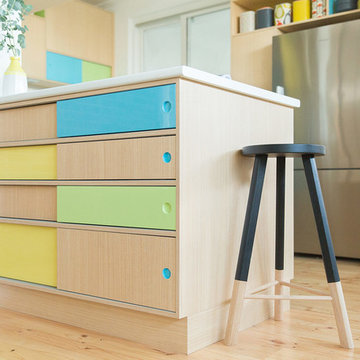
Inspiration for a midcentury u-shaped kitchen in Adelaide with light wood cabinets, laminate benchtops, white splashback, porcelain splashback, stainless steel appliances and no island.
Inspiration for a midcentury u-shaped kitchen in Adelaide with light wood cabinets, laminate benchtops, white splashback, porcelain splashback, stainless steel appliances and no island.
 Ellerbrock "Bad und Küche" GmbH

Der Kochinsel wurde über den Winkel eine Küchentheke als ergänzende Sitzgelegenheit für den Alltag beigefügt. Auf hohen Stühlen in klarem Design nimmt die Familie so zum Frühstück platz und lässt selbst am hektischen Morgen entspannte Ruhe einkehren.

 Décimal 'Arc & Agencement
Studio rénové complet.
Cuisine avec meuble Tv et table
Inspiration for a small midcentury u-shaped eat-in kitchen in Paris with a single-bowl sink, flat-panel cabinets, yellow cabinets, laminate benchtops, black splashback, subway tile splashback, white appliances, medium hardwood floors, a peninsula and black benchtop.
Inspiration for a small midcentury u-shaped eat-in kitchen in Paris with a single-bowl sink, flat-panel cabinets, yellow cabinets, laminate benchtops, black splashback, subway tile splashback, white appliances, medium hardwood floors, a peninsula and black benchtop.

 BERLONI New Zealand
Art Deco kitchen from BERLONI New Zealand in B50 doorstyle, Melanzana matt lacquer, Bianco Calce gloss lacquer, and Cemento finishes. Photographer: Bruce Jenkins

 As de Carreaux
Au centre du parquet, les carreaux style rétro donnent une touche d'originalité à la cuisine. Leur motif vintage ne fait qu'augmenter le charme et l'esthétique de celle-ci.

 HAPPYNEST
This is an example of a small midcentury single-wall separate kitchen in Madrid with an integrated sink, recessed-panel cabinets, green cabinets, laminate benchtops, white splashback, mirror splashback, white appliances, linoleum floors, no island, white floor and white benchtop.

 Mélissa Bulot / I'Déclic Home / M2M
Desbriel
Mid-sized midcentury l-shaped separate kitchen in Paris with a drop-in sink, white cabinets, laminate benchtops, grey splashback, subway tile splashback, stainless steel appliances, ceramic floors, no island and black floor.
Mid-sized midcentury l-shaped separate kitchen in Paris with a drop-in sink, white cabinets, laminate benchtops, grey splashback, subway tile splashback, stainless steel appliances, ceramic floors, no island and black floor.
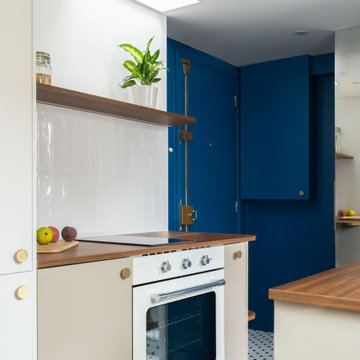
 Ameo Concept
22,5 m2, à Paris
Rénover un studio défraichi sous les toîts, situé dans un immeuble du XVIIIè siècle place de la Bastille, tel fut le challenge de l’équipe d’Ameo Concept pour ce projet.
Initialement composée d’une salle d’eau d’1m80 de hauteur sous plafond dont l’accès se faisait par une cuisine rudimentaire, dépourvue de sanitaires (situés sur le palier), et avec une unique pièce en guise de chambre & salon ; la configuration des lieux ne convenait guère au nouveau propriétaire.
Les maîtres mots furent rapidement donnés pour la conception : optimisation pop ! Table rase de l’existant, c’est à partir d’une page blanche que les nouveaux espaces prennent place. Une salle d’eau fonctionnelle à l’esprit rétro avec sanitaires (et lave linge !), où les jeux de miroirs troublent les perspectives pour agrandir le volume.
Un espace de cuisine en double linéaire, où un puit de lumière existant vient mettre en valeur les agencements bi colores intégrant tous les éléments d’électroménager d’un appartement spacieux (réfrigérateur colonne avec congélateur, éléments de cuisson et lave vaisselle).
Un espace dinatoire escamotable pour deux personnes prend place dans la volumétrie du salon, qui présente quant à lui un canapé convertible et un grand linéaire de rangements intégrés.
Enfin, un espace chambre à part entière avec dressing, cloisonné sans altérer les perspectives sur les toits de Paris grâce à une verrière inspiration Art Déco sur mesure.
Entre inspirations vintages et optimisation maximale, cet appartement nouvellement converti en 2 pièces se pare de ses plus belles couleurs !
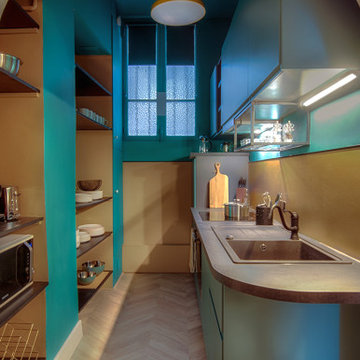
 Alta Mente
This is an example of a small midcentury kitchen in Marseille with a single-bowl sink, laminate benchtops, metallic splashback, stainless steel appliances, laminate floors and black benchtop.

 Emilie Fournet Interiors
Caitlin Mogridge
Small midcentury single-wall open plan kitchen in London with a single-bowl sink, flat-panel cabinets, white cabinets, laminate benchtops, mirror splashback, panelled appliances, dark hardwood floors, no island and brown floor.
Small midcentury single-wall open plan kitchen in London with a single-bowl sink, flat-panel cabinets, white cabinets, laminate benchtops, mirror splashback, panelled appliances, dark hardwood floors, no island and brown floor.
1