
Midcentury Kitchen with Stainless Steel Appliances and Concrete Floors Design Ideas
Refine by:
Budget
Sort by:Popular Today
1 - 20 of 42 photos
Item 1 of 4

 Cáliz Vázquez Arquitectura interiorismo
Inspiration for a midcentury l-shaped kitchen in Alicante-Costa Blanca with an undermount sink, flat-panel cabinets, medium wood cabinets, white splashback, stone slab splashback, stainless steel appliances, concrete floors, with island, grey floor and white benchtop.

 MRTN Architects
Peter Bennets
Inspiration for a midcentury eat-in kitchen in Melbourne with flat-panel cabinets, medium wood cabinets, beige splashback, stainless steel appliances, concrete floors and with island.
Inspiration for a midcentury eat-in kitchen in Melbourne with flat-panel cabinets, medium wood cabinets, beige splashback, stainless steel appliances, concrete floors and with island.

 Wood & Wire
Wood & Wire - Oak Veneer & Yellow/Blue Laminated handleless Plywood Kitchen
Design ideas for a mid-sized midcentury u-shaped eat-in kitchen in Other with a drop-in sink, flat-panel cabinets, yellow cabinets, quartzite benchtops, yellow splashback, glass tile splashback, stainless steel appliances, concrete floors and no island.
Design ideas for a mid-sized midcentury u-shaped eat-in kitchen in Other with a drop-in sink, flat-panel cabinets, yellow cabinets, quartzite benchtops, yellow splashback, glass tile splashback, stainless steel appliances, concrete floors and no island.

 LocalArchitect South Coast
TOM ROE PHOTOGRAPHY
Design ideas for a midcentury kitchen in Wollongong with flat-panel cabinets, white cabinets, wood benchtops, window splashback, stainless steel appliances, concrete floors, a peninsula and grey floor.
Design ideas for a midcentury kitchen in Wollongong with flat-panel cabinets, white cabinets, wood benchtops, window splashback, stainless steel appliances, concrete floors, a peninsula and grey floor.
 Mintconstruct Pty Ltd

Small midcentury galley eat-in kitchen in Gold Coast - Tweed with an integrated sink, flat-panel cabinets, light wood cabinets, stainless steel benchtops, subway tile splashback, stainless steel appliances, concrete floors, no island and beige floor.
 Degabriele Kitchens
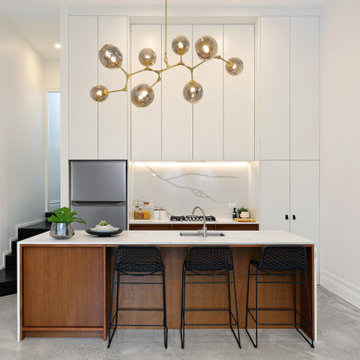
Degabriele Kitchens was chosen by designers Noela Coffey and Carla Barton to build the beautiful kitchen in their Leichhardt semi renovation and features in their realestateaustralia.com.au web series 'Mother Flipper'
The kitchen needed to wow prospective buyers and features unique custom stained timber veneer drawers and doors, paired with satin polyurethane doors up to an eye-watering 4 metre high ceiling
 CHT Architects
Christine Francis

Design ideas for a mid-sized midcentury u-shaped eat-in kitchen in Melbourne with a double-bowl sink, flat-panel cabinets, white cabinets, marble benchtops, white splashback, concrete floors, with island, glass sheet splashback and stainless steel appliances.
Design ideas for a mid-sized midcentury u-shaped eat-in kitchen in Melbourne with a double-bowl sink, flat-panel cabinets, white cabinets, marble benchtops, white splashback, concrete floors, with island, glass sheet splashback and stainless steel appliances.
 Pierre Lehérissé Architecte d'intérieur

Design ideas for a mid-sized midcentury l-shaped open plan kitchen in Rennes with an undermount sink, flat-panel cabinets, white cabinets, wood benchtops, white splashback, window splashback, stainless steel appliances, concrete floors, with island, beige floor and brown benchtop.
 Base Building Design and Interiors
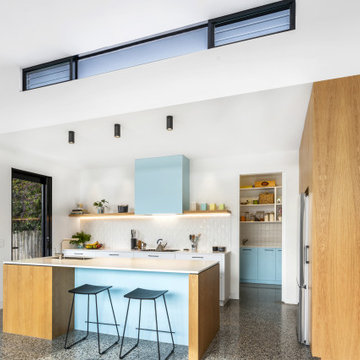
Photo of a mid-sized midcentury open plan kitchen in Melbourne with an undermount sink, light wood cabinets, white splashback, ceramic splashback, stainless steel appliances, concrete floors, with island, multi-coloured floor and white benchtop.
 Tommaso Giunchi Architetti

Cucina di Cesar Cucine; basi in laccato effetto oro, piano e paraspruzzi zona lavabo in pietra breccia imperiale; penili e colonne in fenix grigio; paraspruzzi in vetro retro-verniciato grigio. Pavimento in resina rosso bordeaux. Piano cottura induzione Bora con cappa integrata. Gli angoli delle basi sono stati personalizzati con 3arrotondamenti. Zoccolino ribassato a 6 cm.
 MURAD GARCÍA ESTUDIO

SP La cocina es abierta, en tonos grises y maderas, integrándose en el ambiente general diáfano, con una isla central con barra para recibir a los visitantes.
EN The kitchen is open, in shades of gray and wood, integrating into the open-plan general ambience, with a central island with a bar to receive visitors.
 Lucy Johnson Interior Design

Open concept Kitchen and Dining room for lots of entertaining. Island has two waterfall features defining the kitchen space.
Photo of a mid-sized midcentury l-shaped open plan kitchen in Seattle with an undermount sink, flat-panel cabinets, medium wood cabinets, white splashback, engineered quartz splashback, stainless steel appliances, concrete floors, with island, grey floor and white benchtop.
Photo of a mid-sized midcentury l-shaped open plan kitchen in Seattle with an undermount sink, flat-panel cabinets, medium wood cabinets, white splashback, engineered quartz splashback, stainless steel appliances, concrete floors, with island, grey floor and white benchtop.
 Tommaso Giunchi Architetti
Cucina di Cesar Cucine; basi in laccato effetto oro, piano e paraspruzzi zona lavabo in pietra breccia imperiale; penili e colonne in fenix grigio; paraspruzzi in vetro retro-verniciato grigio. Pavimento in resina rosso bordeaux. Piano cottura induzione Bora con cappa integrata. Gli angoli delle basi sono stati personalizzati con 3arrotondamenti. Zoccolino ribassato a 6 cm.
 Wood & Wire
Wood & Wire - Oak Veneer & Yellow/Blue Laminated handleless Plywood Kitchen
Inspiration for a mid-sized midcentury u-shaped eat-in kitchen in Other with a drop-in sink, flat-panel cabinets, yellow cabinets, quartzite benchtops, yellow splashback, glass tile splashback, stainless steel appliances, concrete floors and no island.
Inspiration for a mid-sized midcentury u-shaped eat-in kitchen in Other with a drop-in sink, flat-panel cabinets, yellow cabinets, quartzite benchtops, yellow splashback, glass tile splashback, stainless steel appliances, concrete floors and no island.
 MURAD GARCÍA ESTUDIO
SP La cocina es abierta, en tonos grises y maderas, integrándose en el ambiente general diáfano, con una isla central con barra para recibir a los visitantes.
EN The kitchen is open, in shades of gray and wood, integrating into the open-plan general ambience, with a central island with a bar to receive visitors.
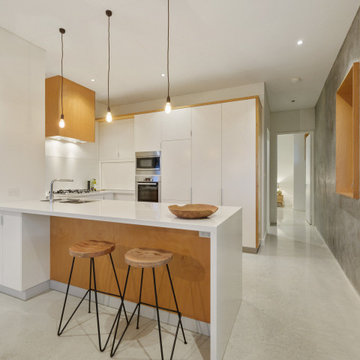
 The Perth Property Co.
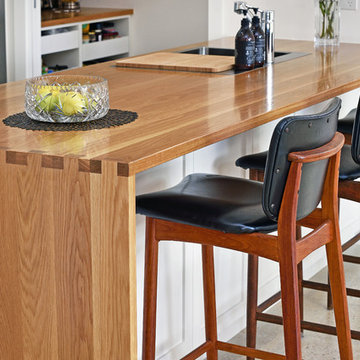
Photo of a midcentury u-shaped kitchen in Perth with a double-bowl sink, flat-panel cabinets, white cabinets, stainless steel appliances, concrete floors, a peninsula, grey floor and white benchtop.
 Urban Habitats
#Rebecca Ryan Architect

Inspiration for a small midcentury kitchen in Adelaide with with island, medium wood cabinets, wood benchtops, stainless steel appliances, subway tile splashback, concrete floors, a drop-in sink and green splashback.
Inspiration for a small midcentury kitchen in Adelaide with with island, medium wood cabinets, wood benchtops, stainless steel appliances, subway tile splashback, concrete floors, a drop-in sink and green splashback.
 Space Craft Joinery
Josie Withers

This is an example of an expansive midcentury l-shaped open plan kitchen in Adelaide with an integrated sink, flat-panel cabinets, grey cabinets, solid surface benchtops, white splashback, porcelain splashback, stainless steel appliances, concrete floors and with island.
This is an example of an expansive midcentury l-shaped open plan kitchen in Adelaide with an integrated sink, flat-panel cabinets, grey cabinets, solid surface benchtops, white splashback, porcelain splashback, stainless steel appliances, concrete floors and with island.
 HAPPYNEST
Mid-sized midcentury l-shaped eat-in kitchen in Madrid with a single-bowl sink, open cabinets, white cabinets, quartz benchtops, beige splashback, ceramic splashback, stainless steel appliances, concrete floors, no island, beige floor and white benchtop.
 mdl architects

Design ideas for a midcentury galley kitchen in Auckland with an integrated sink, flat-panel cabinets, white cabinets, stainless steel benchtops, stainless steel appliances, concrete floors, a peninsula and grey floor.
1