
Arts and Crafts Yellow, Green Kitchen Design Ideas
Refine by:
Budget
Sort by:Popular Today
1 - 20 of 33 photos
Item 1 of 4
 Grove Design Ltd
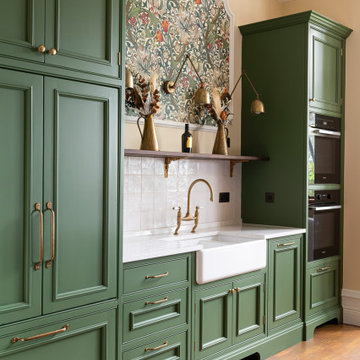

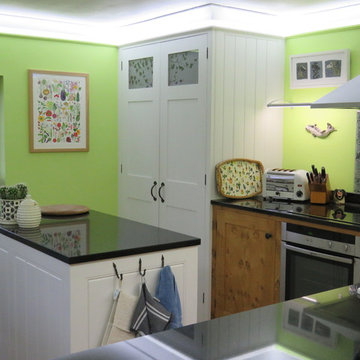
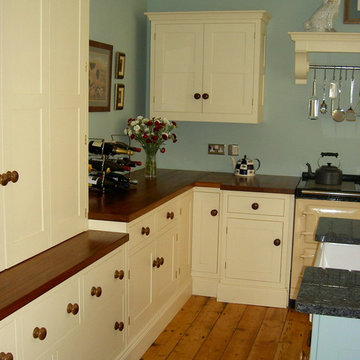
A beautiful bespoke kitchen that brings togther the heritage of the Arts & Crafts movement while creating a modern, functional space at the heart of the home.

 West & Reid Ltd
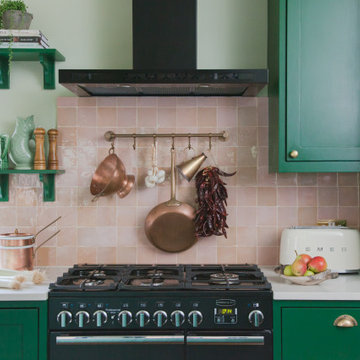
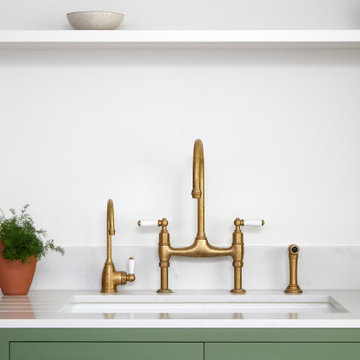
Photo of a mid-sized arts and crafts single-wall eat-in kitchen in London with a farmhouse sink, shaker cabinets, green cabinets, solid surface benchtops, white splashback, panelled appliances, porcelain floors, with island, orange floor and white benchtop.

 Nonsense Design Ltd

family kitchen with functional island. Island has moulded sink corian worktop.With all smeg appliances. High gloss white cupboards
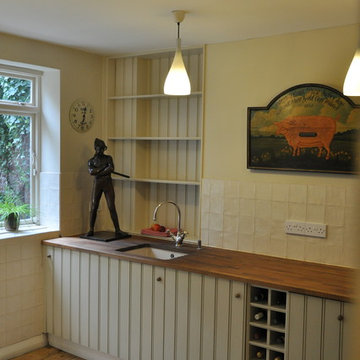
Design ideas for a large arts and crafts l-shaped open plan kitchen in London with an undermount sink, shaker cabinets, light wood cabinets, wood benchtops, white splashback, ceramic splashback, stainless steel appliances, light hardwood floors and no island.
Design ideas for a large arts and crafts l-shaped open plan kitchen in London with an undermount sink, shaker cabinets, light wood cabinets, wood benchtops, white splashback, ceramic splashback, stainless steel appliances, light hardwood floors and no island.

 User

UserA botanical mural of a Magnolia Grandiflora tree, painted across the whole wall of this lovely Hampshire family kitchen.
Particular attention was paid to the beautiful beams and how to incorporate them into the design, and the family dogs, who had their very own crown of leaves above their bed.
 vandertouwdesign
Robert van der Touw
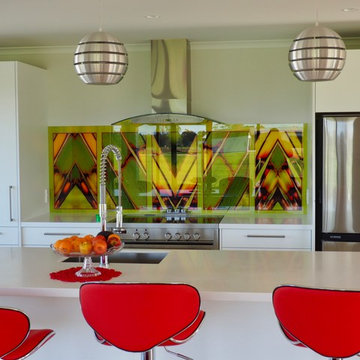
Inspiration for an arts and crafts kitchen in Auckland with green splashback and glass sheet splashback.
Inspiration for an arts and crafts kitchen in Auckland with green splashback and glass sheet splashback.
 Bridget Reading ID
Richard Glover Photography
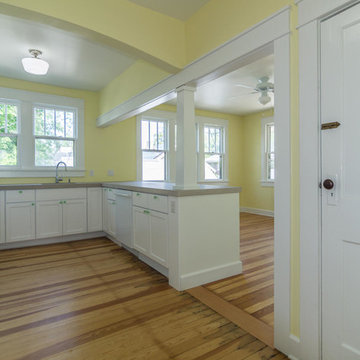
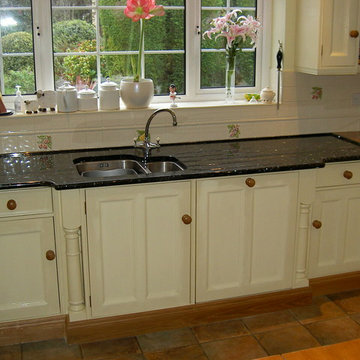
Photo of a mid-sized arts and crafts u-shaped eat-in kitchen in Kent with a drop-in sink, recessed-panel cabinets, grey cabinets, granite benchtops, white splashback, glass sheet splashback, stainless steel appliances, light hardwood floors and no island.
Photo of a mid-sized arts and crafts u-shaped eat-in kitchen in Kent with a drop-in sink, recessed-panel cabinets, grey cabinets, granite benchtops, white splashback, glass sheet splashback, stainless steel appliances, light hardwood floors and no island.



 YES Glazing Solutions
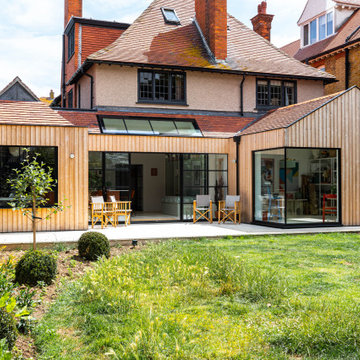
To create a final floorplan of nearly 2,800 sq ft of living space, incorporating the footprint of a former garage, the Pembertons devised a Siberian larch-clad three-parter for the back of the home. The 25ft x 15ft space, with huge Crittall doors leading on to the lawned garden, has a £70,000 handcrafted kitchen by the Kent company Collins Bespoke, with cabinetry and a walk-in pantry painted in Farrow & Ball’s Off-Black; the island, with hidden storage, provides contrast in dark tangerine Malahide by Edward Bulmer. To one side sits a dining space with a vaulted ceiling and a built-in white tiled table, and on the other is Pemberton’s studio, with dramatic, seemingly gravity-defying corner glazing.
 Sylvie Espargillière

La couleur du plafond de la cusine se prolonge sur le placard sur mesure laqué. Un hublot ouvre sur l'entrée peinte en bleu. Au mur, la peinture magnétique crée un tableau abstrait.

 Grove Design Ltd
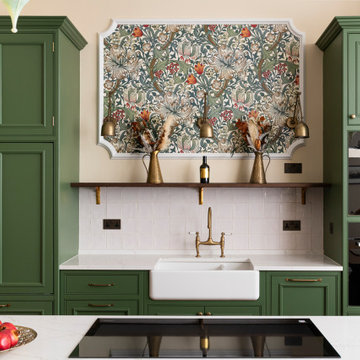
A beautiful bespoke kitchen that brings togther the heritage of the Arts & Crafts movement while creating a modern, functional space at the heart of the home.
 The Kitchen Designer

Simplified Arts & Crafts style kitchen. A large L-shaped kitchen with timber panelling to rear of island bench. Raised timber bar top to the island. Pale grey painted panel doors to the main part of the kitchen to match the marble top.
Originally the room was painted yellow but a new owner has painted it in a neutral white - not as interesting or as in keeping with the Arts & Crafts style of the home.
1