
Bathroom Design Ideas with Brown Cabinets, Marble Benchtops and Copper Benchtops
Refine by:
Budget
Sort by:Popular Today
1 - 20 of 446 photos
Item 1 of 4
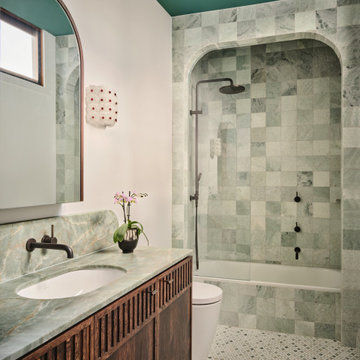
 Camilla Molders Design
This luxurious bathroom by Melbourne interior designer Camilla Molders is a refined balance of elegance, texture and atmosphere. A beautifully detailed mosaic marble floor anchors the space, paired with full-height marble wall tiles that wrap the room in softness and subtle movement.
Vintage-inspired lighting adds warmth and character, casting a flattering glow that enhances the natural veining of the stone. The considered layout maximises every inch, creating a chic, cleverly designed bathroom that feels both functional and indulgent.
Layered materials, timeless finishes and thoughtful detailing combine to create a welcoming mood — a space that feels serene, sophisticated and enduring.
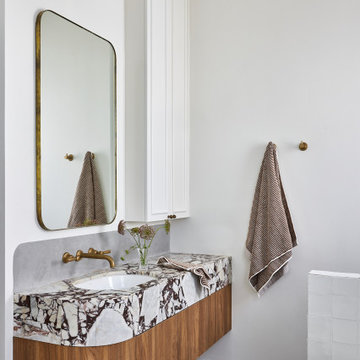
 Blue Tea Kitchens and Bathrooms
A minimal designed bathroom using texture and natural materials. The marble vanity is a feature of the space exuding luxury and elegance.
This is an example of a mid-sized contemporary master bathroom in Sydney with flat-panel cabinets, brown cabinets, a freestanding tub, a one-piece toilet, white tile, ceramic tile, white walls, ceramic floors, an undermount sink, marble benchtops, grey floor, a single vanity, a floating vanity and coffered.
This is an example of a mid-sized contemporary master bathroom in Sydney with flat-panel cabinets, brown cabinets, a freestanding tub, a one-piece toilet, white tile, ceramic tile, white walls, ceramic floors, an undermount sink, marble benchtops, grey floor, a single vanity, a floating vanity and coffered.

 Treetown Designer Kitchens
Treetown
Contemporary master bathroom in Hamilton with a freestanding tub, a vessel sink, brown cabinets, a curbless shower, a wall-mount toilet, blue tile, mosaic tile, blue walls, slate floors, marble benchtops, brown floor, an open shower and flat-panel cabinets.
Contemporary master bathroom in Hamilton with a freestanding tub, a vessel sink, brown cabinets, a curbless shower, a wall-mount toilet, blue tile, mosaic tile, blue walls, slate floors, marble benchtops, brown floor, an open shower and flat-panel cabinets.

 Look Design Group
Design ideas for a mid-sized bathroom in Other with shaker cabinets, brown cabinets, black tile, matchstick tile, white walls, ceramic floors, an integrated sink, marble benchtops, grey floor, white benchtops, a single vanity and a floating vanity.
 Simpson & Voyle

This beautiful principle suite is like a beautiful retreat from the world. Created to exaggerate a sense of calm and beauty. The tiles look like wood to give a sense of warmth, with the added detail of brass finishes. the bespoke vanity unity made from marble is the height of glamour. The large scale mirrored cabinets, open the space and reflect the light from the original victorian windows, with a view onto the pink blossom outside.
 raum-bad.de | Frank Rohr
Foto: Frank Rohr
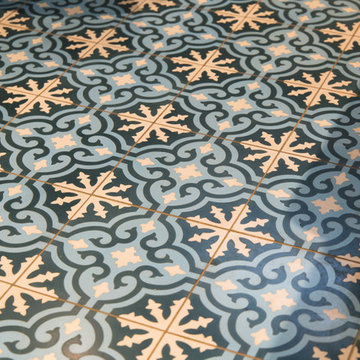
Small mediterranean master bathroom in Frankfurt with raised-panel cabinets, brown cabinets, a corner tub, a curbless shower, a two-piece toilet, beige tile, ceramic tile, blue walls, ceramic floors, an integrated sink, marble benchtops, multi-coloured floor and an open shower.
Small mediterranean master bathroom in Frankfurt with raised-panel cabinets, brown cabinets, a corner tub, a curbless shower, a two-piece toilet, beige tile, ceramic tile, blue walls, ceramic floors, an integrated sink, marble benchtops, multi-coloured floor and an open shower.
 Emilie Fournet Interiors

Bronze Green family bathroom with dark rusty red slipper bath, marble herringbone tiles, cast iron fireplace, oak vanity sink, walk-in shower and bronze green tiles, vintage lighting and a lot of art and antiques objects!
 Michael Bell Architects Pty Ltd
Photo Justin Alexander

Photo of a large traditional master bathroom in Wollongong with brown cabinets, a claw-foot tub, green tile, stone tile, marble floors, a vessel sink, marble benchtops, green walls and beaded inset cabinets.
Photo of a large traditional master bathroom in Wollongong with brown cabinets, a claw-foot tub, green tile, stone tile, marble floors, a vessel sink, marble benchtops, green walls and beaded inset cabinets.
 Vicki Zimmer Designs
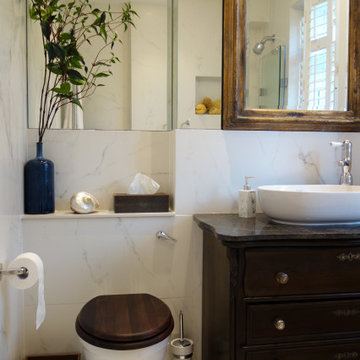
Every surface of this small bathroom is covered in faux marble porcelain tiles or mirror to create a light bright space. We up cycled an old wooden chest of drawers to make a basin unit with a traditional feel and a lot of storage. The gilt wooden mirror is hinged to create a hidden medicine cabinet and hide a large pipe that runs through the building. It has a good balance of the cool crisp walls and floor and the warmth of the dark brown wood and gilt.
 Circle Automation - Home Technology

Bathroom installation in Kent with in-ceiling speakers and automated blinds.
The home technology installation was created by Circle Automation - to find out more about installing technology into your home including the cost visit our website: http://circleautomation.co.uk/smart-home-installers/
Interior design on this project was carried out by SGS Design.
 STEPHEN FLETCHER ARCHITECTS

Mid-sized traditional master bathroom in London with flat-panel cabinets, brown cabinets, a freestanding tub, a curbless shower, a two-piece toilet, white walls, marble floors, a drop-in sink, marble benchtops, grey floor, a hinged shower door, grey benchtops, a double vanity, a freestanding vanity, coffered and panelled walls.
 Studio Akiva
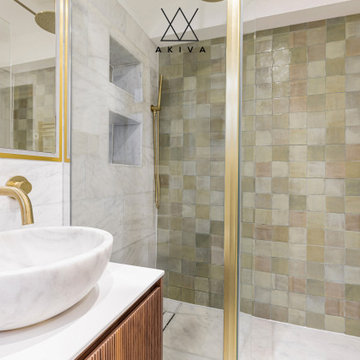
This bathroom design blends elegance, functionality, and natural materials to create a tranquil and luxurious space.
Vanity and Basin
A floating walnut vanity with fluted detailing introduces texture and warmth. The clean lines and handle-free design enhance the minimalist aesthetic. The vanity supports a sculptural marble vessel sink, whose smooth curves and natural veining harmonise with the marble wall tiles.
Brass Accents
The brushed brass wall-mounted tap is sleek and modern, pairing seamlessly with the brass-framed illuminated mirror above. The mirror provides both ambient and task lighting, enhancing the bathroom’s functionality while maintaining a sophisticated look. A brass flush plate adds consistency, tying the design together.
Wall Finishes:
The walls feature white marble tiles with soft grey veining, providing a classic and refined backdrop. The shower wall is adorned with green zellige tiles, offering earthy tones and a handcrafted texture that contrasts beautifully with the smooth marble.
Storage Solutions:
Thoughtfully recessed wall niches within the shower provide convenient and streamlined storage, while an additional niche above the toilet includes a walnut shelf for added functionality and a touch of warmth.
Shower Details
The frameless glass shower screen with brass hardware keeps the design feeling open and spacious. The brushed brass handheld shower continues the theme of understated luxury.
This design balances modern simplicity, natural materials, and functional elements to create a cohesive, serene, and sophisticated bathroom.
 Indie & Co.
Anna Stathaki

Large scandinavian master bathroom in London with a freestanding tub, an open shower, white walls, ceramic floors, a vessel sink, marble benchtops, black floor, an open shower, white benchtops, flat-panel cabinets and brown cabinets.
Large scandinavian master bathroom in London with a freestanding tub, an open shower, white walls, ceramic floors, a vessel sink, marble benchtops, black floor, an open shower, white benchtops, flat-panel cabinets and brown cabinets.
 Freri e Brignoli srl

Bagno in marmo, pavimento in marmo, top bagno in marmo, vasca da bagno in marmo, doccia a filo pavimento in marmo, rivestimento pareti bagno in marmo, scalda salviette in pietra.
 User

UserContracted to photograph multiple projects for Trunk UK (based in Kesh, N. Ireland), this was the most prestigious.
Part of an expansive country estate in Kildare, Ireland, I photographed one of the outlying buildings being developed for hospitality end use.
My client's products were the wooden floors, tiling and some wooden trim integrated within the property to reflect and enhance the original decor of the property.
The project was shot in two days and turnaround from start to delivery of images to client was four working days.
Such a pleasure to experience this grand and historic place.

 VORBILD Architecture
Inspiration for a mid-sized transitional master bathroom in London with shaker cabinets, brown cabinets, a drop-in tub, an open shower, a wall-mount toilet, brown tile, porcelain tile, brown walls, porcelain floors, a vessel sink, marble benchtops, brown floor, a hinged shower door, grey benchtops, a single vanity and a floating vanity.
 dillon&beth Interior Design

This bathroom layout was changed to make better use of the compact space. Panelling was added to the walls and the old towel rail was kept. A vintage-style vanity unit was sourced with complimentary wall mirror and new wall lighting added.
 Nicky Percival Limited
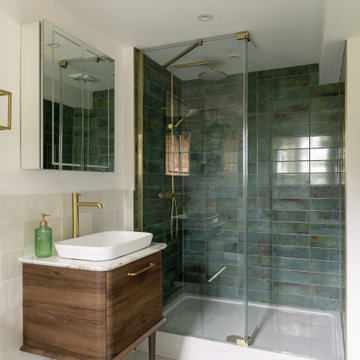
Teen girls bathroom with walk in shower with horizantal turquoise tiles. Walnut vanity with marble top and console sink.
This is an example of a mid-sized eclectic bathroom in Kent with flat-panel cabinets, brown cabinets, a drop-in tub, an open shower, a one-piece toilet, ceramic tile, white walls, porcelain floors, a console sink, marble benchtops, white floor, an open shower, white benchtops, a single vanity and a freestanding vanity.
This is an example of a mid-sized eclectic bathroom in Kent with flat-panel cabinets, brown cabinets, a drop-in tub, an open shower, a one-piece toilet, ceramic tile, white walls, porcelain floors, a console sink, marble benchtops, white floor, an open shower, white benchtops, a single vanity and a freestanding vanity.
 STEPHEN FLETCHER ARCHITECTS

This is an example of a mid-sized traditional master bathroom in London with flat-panel cabinets, brown cabinets, a freestanding tub, a curbless shower, a two-piece toilet, white walls, marble floors, a drop-in sink, marble benchtops, grey floor, a hinged shower door, grey benchtops, a double vanity, a freestanding vanity, coffered and panelled walls.
 GDL London

Photo of an expansive contemporary kids bathroom in London with flat-panel cabinets, brown cabinets, an open shower, a wall-mount toilet, beige tile, marble, beige walls, marble floors, an integrated sink, marble benchtops, beige floor and an open shower.
1