
Bathroom Design Ideas with Beige Tile, Orange Tile and Grey Floor
Refine by:
Budget
Sort by:Popular Today
1 - 20 of 1,402 photos
Item 1 of 4
 Lucie Rouland
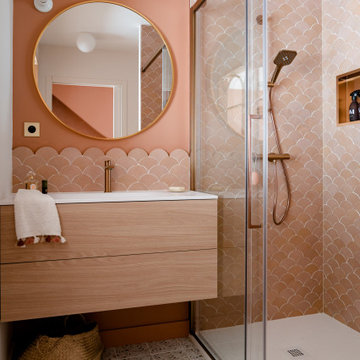
Contemporary bathroom in Nantes with flat-panel cabinets, light wood cabinets, an alcove shower, orange tile, grey floor, a sliding shower screen, white benchtops, a single vanity and a floating vanity.
 Studio Milne
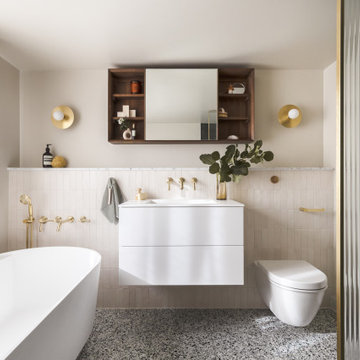
The bathroom is a compact space with low ceilings, so I wanted to make it feel as light and airy as possible. I kept the colours natural, adding texture and special luxurious touches with the terrazzo, sheer curtain, fluted glass, and tiles. These rich but subtle details catch your eye, making the room feel bigger.
The green glazed shower tiles pick up on the specks in the terrazzo floor tiles, and the Carrara marble skirting board adds luxury and creates another level of finish.
I specified ABI Interiors matching brassware. Their electric heated individual towel rails can be turned on and off whenever you need them to save energy. The shower controls are located just outside the shower enclosure, so you can turn the shower on in advance and let it warm up a little before you enter.
To maximise storage, I included an Aqua Roc basin with drawers underneath. The Carrara marble ledge and Tika Moon walnut wall unit provide even more space for my clients to stash things away.
The freestanding bath and circular Spark and Bell wall lights add softness and curves. The sheer curtain is mounted on a wave track to give a lovely, rippled effect.
Images taken by Tari C Peterson for ABI Interiors
 son & son architects

Contemporary master bathroom in Perth with light wood cabinets, a curbless shower, white walls, slate floors, a vessel sink, grey floor, white benchtops, flat-panel cabinets, beige tile and mosaic tile.
 CLAPP Architectes
Maison contemporaine avec bardage bois ouverte sur la nature

Inspiration for a mid-sized contemporary 3/4 bathroom in Paris with medium wood cabinets, concrete floors, grey floor, a curbless shower, beige tile, a drop-in sink, wood benchtops, a hinged shower door, brown benchtops, a single vanity and a built-in vanity.
Inspiration for a mid-sized contemporary 3/4 bathroom in Paris with medium wood cabinets, concrete floors, grey floor, a curbless shower, beige tile, a drop-in sink, wood benchtops, a hinged shower door, brown benchtops, a single vanity and a built-in vanity.
 User

UserModern bathroom in Wollongong with flat-panel cabinets, white cabinets, a curbless shower, beige tile, grey floor, an open shower, white benchtops, a double vanity and a floating vanity.
 Carla Capdevila Fotografía
Fotografía: Carla Capdevila / © Houzz España 2019

Design ideas for a mid-sized mediterranean bathroom in Other with light wood cabinets, an open shower, beige tile, beige walls, a vessel sink, wood benchtops, grey floor and beige benchtops.
Design ideas for a mid-sized mediterranean bathroom in Other with light wood cabinets, an open shower, beige tile, beige walls, a vessel sink, wood benchtops, grey floor and beige benchtops.

Design ideas for a country bathroom in Cornwall with beige tile, mosaic tile floors, a pedestal sink, grey floor and a hinged shower door.
 ENCA INTERIORS
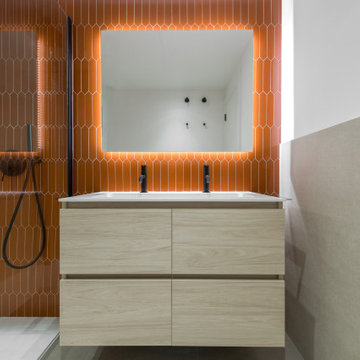
Photo of a contemporary bathroom in Barcelona with flat-panel cabinets, light wood cabinets, a corner shower, orange tile, white walls, a trough sink, grey floor, white benchtops, a double vanity and a floating vanity.
 ARCHITREK | Andrea Bonetti Architecture

This is an example of a mid-sized contemporary 3/4 bathroom in Milan with a corner shower, a wall-mount toilet, porcelain tile, beige walls, porcelain floors, a vessel sink, tile benchtops, a floating vanity, beige tile, grey floor, a hinged shower door and beige benchtops.
 Bisque Radiators

The design brief for this gorgeous bathroom ensuite was to use natural materials to create a warm, luxurious, contemporary space that is both social and intimate.
The Bisque Chime towel radiator was the perfect accompaniment for this project as its modern style fits with the design, it is also in stainless steel perfect for this wet room style bathroom.
Designed by Ripples Bathrooms.
 BATTE INTERIORISTAS
Eric Pamies

Design ideas for a scandinavian bathroom in Barcelona with flat-panel cabinets, medium wood cabinets, grey floor, white benchtops, an open shower, beige tile, green walls, an undermount sink and an open shower.
Design ideas for a scandinavian bathroom in Barcelona with flat-panel cabinets, medium wood cabinets, grey floor, white benchtops, an open shower, beige tile, green walls, an undermount sink and an open shower.
 Minosa | Design Life Better
Project Description

Set on the 2nd floor of a 1950’s modernist apartment building in the sought after Sydney Lower North Shore suburb of Mosman, this apartments only bathroom was in dire need of a lift. The building itself well kept with features of oversized windows/sliding doors overlooking lovely gardens, concrete slab cantilevers, great orientation for capturing the sun and those sleek 50’s modern lines.
It is home to Stephen & Karen, a professional couple who renovated the interior of the apartment except for the lone, very outdated bathroom. That was still stuck in the 50’s – they saved the best till last.
Structural Challenges
Very small room - 3.5 sq. metres;
Door, window and wall placement fixed;
Plumbing constraints due to single skin brick walls and outdated pipes;
Low ceiling,
Inadequate lighting &
Poor fixture placement.
Client Requirements
Modern updated bathroom;
NO BATH required;
Clean lines reflecting the modernist architecture
Easy to clean, minimal grout;
Maximize storage, niche and
Good lighting
Design Statement
You could not swing a cat in there! Function and efficiency of flow is paramount with small spaces and ensuring there was a single transition area was on top of the designer’s mind. The bathroom had to be easy to use, and the lines had to be clean and minimal to compliment the 1950’s architecture (and to make this tiny space feel bigger than it actual was). As the bath was not used regularly, it was the first item to be removed. This freed up floor space and enhanced the flow as considered above.
Due to the thin nature of the walls and plumbing constraints, the designer built up the wall (basin elevation) in parts to allow the plumbing to be reconfigured. This added depth also allowed for ample recessed overhead mirrored wall storage and a niche to be built into the shower. As the overhead units provided enough storage the basin was wall hung with no storage under. This coupled with the large format light coloured tiles gave the small room the feeling of space it required. The oversized tiles are effortless to clean, as is the solid surface material of the washbasin. The lighting is also enhanced by these materials and therefore kept quite simple. LEDS are fixed above and below the joinery and also a sensor activated LED light was added under the basin to offer a touch a tech to the owners. The renovation of this bathroom is the final piece to complete this apartment reno, and as such this 50’s wonder is ready to live on in true modern style.
 Betacon Construction
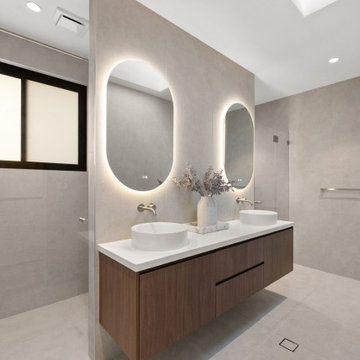
A sophisticated bathroom featuring a floating timber vanity, illuminated mirrors, and a spacious walk-in shower. Large-format tiles and a restrained material palette create a seamless, spa-inspired environment, while the combination of warm timber tones and soft lighting adds depth and elegance to the contemporary design.
 Nicky Percival Limited
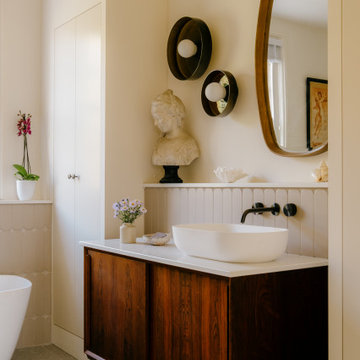
Inspiration for a mid-sized eclectic master bathroom in Sussex with flat-panel cabinets, brown cabinets, a freestanding tub, an open shower, a wall-mount toilet, beige tile, porcelain tile, white walls, porcelain floors, quartzite benchtops, grey floor, an open shower, white benchtops, a single vanity and a freestanding vanity.
 Anne-Mette Fiil Boligindretning / FIIL & FIIL

Badeværelse holdt helt enkelt, men med fine. Indbyggede messing armaturer fra VOLA. Lamper ved spejle fra NUURA.
Her er der tilføjet et fint skab i bambus, som møblerer rummet og giver noget karakter, Her opbevares håndklæder osv.
 Adriano Pupilli Architects
Simon Whitbread

This is an example of a contemporary wet room bathroom in Sydney with open cabinets, medium wood cabinets, beige tile, gray tile, cement tile, grey walls, cement tiles, a vessel sink, wood benchtops, grey floor, an open shower and brown benchtops.
This is an example of a contemporary wet room bathroom in Sydney with open cabinets, medium wood cabinets, beige tile, gray tile, cement tile, grey walls, cement tiles, a vessel sink, wood benchtops, grey floor, an open shower and brown benchtops.

 destudio Arquitectura
Contemporary bathroom in Other with medium wood cabinets, an alcove shower, beige tile, beige walls, a trough sink, grey floor, an open shower, white benchtops, a double vanity and a floating vanity.

 Studio Fabbri
Reconfiguration of a dilapidated bathroom and separate toilet in a Victorian house in Walthamstow village.
The original toilet was situated straight off of the landing space and lacked any privacy as it opened onto the landing. The original bathroom was separate from the WC with the entrance at the end of the landing. To get to the rear bedroom meant passing through the bathroom which was not ideal. The layout was reconfigured to create a family bathroom which incorporated a walk-in shower where the original toilet had been and freestanding bath under a large sash window. The new bathroom is slightly slimmer than the original this is to create a short corridor leading to the rear bedroom.
The ceiling was removed and the joists exposed to create the feeling of a larger space. A rooflight sits above the walk-in shower and the room is flooded with natural daylight. Hanging plants are hung from the exposed beams bringing nature and a feeling of calm tranquility into the space.

 arch. Floriana Ferraioli
Inspiration for a contemporary bathroom in Rome with flat-panel cabinets, white cabinets, a corner shower, beige tile, a console sink and grey floor.

 OPA architetti Roma
Le rubinetterie di design sono a contrasto con la boiserie della zona lavabo.
Inspiration for a mid-sized contemporary 3/4 bathroom in Rome with open cabinets, grey cabinets, an alcove shower, a wall-mount toilet, beige tile, porcelain tile, blue walls, porcelain floors, an integrated sink, tile benchtops, grey floor, a hinged shower door, white benchtops, a laundry, a single vanity, a floating vanity, recessed and wood walls.
Inspiration for a mid-sized contemporary 3/4 bathroom in Rome with open cabinets, grey cabinets, an alcove shower, a wall-mount toilet, beige tile, porcelain tile, blue walls, porcelain floors, an integrated sink, tile benchtops, grey floor, a hinged shower door, white benchtops, a laundry, a single vanity, a floating vanity, recessed and wood walls.
1