
Bathroom Design Ideas with Brown Tile, Grey Floor and Multi-Coloured Floor
Refine by:
Budget
Sort by:Popular Today
1 - 20 of 336 photos
Item 1 of 4
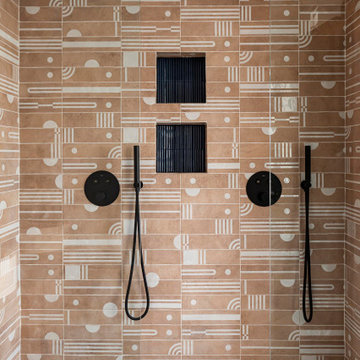
 Maison Kyka
Penthouse aux accents sixties avec vue Tour Eiffel.
Inspiration for a contemporary bathroom in Other with an alcove shower, brown tile, multi-coloured floor and an open shower.
Inspiration for a contemporary bathroom in Other with an alcove shower, brown tile, multi-coloured floor and an open shower.
 Kuche & Bagno Kitchens - Bathrooms - Interiors
A stay in a boutique hotel means relaxing in luxury, with the softest bedding, chic furniture, impeccable décor and a lavish lavatory. But why leave all that indulgence behind, when you could have a boutique-inspired bathroom all of your own back at home?

Interior designer Lisa Melvin recently completed a project that she calls the Wellness Suite. This stunning bathroom would fit in perfectly in a high-end hotel in Mayfair or Kensington, and it’s also marvellous inspiration for anyone looking to create a modern, stylish and functional bathroom.
Her vision for the decadent room was “to create a space based on design rather than products”. The result was a high-end bathroom that is luxurious, easy to keep clean and a joy to be inside. Although the Wellness Suite incorporated some of the very best products on the market, featuring modern materials and technology, Lisa notes that the results could be easily scaled to suit other budgets and spaces. “It’s a room that could, potentially, be in anybody’s property” she explains.
For example, the room includes a Neorest AC Washlet. Priced at £12,000, this top-of-the-line washlet from Japanese manufacturer TOTO boasts not only the most expensive washlet in the world, but also the only washlet on the planet that has a self-clean function. However, other models are available, hitting all price points down to £1,000, so the setting could be scaled back to meet tighter budgets.
On the other hand, additional features could be incorporated to bump up the luxury factor even more.
“A heated Sanoasa lounger from wedi – like the type you find in spas – would be a wonderful addition to a more spacious bathroom,” she says.
The Washlet is something of a centrepiece of the room. This high-tech shower toilet has a sensor-activated lid that opens and closes by itself, an automatic flush and an adjustable dryer. There’s a wand-jet system that uses warm water for personal cleansing, while a heated seat and deodoriser help to ensure a pleasant trip to the toilet every time. The Washlet even cleans itself. An integrated UV light interacts with the special zirconium coating on the bowl; this triggers a photocatalytic process that breaks down organic substances and helps to ensure the bathroom is always hygienic.
Lisa also used a sink and bath manufactured by TOTO to complement the decanted throne and create a consistent aesthetic. Another benefit to these TOTO products is that the resin used to make them is translucent, “so you can have this beautiful glow coming through it. It’s not only durable – it’s also really beautiful,” Lisa says.
Dekton is a large-format surface material that is traditionally used for kitchen worktops, and it’s ideal for bathroom surfaces as well. Since it comes in a huge range of colours and finishes, it can also match any design scheme with ease. Another benefit of Dekton is that it creates a – literally – seamless appearance. Lisa explains, “We moves away from tiles by using Dekton. This eliminated grout lines, which can be the cause of potential leaks.” Grout lines can also become soiled and discoloured over time, even with a rigorous cleaning regime in place.
“Using Dekton as wall cladding is a very slick way of applying the material beyond its traditional purpose. Aesthetically, it’s very pleasing, and it retains its good looks for the long term,” Lisa adds.
Large-format tiles were used for the flooring in the Wellness Suite but since each one measures 1200mm square, grout lines were kept to a minimum. In the few places where a joint was required, Lisa opted for an epoxy grout that’s practically invisible. Once it’s set it’s more like an acrylic – non-porous, smooth and very hard – so it easily resists dirt and grease.
Lisa loves to create hidden spaces within her designs. While the Wellness Suite might look like it has no storage at all, it actually has lots.
“In this room, we’ve created two large secret storage spaces that you wouldn’t know were there unless they were pointed out to you,” she says.
Three large mirrors stretch from floor to ceiling. They lift the room, making it look brighter and bigger – and thanks to concealed hinges, one of them swings open to reveal an enormous hidden cupboard with glass shelving and LED lights.
She has also hidden a large drawer under the bath surround, perfect for storing towels, spare loo rolls and extra bottles of shampoo. Bespoke floating cubes finished in matching smoked mirror adds both function and dimension to the room. A neat, subtly lit library niche housing your latest reading material is a winning combination when teamed with the TOTO Neorest AC Washlet’s heated seat.
Paying attention to the smallest details is essential in creating a decadent bathroom, and recent innovations have led to a seemingly endless range of choice. When it comes to taps and ironmongery, homeowners are no longer limited to chrome or brass finishes. Hansgrohe’s Axor FinishPlus range of taps and bath fillers comes in 15 different polished or brushed finishes including black, bronze, stainless steel and two shades of gold. “It’s all about the detail,” Lisa adds. “Ordinarily, taps and showers are brass with a chrome finish. But metallic like gold, bronze copper and brass are becoming more and more popular in interiors, and with the Axor range, you get a choice of what colour your taps are coated with.”
In the Wellness Suite, Lisa opted for an Axor Uno² wall-mounted tap and a Massaud bath filler in brushed nickel.
“The beauty of being able to choose from so many colours means you can really fine-tune the overall look you’re trying to create,” she says.
“The room has a moody, glamorous and luxurious feel, with the Dekton surfacing in black and dark brown, oversized mirrors and a Japanese-style theme to the window. The brushed nickel finish on the ironmongery completes the look and helps this already dramatic room make an even stronger statement.”
No matter how beautiful a bathroom is, it also needs to be comfortable – nobody likes the feeling of a cold floor on bare feet first thing in the morning. So Lisa has included an electric underfloor heating system. This is a secondary heating source, specifically to take the chill off the floor – and since it’s connected to a timer/thermostat, cold tiles are a thing of the past. The main heating is supplied by an Aeon radiator. Made of black granite, it looks more like a piece of art than a radiator. Plus, the stainless-steel towel bars ensure your towels are always warm and dry quickly – saving on laundry too.
In every interior, lighting is key, as it sets the mood and ensures the space is functional as well as good looking. The TOTO bathroom includes a combination of mood, ambient and task lighting, so users can set the scene as required – whether you want to jump out of bed and quickly get ready for work, or you want a soft glow for a lovely long soak at the end of a hard day. As mentioned before, the TOTO sink and bath are made of a translucent resin material and they incorporate LED lights that can be adjusted from a bright light to a soft glow, perfect for a relaxing bath.
“Homeowners could also consider using RGB LEDs, which can be charged to any colour, depending on the atmosphere they wish to create,” Lisa adds.
A set of glazed pocket doors slide open to reveal the shower room, which features an Axor Shower Heaven. This large overhead shower measures 1200 by 302mm and incorporates built-in lighting. It can be adjusted to provide three different spray patterns: RainAir (rain jet entrenched with air), mono and powder rain. The three options can be used individually or in combination, and can also be aimed at different spray zones.

 Wetrooms Online Ltd
A modern walk in shower wet room utilising a linear drain tray. Adjustable and fixed overhead rain shower.
Photo of a mid-sized contemporary 3/4 wet room bathroom in London with flat-panel cabinets, white cabinets, a wall-mount toilet, brown tile, ceramic floors, an integrated sink, grey floor and an open shower.
Photo of a mid-sized contemporary 3/4 wet room bathroom in London with flat-panel cabinets, white cabinets, a wall-mount toilet, brown tile, ceramic floors, an integrated sink, grey floor and an open shower.

 AMO Arquitectura
Inspiration for a contemporary bathroom in Alicante-Costa Blanca with flat-panel cabinets, white cabinets, a curbless shower, brown tile, mosaic tile, a trough sink, grey floor, an open shower, white benchtops, a double vanity and a floating vanity.

 Mise en matière
Ce petit espace a été transformé en salle d'eau avec 3 espaces de la même taille. On y entre par une porte à galandage. à droite la douche à receveur blanc ultra plat, au centre un meuble vasque avec cette dernière de forme ovale posée dessus et à droite des WC suspendues. Du sol au plafond, les murs sont revêtus d'un carrelage imitation bois afin de donner à l'espace un esprit SPA de chalet. Les muret à mi hauteur séparent les espaces tout en gardant un esprit aéré. Le carrelage au sol est gris ardoise pour parfaire l'ambiance nature en associant végétal et minéral.

 The Arch KBB
Design ideas for a large modern kids bathroom in London with flat-panel cabinets, white cabinets, a freestanding tub, an open shower, a wall-mount toilet, brown tile, stone slab, multi-coloured walls, marble floors, an undermount sink, glass benchtops, multi-coloured floor and an open shower.

 Défi Interiors
En-suite design
Inspiration for a mid-sized modern kids bathroom in London with white cabinets, a freestanding tub, brown tile, brown walls, porcelain floors, marble benchtops, grey floor, white benchtops, a double vanity, a freestanding vanity and brick walls.
Inspiration for a mid-sized modern kids bathroom in London with white cabinets, a freestanding tub, brown tile, brown walls, porcelain floors, marble benchtops, grey floor, white benchtops, a double vanity, a freestanding vanity and brick walls.

 Smart Style Bathrooms
Inspiration for a contemporary bathroom in Perth with flat-panel cabinets, dark wood cabinets, a freestanding tub, brown tile, an undermount sink, grey floor and white benchtops.
 Sonica
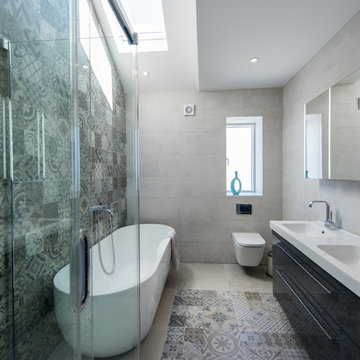
Photo of a mid-sized contemporary master bathroom in Dublin with black cabinets, flat-panel cabinets, a freestanding tub, a corner shower, a wall-mount toilet, brown tile, gray tile, grey walls, an integrated sink, multi-coloured floor and a hinged shower door.
 atelier daaa
Photo : BCDF Studio

Design ideas for a mid-sized scandinavian 3/4 bathroom in Paris with brown tile, a curbless shower, an undermount sink, open cabinets, medium wood cabinets, a wall-mount toilet, ceramic tile, white walls, ceramic floors, wood benchtops, grey floor, a hinged shower door, beige benchtops, a single vanity and a floating vanity.
Design ideas for a mid-sized scandinavian 3/4 bathroom in Paris with brown tile, a curbless shower, an undermount sink, open cabinets, medium wood cabinets, a wall-mount toilet, ceramic tile, white walls, ceramic floors, wood benchtops, grey floor, a hinged shower door, beige benchtops, a single vanity and a floating vanity.
 Giuliana Maffeis Architect
greg abbate

Small contemporary 3/4 bathroom in Milan with a one-piece toilet, blue tile, brown tile, a wall-mount sink, multi-coloured floor, mosaic tile, grey walls, mosaic tile floors, a corner shower and a sliding shower screen.
Small contemporary 3/4 bathroom in Milan with a one-piece toilet, blue tile, brown tile, a wall-mount sink, multi-coloured floor, mosaic tile, grey walls, mosaic tile floors, a corner shower and a sliding shower screen.
 Aurora Fondacaro

Legno e cemento, abbinamento di toni caldi e freddi per un bagno femminile, con linee morbide gradazioni di colore tono su tono.
Photo of a mid-sized modern 3/4 bathroom in Catania-Palermo with open cabinets, light wood cabinets, a curbless shower, a two-piece toilet, brown tile, porcelain tile, grey walls, porcelain floors, a vessel sink, wood benchtops, grey floor, a niche, a single vanity, a floating vanity and recessed.
Photo of a mid-sized modern 3/4 bathroom in Catania-Palermo with open cabinets, light wood cabinets, a curbless shower, a two-piece toilet, brown tile, porcelain tile, grey walls, porcelain floors, a vessel sink, wood benchtops, grey floor, a niche, a single vanity, a floating vanity and recessed.

 Roger Keusch Architecture Ltd
Mid-sized contemporary bathroom in London with open cabinets, a corner shower, brown tile, mosaic tile, a vessel sink, grey floor, white walls, a hinged shower door and brown benchtops.

 David Reid Homes
Designed to be the perfect Alpine Escape, this home has room for friends and family arriving from out of town to enjoy all that the Wanaka and Central Otago region has to offer. Features include natural timber cladding, designer kitchen, 3 bedrooms, 2 bathrooms, separate laundry and even a drying room. This home is the perfect escape, with all you need to easily deal with the clean from a long day on the slopes or the lake, and then its time to relax!
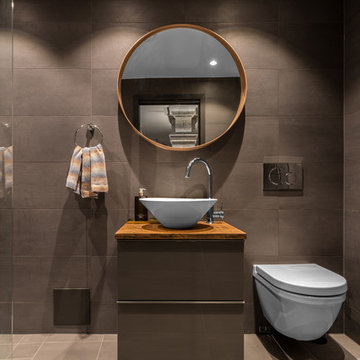
 Simon Donini | photographer
Inspiration for a mid-sized contemporary 3/4 bathroom in Stockholm with flat-panel cabinets, brown cabinets, brown tile, brown walls, a vessel sink, wood benchtops, a curbless shower, a wall-mount toilet, grey floor and brown benchtops.
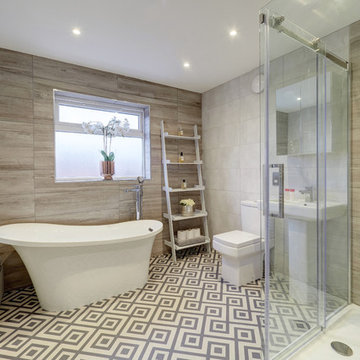
Design ideas for a mid-sized contemporary bathroom in Manchester with a freestanding tub, a corner shower, ceramic floors, a pedestal sink, multi-coloured floor, brown tile, gray tile, grey walls and a sliding shower screen.
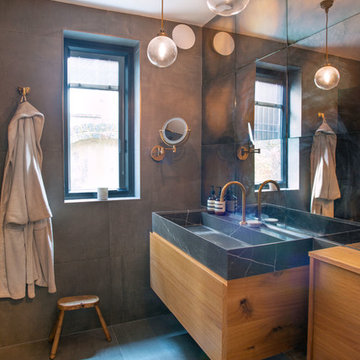
 Studio 22a Architects
Small eclectic master bathroom in London with flat-panel cabinets, medium wood cabinets, a drop-in tub, a shower/bathtub combo, a wall-mount toilet, brown tile, ceramic tile, brown walls, ceramic floors, marble benchtops, grey floor, black benchtops and a wall-mount sink.

 Nicoletta Bertolissi
Rifacimento di un bagno preesistente con ridistribuzione del layout.
This is an example of a mid-sized contemporary 3/4 bathroom in Other with beaded inset cabinets, grey cabinets, an alcove shower, a wall-mount toilet, brown tile, wood-look tile, porcelain floors, a trough sink, solid surface benchtops, grey floor, a sliding shower screen, grey benchtops, a single vanity, a floating vanity and wood walls.
This is an example of a mid-sized contemporary 3/4 bathroom in Other with beaded inset cabinets, grey cabinets, an alcove shower, a wall-mount toilet, brown tile, wood-look tile, porcelain floors, a trough sink, solid surface benchtops, grey floor, a sliding shower screen, grey benchtops, a single vanity, a floating vanity and wood walls.

 OBRAS Y REFORMAS VERA, S.L.
Design ideas for a large contemporary bathroom in Madrid with black cabinets, brown tile, an integrated sink, grey floor, black benchtops, a single vanity and a floating vanity.
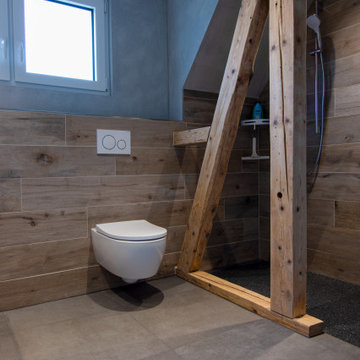
 von Canal Architektur und Generalplanung GmbH
Inspiration for a mid-sized modern 3/4 bathroom in Other with an open shower, a wall-mount toilet, brown tile, wood-look tile, brown walls, ceramic floors, grey floor and an open shower.
1