
Bathroom Design Ideas with Pink Tile, Red Tile and Stone Tile
Refine by:
Budget
Sort by:Popular Today
1 - 20 of 39 photos
Item 1 of 4
 The Poured Project Ltd

We supplied our Ark Concrete Basin to Otto Tiles to use alongside their new tiles.
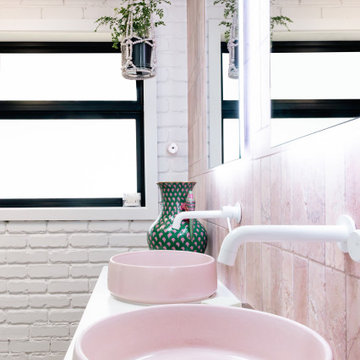
Inspiration for a mid-sized contemporary kids bathroom in London with furniture-like cabinets, beige cabinets, pink tile, stone tile, white walls, wood benchtops, beige benchtops, a single vanity and a freestanding vanity.
Inspiration for a mid-sized contemporary kids bathroom in London with furniture-like cabinets, beige cabinets, pink tile, stone tile, white walls, wood benchtops, beige benchtops, a single vanity and a freestanding vanity.
 Meredith Lee

Pink, aqua and purple are colours they both love, and had already been incorporated into their existing decor, so we used those colours as the starting point and went from there.
In the bathroom, the Victorian walls are high and the natural light levels low. The many small rooms were demolished and one larger open plan space created. The pink terrazzo tiling unites the room and makes the bathroom space feel more inviting and less cavernous. ‘Fins’ are used to define the functional spaces (toilet, laundry, vanity, shower). They also provide an architectural detail to tie in the Victorian window and ceiling heights with the 80s extension that is just a step outside the bathroom.
 Paola Buccafusca Interior

Progetto architettonico e Direzione lavori: arch. Valeria Federica Sangalli Gariboldi
General Contractor: ECO srl
Impresa edile: FR di Francesco Ristagno
Impianti elettrici: 3Wire
Impianti meccanici: ECO srl
Interior Artist: Paola Buccafusca
Fotografie: Federica Antonelli
Arredamento: Cavallini Linea C
 Brinnie T Design | Phillip Island Melbourne
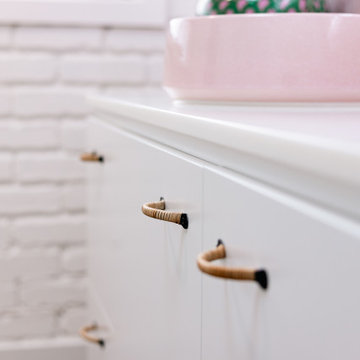
Originally built in the mid to late 70s, the Kenwood House bathroom carried all the signature elements of its time: high raked ceilings, pine lining boards, a corner spa bath, and a sliding door shower. While nostalgic, the space was ripe for a modern makeover. The client approached us seeking a spectacular yet grounded design, with an emphasis on earthy tones and natural materials. Her wishlist included a larger vanity and a walk-in shower to bring both style and functionality to the space.
 NEVA Architecture Intérieure - Interior Design

Une jolie salle d'eau avec beaucoup de rangement: coin meuble vasque avec son miroir et ses appliques, coin douche en angle à l'italienne avec ses portes pliantes, son grand placard buanderie, et ses wc suspendus avec placards.
 KILBAD GmbH

Photo of an expansive traditional 3/4 bathroom in Hamburg with a curbless shower, a wall-mount toilet, red tile, stone tile, white walls, wood-look tile, beige floor, an open shower, wallpaper and wallpaper.
 Jonathan Little Photography
Jonathan Little Photography

This is an example of a large contemporary master bathroom in Hampshire with flat-panel cabinets, light wood cabinets, red tile, stone tile, red walls, marble floors, a vessel sink and glass benchtops.
This is an example of a large contemporary master bathroom in Hampshire with flat-panel cabinets, light wood cabinets, red tile, stone tile, red walls, marble floors, a vessel sink and glass benchtops.
 Brinnie T Design | Phillip Island Melbourne
Originally built in the mid to late 70s, the Kenwood House bathroom carried all the signature elements of its time: high raked ceilings, pine lining boards, a corner spa bath, and a sliding door shower. While nostalgic, the space was ripe for a modern makeover. The client approached us seeking a spectacular yet grounded design, with an emphasis on earthy tones and natural materials. Her wishlist included a larger vanity and a walk-in shower to bring both style and functionality to the space.
 Paola Buccafusca Interior
Progetto architettonico e Direzione lavori: arch. Valeria Federica Sangalli Gariboldi
General Contractor: ECO srl
Impresa edile: FR di Francesco Ristagno
Impianti elettrici: 3Wire
Impianti meccanici: ECO srl
Interior Artist: Paola Buccafusca
Fotografie: Federica Antonelli
Arredamento: Cavallini Linea C
 Meredith Lee
Pink, aqua and purple are colours they both love, and had already been incorporated into their existing decor, so we used those colours as the starting point and went from there.
In the bathroom, the Victorian walls are high and the natural light levels low. The many small rooms were demolished and one larger open plan space created. The pink terrazzo tiling unites the room and makes the bathroom space feel more inviting and less cavernous. ‘Fins’ are used to define the functional spaces (toilet, laundry, vanity, shower). They also provide an architectural detail to tie in the Victorian window and ceiling heights with the 80s extension that is just a step outside the bathroom.

 Honra2 reformas integrales e interiorismo
This is an example of a large modern master bathroom in Madrid with a hot tub, a curbless shower, a one-piece toilet, pink tile, stone tile, pink walls, medium hardwood floors, a drop-in sink, engineered quartz benchtops, brown floor, a hinged shower door and brown benchtops.
 Paola Buccafusca Interior
Progetto architettonico e Direzione lavori: arch. Valeria Federica Sangalli Gariboldi
General Contractor: ECO srl
Impresa edile: FR di Francesco Ristagno
Impianti elettrici: 3Wire
Impianti meccanici: ECO srl
Interior Artist: Paola Buccafusca
Fotografie: Federica Antonelli
Arredamento: Cavallini Linea C
 Brinnie T Design | Phillip Island Melbourne
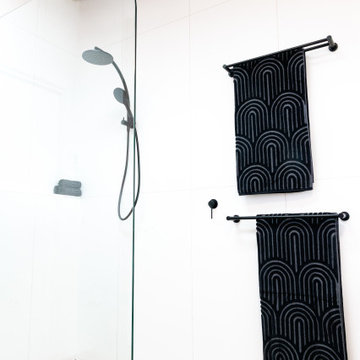
Originally built in the mid to late 70s, the Kenwood House bathroom carried all the signature elements of its time: high raked ceilings, pine lining boards, a corner spa bath, and a sliding door shower. While nostalgic, the space was ripe for a modern makeover. The client approached us seeking a spectacular yet grounded design, with an emphasis on earthy tones and natural materials. Her wishlist included a larger vanity and a walk-in shower to bring both style and functionality to the space.
 Meredith Lee

Pink, aqua and purple are colours they both love, and had already been incorporated into their existing decor, so we used those colours as the starting point and went from there.
In the bathroom, the Victorian walls are high and the natural light levels low. The many small rooms were demolished and one larger open plan space created. The pink terrazzo tiling unites the room and makes the bathroom space feel more inviting and less cavernous. ‘Fins’ are used to define the functional spaces (toilet, laundry, vanity, shower). They also provide an architectural detail to tie in the Victorian window and ceiling heights with the 80s extension that is just a step outside the bathroom.
 Paola Buccafusca Interior

Progetto architettonico e Direzione lavori: arch. Valeria Federica Sangalli Gariboldi
General Contractor: ECO srl
Impresa edile: FR di Francesco Ristagno
Impianti elettrici: 3Wire
Impianti meccanici: ECO srl
Interior Artist: Paola Buccafusca
Fotografie: Federica Antonelli
Arredamento: Cavallini Linea C
 Meredith Lee

Pink, aqua and purple are colours they both love, and had already been incorporated into their existing decor, so we used those colours as the starting point and went from there.
In the bathroom, the Victorian walls are high and the natural light levels low. The many small rooms were demolished and one larger open plan space created. The pink terrazzo tiling unites the room and makes the bathroom space feel more inviting and less cavernous. ‘Fins’ are used to define the functional spaces (toilet, laundry, vanity, shower). They also provide an architectural detail to tie in the Victorian window and ceiling heights with the 80s extension that is just a step outside the bathroom.
 Brinnie T Design | Phillip Island Melbourne
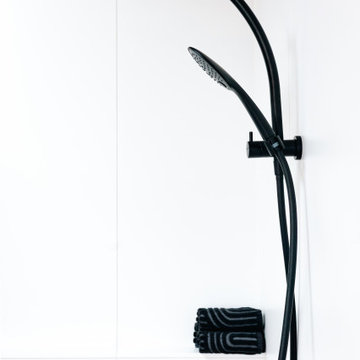
Originally built in the mid to late 70s, the Kenwood House bathroom carried all the signature elements of its time: high raked ceilings, pine lining boards, a corner spa bath, and a sliding door shower. While nostalgic, the space was ripe for a modern makeover. The client approached us seeking a spectacular yet grounded design, with an emphasis on earthy tones and natural materials. Her wishlist included a larger vanity and a walk-in shower to bring both style and functionality to the space.
 Brinnie T Design | Phillip Island Melbourne
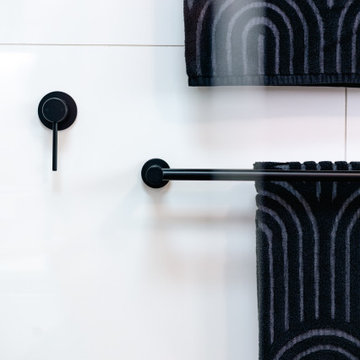
Originally built in the mid to late 70s, the Kenwood House bathroom carried all the signature elements of its time: high raked ceilings, pine lining boards, a corner spa bath, and a sliding door shower. While nostalgic, the space was ripe for a modern makeover. The client approached us seeking a spectacular yet grounded design, with an emphasis on earthy tones and natural materials. Her wishlist included a larger vanity and a walk-in shower to bring both style and functionality to the space.
 Brinnie T Design | Phillip Island Melbourne
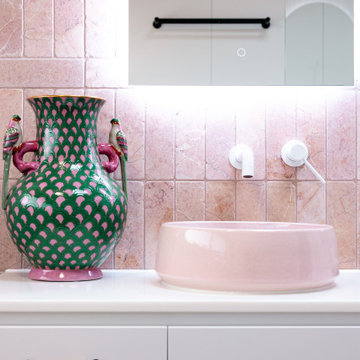
Originally built in the mid to late 70s, the Kenwood House bathroom carried all the signature elements of its time: high raked ceilings, pine lining boards, a corner spa bath, and a sliding door shower. While nostalgic, the space was ripe for a modern makeover. The client approached us seeking a spectacular yet grounded design, with an emphasis on earthy tones and natural materials. Her wishlist included a larger vanity and a walk-in shower to bring both style and functionality to the space.
 Meredith Lee

Pink, aqua and purple are colours they both love, and had already been incorporated into their existing decor, so we used those colours as the starting point and went from there.
In the bathroom, the Victorian walls are high and the natural light levels low. The many small rooms were demolished and one larger open plan space created. The pink terrazzo tiling unites the room and makes the bathroom space feel more inviting and less cavernous. ‘Fins’ are used to define the functional spaces (toilet, laundry, vanity, shower). They also provide an architectural detail to tie in the Victorian window and ceiling heights with the 80s extension that is just a step outside the bathroom.
1