
Bathroom Design Ideas with Red Tile, Subway Tile and Stone Tile
Refine by:
Budget
Sort by:Popular Today
1 - 20 of 23 photos
Item 1 of 4
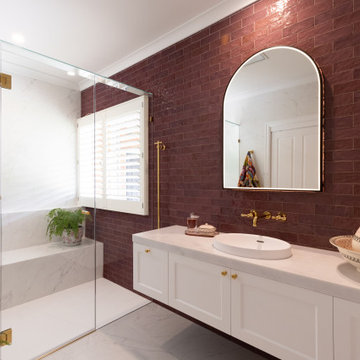
 Yeomans Design and Build
Inspiration for a transitional bathroom in Melbourne with recessed-panel cabinets, white cabinets, an alcove shower, red tile, subway tile, a vessel sink, white floor, a hinged shower door, white benchtops, a shower seat, a single vanity and a floating vanity.

 Paola Buccafusca Interior
Progetto architettonico e Direzione lavori: arch. Valeria Federica Sangalli Gariboldi
General Contractor: ECO srl
Impresa edile: FR di Francesco Ristagno
Impianti elettrici: 3Wire
Impianti meccanici: ECO srl
Interior Artist: Paola Buccafusca
Fotografie: Federica Antonelli
Arredamento: Cavallini Linea C

 Lux Interiors

A rustic style bathroom that is warm and inviting. Contemporary finishes and detail combine with traditional aspects to create a space that pushes outside of the box whilst still maintaining the integrity and beauty reflected by the remainder of the home.

 NEVA Architecture Intérieure - Interior Design
Une jolie salle d'eau avec beaucoup de rangement: coin meuble vasque avec son miroir et ses appliques, coin douche en angle à l'italienne avec ses portes pliantes, son grand placard buanderie, et ses wc suspendus avec placards.
 Espaces à Rêver
Photos : Espaces à Rêver / Réalisation de la rénovation : Carole Lachot architecte D.P.L.G


Photo of a mid-sized midcentury kids bathroom in Paris with a drop-in sink, open cabinets, an undermount tub, a wall-mount toilet, red tile, subway tile, red walls and ceramic floors.
Photo of a mid-sized midcentury kids bathroom in Paris with a drop-in sink, open cabinets, an undermount tub, a wall-mount toilet, red tile, subway tile, red walls and ceramic floors.
 User
UserOlivier Amsellem

This is an example of a small contemporary 3/4 bathroom in Marseille with beaded inset cabinets, light wood cabinets, a curbless shower, red tile, subway tile, white walls, cement tiles, a vessel sink and wood benchtops.
This is an example of a small contemporary 3/4 bathroom in Marseille with beaded inset cabinets, light wood cabinets, a curbless shower, red tile, subway tile, white walls, cement tiles, a vessel sink and wood benchtops.
 Samantha Watkins McRae


Children's bathroom refurbishment with a colour palette driven by comic book styling.
Bold shark fin tiled flooring, a colour pop of red field tiles. Black stained wood vanity and wall mounted bespoke mirrored storage set against pale waterproof micro cement walls.
 KILBAD GmbH

Photo of an expansive traditional 3/4 bathroom in Hamburg with a curbless shower, a wall-mount toilet, red tile, stone tile, white walls, wood-look tile, beige floor, an open shower, wallpaper and wallpaper.
 Jonathan Little Photography
Jonathan Little Photography

This is an example of a large contemporary master bathroom in Hampshire with flat-panel cabinets, light wood cabinets, red tile, stone tile, red walls, marble floors, a vessel sink and glass benchtops.
This is an example of a large contemporary master bathroom in Hampshire with flat-panel cabinets, light wood cabinets, red tile, stone tile, red walls, marble floors, a vessel sink and glass benchtops.
 Paola Buccafusca Interior
Progetto architettonico e Direzione lavori: arch. Valeria Federica Sangalli Gariboldi
General Contractor: ECO srl
Impresa edile: FR di Francesco Ristagno
Impianti elettrici: 3Wire
Impianti meccanici: ECO srl
Interior Artist: Paola Buccafusca
Fotografie: Federica Antonelli
Arredamento: Cavallini Linea C
 Konzept K
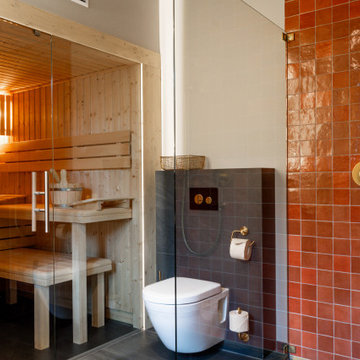
This is an example of a mid-sized contemporary master bathroom in Other with a curbless shower, red tile, subway tile, an open shower, white benchtops, a single vanity, a floating vanity, grey floor, flat-panel cabinets, grey cabinets, white walls, a shower seat, wallpaper and wallpaper.
 Samantha Watkins McRae

Children's bathroom refurbishment with a colour palette driven by comic book styling.
Bold shark fin tiled flooring, a colour pop of red field tiles. Black stained wood vanity and wall mounted bespoke mirrored storage set against pale waterproof micro cement walls.
 Paola Buccafusca Interior
Progetto architettonico e Direzione lavori: arch. Valeria Federica Sangalli Gariboldi
General Contractor: ECO srl
Impresa edile: FR di Francesco Ristagno
Impianti elettrici: 3Wire
Impianti meccanici: ECO srl
Interior Artist: Paola Buccafusca
Fotografie: Federica Antonelli
Arredamento: Cavallini Linea C
 Paola Buccafusca Interior
Progetto architettonico e Direzione lavori: arch. Valeria Federica Sangalli Gariboldi
General Contractor: ECO srl
Impresa edile: FR di Francesco Ristagno
Impianti elettrici: 3Wire
Impianti meccanici: ECO srl
Interior Artist: Paola Buccafusca
Fotografie: Federica Antonelli
Arredamento: Cavallini Linea C
 KILBAD GmbH
Design ideas for an expansive traditional 3/4 bathroom in Hamburg with a curbless shower, white walls, wood-look tile, beige floor, an open shower, wallpaper, wallpaper, red tile and stone tile.
 Paola Buccafusca Interior
Progetto architettonico e Direzione lavori: arch. Valeria Federica Sangalli Gariboldi
General Contractor: ECO srl
Impresa edile: FR di Francesco Ristagno
Impianti elettrici: 3Wire
Impianti meccanici: ECO srl
Interior Artist: Paola Buccafusca
Fotografie: Federica Antonelli
Arredamento: Cavallini Linea C
 Lux Interiors
A rustic style bathroom that is warm and inviting. Contemporary finishes and detail combine with traditional aspects to create a space that pushes outside of the box whilst still maintaining the integrity and beauty reflected by the remainder of the home.
 Espaces à Rêver
Photos : Espaces à Rêver / Réalisation de la rénovation : Carole Lachot architecte D.P.L.G
This is an example of a mid-sized midcentury kids bathroom in Paris with a drop-in sink, open cabinets, an undermount tub, a wall-mount toilet, red tile, subway tile, red walls and ceramic floors.
This is an example of a mid-sized midcentury kids bathroom in Paris with a drop-in sink, open cabinets, an undermount tub, a wall-mount toilet, red tile, subway tile, red walls and ceramic floors.
 Espaces à Rêver
Photos : Espaces à Rêver / Réalisation de la rénovation : Carole Lachot architecte D.P.L.G

This is an example of a mid-sized midcentury bathroom in Paris with a drop-in sink, open cabinets, an undermount tub, a wall-mount toilet, red tile, subway tile, red walls and ceramic floors.
This is an example of a mid-sized midcentury bathroom in Paris with a drop-in sink, open cabinets, an undermount tub, a wall-mount toilet, red tile, subway tile, red walls and ceramic floors.
 Samantha Watkins McRae
Children's bathroom refurbishment with a colour palette driven by comic book styling.
Bold shark fin tiled flooring, a colour pop of red field tiles. Black stained wood vanity and wall mounted bespoke mirrored storage set against pale waterproof micro cement walls.
1