
Master Bathroom Design Ideas with Wallpaper and Wood
Refine by:
Budget
Sort by:Popular Today
1 - 20 of 209 photos
Item 1 of 4
 SUBLISSIMMO

rénovation de la salle bain avec le carrelage créé par Patricia Urquiola. Meuble dessiné par Sublissimmo.
Photo of a mid-sized midcentury master bathroom in Strasbourg with beaded inset cabinets, blue cabinets, a curbless shower, orange tile, cement tile, orange walls, cement tiles, a vessel sink, laminate benchtops, orange floor, an open shower, blue benchtops, a two-piece toilet, a niche, a single vanity, a floating vanity, wallpaper, brick walls and a freestanding tub.
Photo of a mid-sized midcentury master bathroom in Strasbourg with beaded inset cabinets, blue cabinets, a curbless shower, orange tile, cement tile, orange walls, cement tiles, a vessel sink, laminate benchtops, orange floor, an open shower, blue benchtops, a two-piece toilet, a niche, a single vanity, a floating vanity, wallpaper, brick walls and a freestanding tub.
 Clare Elise Interiors

A bright bathroom remodel and refurbishment. The clients wanted a lot of storage, a good size bath and a walk in wet room shower which we delivered. Their love of blue was noted and we accented it with yellow, teak furniture and funky black tapware
 Anne-Mette Fiil Boligindretning / FIIL & FIIL

Badeværelse holdt helt enkelt, men med fine. Indbyggede messing armaturer fra VOLA. Lamper ved spejle fra NUURA.
Her er der tilføjet et fint skab i bambus, som møblerer rummet og giver noget karakter, Her opbevares håndklæder osv.
 SDA Architects

After the second fallout of the Delta Variant amidst the COVID-19 Pandemic in mid 2021, our team working from home, and our client in quarantine, SDA Architects conceived Japandi Home.
The initial brief for the renovation of this pool house was for its interior to have an "immediate sense of serenity" that roused the feeling of being peaceful. Influenced by loneliness and angst during quarantine, SDA Architects explored themes of escapism and empathy which led to a “Japandi” style concept design – the nexus between “Scandinavian functionality” and “Japanese rustic minimalism” to invoke feelings of “art, nature and simplicity.” This merging of styles forms the perfect amalgamation of both function and form, centred on clean lines, bright spaces and light colours.
Grounded by its emotional weight, poetic lyricism, and relaxed atmosphere; Japandi Home aesthetics focus on simplicity, natural elements, and comfort; minimalism that is both aesthetically pleasing yet highly functional.
Japandi Home places special emphasis on sustainability through use of raw furnishings and a rejection of the one-time-use culture we have embraced for numerous decades. A plethora of natural materials, muted colours, clean lines and minimal, yet-well-curated furnishings have been employed to showcase beautiful craftsmanship – quality handmade pieces over quantitative throwaway items.
A neutral colour palette compliments the soft and hard furnishings within, allowing the timeless pieces to breath and speak for themselves. These calming, tranquil and peaceful colours have been chosen so when accent colours are incorporated, they are done so in a meaningful yet subtle way. Japandi home isn’t sparse – it’s intentional.
The integrated storage throughout – from the kitchen, to dining buffet, linen cupboard, window seat, entertainment unit, bed ensemble and walk-in wardrobe are key to reducing clutter and maintaining the zen-like sense of calm created by these clean lines and open spaces.
The Scandinavian concept of “hygge” refers to the idea that ones home is your cosy sanctuary. Similarly, this ideology has been fused with the Japanese notion of “wabi-sabi”; the idea that there is beauty in imperfection. Hence, the marriage of these design styles is both founded on minimalism and comfort; easy-going yet sophisticated. Conversely, whilst Japanese styles can be considered “sleek” and Scandinavian, “rustic”, the richness of the Japanese neutral colour palette aids in preventing the stark, crisp palette of Scandinavian styles from feeling cold and clinical.
Japandi Home’s introspective essence can ultimately be considered quite timely for the pandemic and was the quintessential lockdown project our team needed.

 ESTUDI A L'ÀTIC. Benvinguts al Slow Design!
Siguiendo con la línea escogemos tonos beis y grifos en blanco que crean una sensación de calma. La puerta corrediza nos da paso al espacio donde hay el lavabo primero, el inodoro después y la zona de ducha de obra + bañera junto a la ventana para disfrutar de la luz natural.
Todo esto sumado a la iluminación LED escondida, hace que te sientas en un auténtico SPA!

 Lebensraum Holz GmbH
Foto: Michael Voit, Nussdorf
Inspiration for a contemporary master bathroom in Munich with grey floor, a curbless shower, grey walls, an open shower and wood.
Inspiration for a contemporary master bathroom in Munich with grey floor, a curbless shower, grey walls, an open shower and wood.

 Everlong Constructions
This is an example of a transitional master bathroom in Melbourne with shaker cabinets, white cabinets, white tile, subway tile, marble benchtops, grey floor, a niche, a double vanity, a floating vanity and wood.

 MIDE architetti
Vista verso il bagno
Photo of a small modern master bathroom in Other with beaded inset cabinets, a double shower, a wall-mount toilet, gray tile, limestone, grey walls, limestone floors, a drop-in sink, marble benchtops, grey floor, a hinged shower door, black benchtops, a double vanity, a freestanding vanity and wood.
Photo of a small modern master bathroom in Other with beaded inset cabinets, a double shower, a wall-mount toilet, gray tile, limestone, grey walls, limestone floors, a drop-in sink, marble benchtops, grey floor, a hinged shower door, black benchtops, a double vanity, a freestanding vanity and wood.
 Erika Radev Interiors

Photo of a large scandinavian master bathroom in Berlin with flat-panel cabinets, light wood cabinets, an alcove tub, an alcove shower, a wall-mount toilet, gray tile, cement tile, grey walls, cement tiles, grey floor, a single vanity, a floating vanity and wood.
 JSiria

Design ideas for a small modern master bathroom in Other with flat-panel cabinets, beige cabinets, an alcove shower, a one-piece toilet, beige tile, cement tile, beige walls, ceramic floors, a vessel sink, engineered quartz benchtops, grey floor, a sliding shower screen, white benchtops, an enclosed toilet, a single vanity, a built-in vanity, wallpaper and panelled walls.
 Alessandra Parolini

Photo of a mid-sized country master bathroom in Other with recessed-panel cabinets, light wood cabinets, a corner tub, an open shower, a two-piece toilet, beige tile, beige walls, porcelain floors, a vessel sink, wood benchtops, beige floor, a hinged shower door, brown benchtops, a double vanity, a freestanding vanity and wood.
 Designtank

Small contemporary master bathroom in Brisbane with shaker cabinets, green cabinets, a freestanding tub, an alcove shower, a one-piece toilet, green tile, ceramic tile, white walls, ceramic floors, an undermount sink, engineered quartz benchtops, beige floor, a hinged shower door, white benchtops, a niche, a single vanity, a built-in vanity and wood.

 Entrance Design
Design ideas for a small transitional master wet room bathroom in Auckland with open cabinets, a claw-foot tub, a one-piece toilet, black and white tile, subway tile, white walls, ceramic floors, a trough sink, solid surface benchtops, black floor, an open shower, white benchtops, an enclosed toilet, a single vanity, a freestanding vanity and wood.

 Elite Building
Design ideas for a large modern master bathroom in London with recessed-panel cabinets, light wood cabinets, a freestanding tub, an open shower, a wall-mount toilet, green tile, porcelain tile, white walls, porcelain floors, a console sink, marble benchtops, white floor, an open shower, white benchtops, a single vanity, a floating vanity, wallpaper and wood walls.

 acqua design - exklusive badkonzepte
Whirlpool (über acqua design frankfurt)
Verglasung (über acqua design frankfurt)
This is an example of a large contemporary master bathroom in Frankfurt with flat-panel cabinets, dark wood cabinets, a freestanding tub, a curbless shower, a wall-mount toilet, beige tile, stone tile, beige walls, slate floors, an integrated sink, glass benchtops, black floor, an open shower, grey benchtops, an enclosed toilet, a double vanity, a floating vanity, wallpaper and wallpaper.
This is an example of a large contemporary master bathroom in Frankfurt with flat-panel cabinets, dark wood cabinets, a freestanding tub, a curbless shower, a wall-mount toilet, beige tile, stone tile, beige walls, slate floors, an integrated sink, glass benchtops, black floor, an open shower, grey benchtops, an enclosed toilet, a double vanity, a floating vanity, wallpaper and wallpaper.
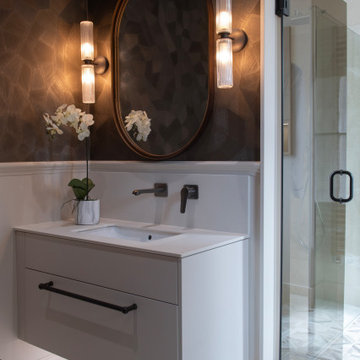
 Revival by Design
En-Suite
Redesign & Refurb Howden
This is now the fourth project we have completed with this client and another is planned for early 2025 - we have recently completed two bedrooms and a formal lounge too.
This en-suite bathroom was originally refurbished 10 years ago and was showing signs of wear. It also had a couple of leaks and had proven to be very impractical in design and function. Our client tasked us with redesigning it to be "bullet proof" but not utilitarian. It needed to be easy to clean and maintain, but have grandeur befitting the other rooms in this beautiful Grade II listed family home.
So we set about designing a room that was both practical and easy to clean, but also reminiscent of a 5 start hotel bathroom. Thats when we hit upon the idea of spliitting the room into 2 disctinct areas - the front sections being the hotel bathroom, with his and hers vanities, a dressing table, and stunning wallpaper to the walls and ceiling. The rear section, behind a glass door, is home to the walk-in shower and toilet - all simple and with minimal fuss, but with the finer detailing required to make full use of all available space.
 acqua design - exklusive badkonzepte
Milano Duscharmatur (über acqua design frankfurt)
Touch&Steam Dampfgenerator (über acqua design frankfurt)
Vola Kneippschlauch (über acqua design frankfurt)
 ESTUDI A L'ÀTIC. Benvinguts al Slow Design!
Siguiendo con la línea escogemos tonos beis y grifos en blanco que crean una sensación de calma. La puerta corrediza nos da paso al espacio donde hay el lavabo primero, el inodoro después y la zona de ducha de obra + bañera junto a la ventana para disfrutar de la luz natural.
Todo esto sumado a la iluminación LED escondida, hace que te sientas en un auténtico SPA!

 Dídac Franco
Photo of a mid-sized country master bathroom in Other with flat-panel cabinets, white cabinets, a drop-in tub, a shower/bathtub combo, a bidet, gray tile, ceramic tile, beige walls, ceramic floors, a vessel sink, marble benchtops, grey floor, an open shower, white benchtops, a double vanity, a built-in vanity and wood.

 JLC Intérieurs
Salle de bains chambre parentale
This is an example of a large country master bathroom in Paris with dark wood cabinets, an undermount tub, beige tile, cement tile, beige walls, terra-cotta floors, a pedestal sink, tile benchtops, beige floor, a double vanity, wood and decorative wall panelling.
This is an example of a large country master bathroom in Paris with dark wood cabinets, an undermount tub, beige tile, cement tile, beige walls, terra-cotta floors, a pedestal sink, tile benchtops, beige floor, a double vanity, wood and decorative wall panelling.
1