
Powder Room Design Ideas with Pink Walls, Porcelain Floors and Grey Benchtops
Refine by:
Budget
Sort by:Popular Today
1 - 4 of 4 photos
Item 1 of 4
 York House Designs

This downstairs cloakroom is a small slice of elegance, with contemporary scallop tiles and stunning Tikkamoon vanity and basin. Painted in "Setting Plaster" by Farrow & Ball, just like the kitchen, leaving the client with a feeling of continuity throughout their home.
 Studio Stijl
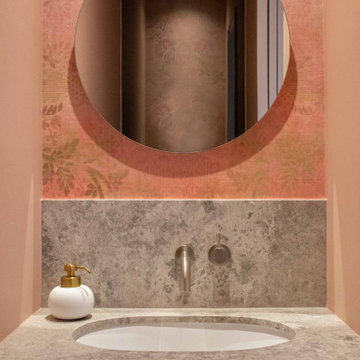
Design ideas for a small powder room in Melbourne with a wall-mount toilet, pink walls, porcelain floors, an undermount sink, grey floor, grey benchtops, a floating vanity and wallpaper.
 Chiocca Design

Bagno con pittura idrorepellente rosa
Inspiration for a mid-sized modern powder room in Milan with flat-panel cabinets, grey cabinets, a wall-mount toilet, pink tile, pink walls, porcelain floors, a vessel sink, granite benchtops, grey floor, grey benchtops and a floating vanity.
Inspiration for a mid-sized modern powder room in Milan with flat-panel cabinets, grey cabinets, a wall-mount toilet, pink tile, pink walls, porcelain floors, a vessel sink, granite benchtops, grey floor, grey benchtops and a floating vanity.
 York House Designs

See how the hanging feature light gives this space a calm feeling of opulence? It's these small details that make the biggest difference.
This is an example of a small contemporary powder room in London with light wood cabinets, a one-piece toilet, green tile, porcelain tile, pink walls, porcelain floors, a wall-mount sink, quartzite benchtops, grey floor, grey benchtops and a floating vanity.
This is an example of a small contemporary powder room in London with light wood cabinets, a one-piece toilet, green tile, porcelain tile, pink walls, porcelain floors, a wall-mount sink, quartzite benchtops, grey floor, grey benchtops and a floating vanity.
1