
Expansive Living Room Design Photos with Ceramic Floors and White Floor
Refine by:
Budget
Sort by:Popular Today
1 - 14 of 14 photos
Item 1 of 4
 Aquarius Home Staging
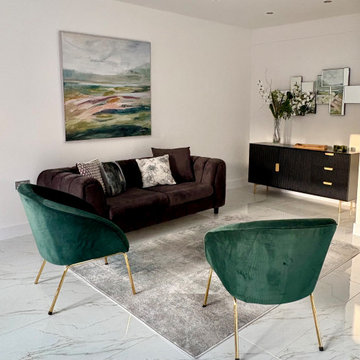
This large detached 5-bed house in north London was refurbished to a high standard. The emphasis was on white flooring throughout the ground floor, and white walls all over - it is a fresh, contemporary look and I furnished it mostly in black and white with colourful pictures and accessories to add interest. There are 2 reception rooms, one of them separated from the huge open-plan kitchen/dining/family room so I used mostly white comfortable furniture to create a calm, relaxing space. In the open-plan space I connected the black and white up to date kitchen with a black sofa at the TV area and some dark green velvet chairs. Dining chairs are also green, positioned in front of the floor to ceiling garden doors, bringing the outside in. Principal bedroom with ensuite bathroom is furnished with a lush cream bed with high headboard and here, blue is the accent colour, in artwork and cushions and bed throw. A simple white towel and a plant were all that was needed to create a spa-like feel in the bathroom.
 Elixir Interior Design
Ryan Wicks Photography
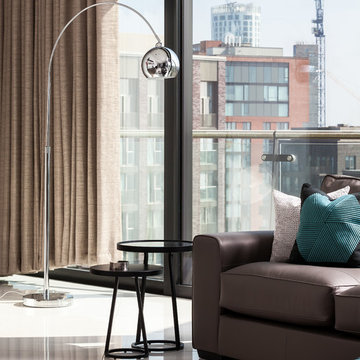
Expansive modern open concept living room in London with white walls, ceramic floors, a freestanding tv and white floor.
Expansive modern open concept living room in London with white walls, ceramic floors, a freestanding tv and white floor.
 DieHausplanerin

Blick vom Wohnzimmer auf die Terrasse. Bei dieser Visualisierung handelte es sich um die Farbe der Fensterrahmen. Die Bauherren, waren sich nicht sicher, ob weiß oder Schwarz besser geeignet ist. Ich habe Ihnen verschiedene Option vorgeschlagen und visualisiert, und konnte Sie mit meinen Bildern überzeugen.
 Janey Butler Interiors

Janey Butler Studio Cotswold Barn Renovation Project. With new large basement entertainment space incorporating bar, cinema, gym and games area.
A stunning new Dining Hall space, Bedroom and Lounge area.
 Jazz Designs

A view of the living area from above featuring plush white leather sofa, modern dining table and feature art.
Photo of an expansive contemporary formal open concept living room in Brisbane with white walls, white floor, ceramic floors, a ribbon fireplace and no tv.
Photo of an expansive contemporary formal open concept living room in Brisbane with white walls, white floor, ceramic floors, a ribbon fireplace and no tv.
 Tulipwood Bespoke Ltd
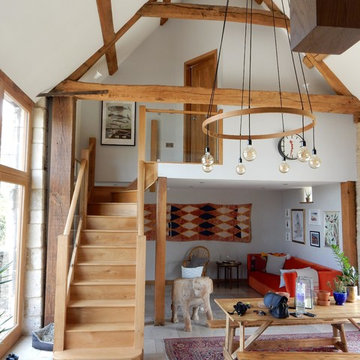
Barn conversion with timber joinery throughout, the existing structure is complemented with a traditional finish. Fully bespoke L-shape kitchen with large island and marble countertop. Pantry and wine cellar incorporated into understair storage. Custom made windows, doors and wardrobes complete this rustic oasis.

Expansive contemporary formal loft-style living room in Berlin with white walls, ceramic floors, no fireplace, no tv and white floor.
 Natalie Holden Interiors
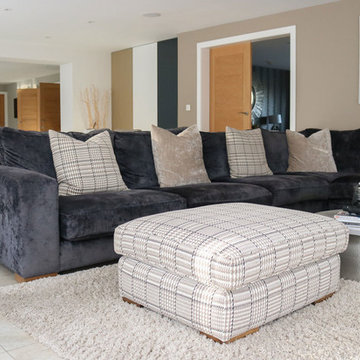
Project type: Residential ( A project whilst employed by Stockton’s)
Client: Private
Brief: Space planning of a large open plan area which would include dining and living. Included furniture specification and guidance picking colours and fabrics.
” Natalie was really helpful and knowledgeable when we were choosing furniture for our new house. we had big open plan spaces which were extremely daunting. Natalie helped us by recommending furniture than was the correct size, colour and proportions for the spaces. From first meeting Natalie nothing was too much trouble and she was always at the end of the phone for any questions. We felt confident when placing orders that Natalie would keep us informed of the progress and delivery and everything went smoothly. Natalie is a great interior designer, with excellent communication skills who really cares about her customers. Needless to say we would highly recommend Natalie for any interior design projects.”

 Studio tb.
Création d'un coin musique, pour le propriétaire.
This is an example of an expansive contemporary living room in Montpellier with ceramic floors, a standard fireplace, white floor and brick walls.
This is an example of an expansive contemporary living room in Montpellier with ceramic floors, a standard fireplace, white floor and brick walls.
 Janey Butler Interiors
Janey Butler Studio Cotswold Barn Renovation Project. With new large basement entertainment space incorporating bar, cinema, gym and games area.
A stunning new Dining Hall space, Bedroom and Lounge area.
 Janey Butler Interiors
Janey Butler Studio Cotswold Barn Renovation Project. With new large basement entertainment space incorporating bar, cinema, gym and games area.
A stunning new Dining Hall space, Bedroom and Lounge area.
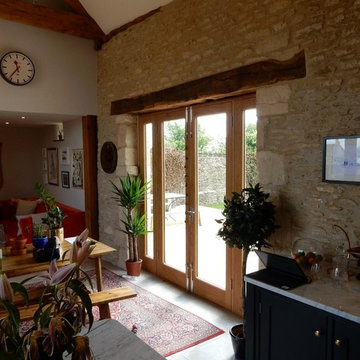 Tulipwood Bespoke Ltd
Barn conversion with timber joinery throughout, the existing structure is complemented with a traditional finish. Fully bespoke L-shape kitchen with large island and marble countertop. Pantry and wine cellar incorporated into understair storage. Custom made windows, doors and wardrobes complete this rustic oasis.
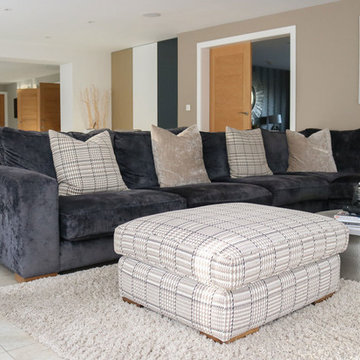 Natalie Holden Interiors
Project type: Residential ( A project whilst employed by Stockton’s)
Client: Private
Brief: Space planning of a large open plan area which would include dining and living. Included furniture specification and guidance picking colours and fabrics.
” Natalie was really helpful and knowledgeable when we were choosing furniture for our new house. we had big open plan spaces which were extremely daunting. Natalie helped us by recommending furniture than was the correct size, colour and proportions for the spaces. From first meeting Natalie nothing was too much trouble and she was always at the end of the phone for any questions. We felt confident when placing orders that Natalie would keep us informed of the progress and delivery and everything went smoothly. Natalie is a great interior designer, with excellent communication skills who really cares about her customers. Needless to say we would highly recommend Natalie for any interior design projects.”
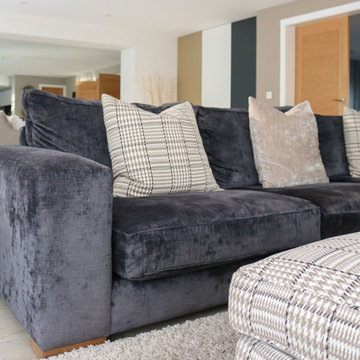 Natalie Holden Interiors
Project type: Residential ( A project whilst employed by Stockton’s)
Client: Private
Brief: Space planning of a large open plan area which would include dining and living. Included furniture specification and guidance picking colours and fabrics.
” Natalie was really helpful and knowledgeable when we were choosing furniture for our new house. we had big open plan spaces which were extremely daunting. Natalie helped us by recommending furniture than was the correct size, colour and proportions for the spaces. From first meeting Natalie nothing was too much trouble and she was always at the end of the phone for any questions. We felt confident when placing orders that Natalie would keep us informed of the progress and delivery and everything went smoothly. Natalie is a great interior designer, with excellent communication skills who really cares about her customers. Needless to say we would highly recommend Natalie for any interior design projects.”
1