
All Wall Treatments Living Room Design Photos with a Music Area and Beige Walls
Refine by:
Budget
Sort by:Popular Today
1 - 20 of 20 photos
Item 1 of 3
 Studio Caroline Burget
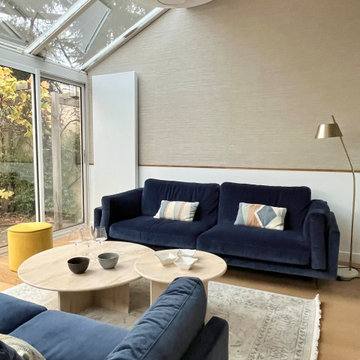
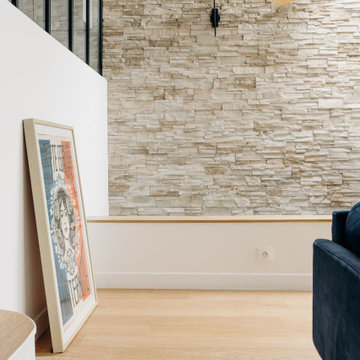
Rénovation de la véranda au sol blanc carrelé et murs froids pour rendre l'espace plus chaleureux et accueillant pour profiter de la vue sur le jardin avec
. le rajout d'un parquet,
. le rajout d'un parement pierre sur un mur
. le rajout d'un papier peint effet tissu avec un soubassement pour rappeler le soubassement de la salle à manger
. l'installation de grands canapés bleus moelleux, de tables basses rondes et de petits fauteuils jaunes
 Studio Fabbri

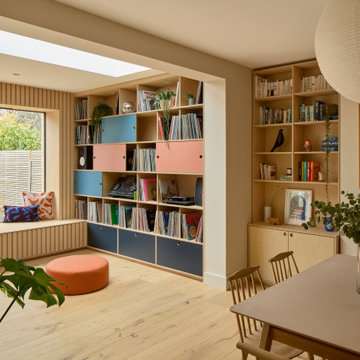
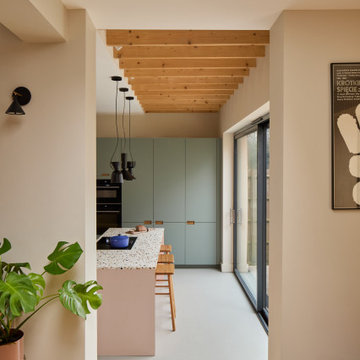
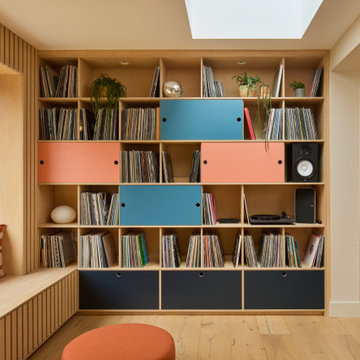
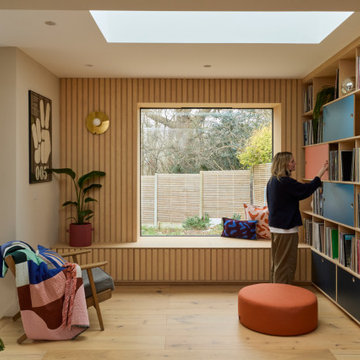
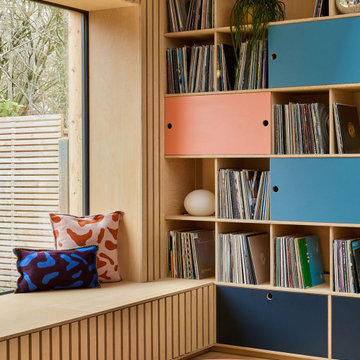
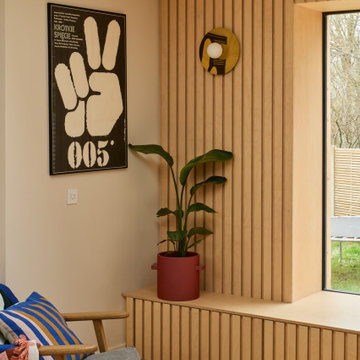
An open and minimal space—perfect for family life, where the kids can pull out their toys and stay connected to the kitchen. By evening, it transforms into a cosy retreat for music and relaxation. A bespoke wall unit houses the owners’ extensive vinyl collection.
The deep plywood window seat invites you to pause and take in the view, with built-in drawers providing smart storage for toys and everyday clutter. A natural material palette, accented with pops of colour, keeps the space warm and inviting, while slatted panels enhance acoustic comfort in this open-plan setting.
 Marina Guerrero

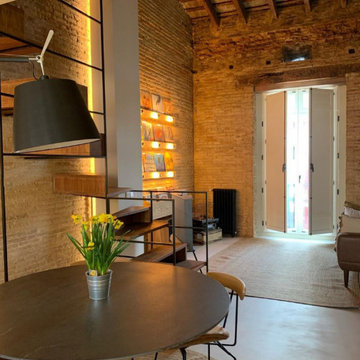
En el corazón de Valencia, en una finca clásica, encontramos este pequeño apartamento con el encanto característico de las construcciones de la zona.
La escalera fue diseñada y construida in situ, con ayuda de nuestro carpintero metálico. Con una estructura metálica de poca sección, acompaña la idea de un espacio industrial.
 Lucy Interiors

Mid-sized contemporary open concept living room with a music area, beige walls, light hardwood floors, no fireplace, a built-in media wall, beige floor and wood walls.

 By Andy INTERIORDESIGN
Ein wunderschöner grüner Samtsessel läßt das Klavierspiel zum Hochgenuss werden.
This is an example of a large open concept living room in Berlin with a music area, beige walls, medium hardwood floors, a standard fireplace, a stone fireplace surround, no tv, brown floor, recessed and panelled walls.
This is an example of a large open concept living room in Berlin with a music area, beige walls, medium hardwood floors, a standard fireplace, a stone fireplace surround, no tv, brown floor, recessed and panelled walls.

 Joyful Living
Offener, großzügiger Wohnbereich mit durch Schiebetüren getrenntem Übergang zum Wintergarten.
Photo of a large country open concept living room in Cologne with a music area, beige walls, medium hardwood floors, beige floor, recessed and wallpaper.
Photo of a large country open concept living room in Cologne with a music area, beige walls, medium hardwood floors, beige floor, recessed and wallpaper.

 5 Star Windows & Conservatories
UPVC casement windows for Mr & Mrs Easons living room
Photo of a mid-sized transitional open concept living room in West Midlands with a music area, beige walls, medium hardwood floors, no fireplace, a brick fireplace surround, no tv, grey floor, exposed beam and brick walls.
Photo of a mid-sized transitional open concept living room in West Midlands with a music area, beige walls, medium hardwood floors, no fireplace, a brick fireplace surround, no tv, grey floor, exposed beam and brick walls.

 Nu Projects
#nu projects specialises in luxury refurbishments- extensions - basements - new builds.
This is an example of a mid-sized contemporary enclosed living room in London with beige walls, a music area, marble floors, no tv, multi-coloured floor, coffered and wallpaper.
This is an example of a mid-sized contemporary enclosed living room in London with beige walls, a music area, marble floors, no tv, multi-coloured floor, coffered and wallpaper.
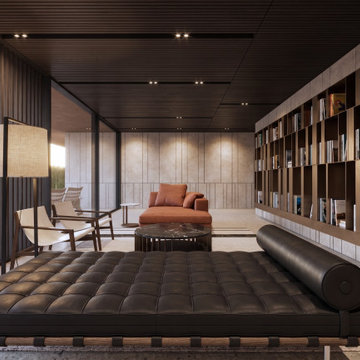
 Studio Eigen
Vista della sala della musica
Photo of an expansive contemporary open concept living room in Other with beige walls, concrete floors, a two-sided fireplace, a metal fireplace surround, beige floor, timber, panelled walls, a music area and a built-in media wall.
Photo of an expansive contemporary open concept living room in Other with beige walls, concrete floors, a two-sided fireplace, a metal fireplace surround, beige floor, timber, panelled walls, a music area and a built-in media wall.
 5 Star Windows & Conservatories
UPVC casement windows for Mr & Mrs Easons living room
This is an example of a mid-sized transitional open concept living room in Other with a music area, beige walls, terra-cotta floors, no fireplace, a brick fireplace surround, no tv, grey floor, exposed beam and brick walls.
This is an example of a mid-sized transitional open concept living room in Other with a music area, beige walls, terra-cotta floors, no fireplace, a brick fireplace surround, no tv, grey floor, exposed beam and brick walls.

 Home Flow
Inspiration for a mid-sized country living room in Essen with a music area, beige walls, light hardwood floors, a concealed tv, brown floor and wallpaper.
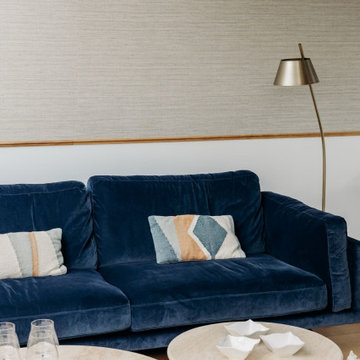 Studio Caroline Burget
Rénovation de la véranda au sol blanc carrelé et murs froids pour rendre l'espace plus chaleureux et accueillant pour profiter de la vue sur le jardin avec
. le rajout d'un parquet,
. le rajout d'un parement pierre sur un mur
. le rajout d'un papier peint effet tissu avec un soubassement pour rappeler le soubassement de la salle à manger
. l'installation de grands canapés bleus moelleux, de tables basses rondes et de petits fauteuils jaunes
 Studio Fabbri
An open and minimal space—perfect for family life, where the kids can pull out their toys and stay connected to the kitchen. By evening, it transforms into a cosy retreat for music and relaxation. A bespoke wall unit houses the owners’ extensive vinyl collection.
The deep plywood window seat invites you to pause and take in the view, with built-in drawers providing smart storage for toys and everyday clutter. A natural material palette, accented with pops of colour, keeps the space warm and inviting, while slatted panels enhance acoustic comfort in this open-plan setting.
 Studio Fabbri
An open and minimal space—perfect for family life, where the kids can pull out their toys and stay connected to the kitchen. By evening, it transforms into a cosy retreat for music and relaxation. A bespoke wall unit houses the owners’ extensive vinyl collection.
The deep plywood window seat invites you to pause and take in the view, with built-in drawers providing smart storage for toys and everyday clutter. A natural material palette, accented with pops of colour, keeps the space warm and inviting, while slatted panels enhance acoustic comfort in this open-plan setting.
 Studio Fabbri
An open and minimal space—perfect for family life, where the kids can pull out their toys and stay connected to the kitchen. By evening, it transforms into a cosy retreat for music and relaxation. A bespoke wall unit houses the owners’ extensive vinyl collection.
The deep plywood window seat invites you to pause and take in the view, with built-in drawers providing smart storage for toys and everyday clutter. A natural material palette, accented with pops of colour, keeps the space warm and inviting, while slatted panels enhance acoustic comfort in this open-plan setting.
 Studio Fabbri
An open and minimal space—perfect for family life, where the kids can pull out their toys and stay connected to the kitchen. By evening, it transforms into a cosy retreat for music and relaxation. A bespoke wall unit houses the owners’ extensive vinyl collection.
The deep plywood window seat invites you to pause and take in the view, with built-in drawers providing smart storage for toys and everyday clutter. A natural material palette, accented with pops of colour, keeps the space warm and inviting, while slatted panels enhance acoustic comfort in this open-plan setting.
 Studio Fabbri
An open and minimal space—perfect for family life, where the kids can pull out their toys and stay connected to the kitchen. By evening, it transforms into a cosy retreat for music and relaxation. A bespoke wall unit houses the owners’ extensive vinyl collection.
The deep plywood window seat invites you to pause and take in the view, with built-in drawers providing smart storage for toys and everyday clutter. A natural material palette, accented with pops of colour, keeps the space warm and inviting, while slatted panels enhance acoustic comfort in this open-plan setting.
 Studio Fabbri
An open and minimal space—perfect for family life, where the kids can pull out their toys and stay connected to the kitchen. By evening, it transforms into a cosy retreat for music and relaxation. A bespoke wall unit houses the owners’ extensive vinyl collection.
The deep plywood window seat invites you to pause and take in the view, with built-in drawers providing smart storage for toys and everyday clutter. A natural material palette, accented with pops of colour, keeps the space warm and inviting, while slatted panels enhance acoustic comfort in this open-plan setting.
 Marina Guerrero
La escalera fue diseñada y construida in situ, con ayuda de nuestro carpintero metálico. Con una estructura metálica de poca sección, acompaña la idea de un espacio industrial.
 Studio Caroline Burget
Rénovation de la véranda au sol blanc carrelé et murs froids pour rendre l'espace plus chaleureux et accueillant pour profiter de la vue sur le jardin avec
. le rajout d'un parquet,
. le rajout d'un parement pierre sur un mur
. le rajout d'un papier peint effet tissu avec un soubassement pour rappeler le soubassement de la salle à manger
. l'installation de grands canapés bleus moelleux, de tables basses rondes et de petits fauteuils jaunes
1