
Orange Living Room Design Photos with White Walls and a Ribbon Fireplace
Refine by:
Budget
Sort by:Popular Today
1 - 8 of 8 photos
Item 1 of 4
 AICA PROGETTI
Luciano Elsano

This is an example of a contemporary open concept living room in Bologna with white walls, a ribbon fireplace and a concrete fireplace surround.
This is an example of a contemporary open concept living room in Bologna with white walls, a ribbon fireplace and a concrete fireplace surround.
 Janey Butler Interiors

Janey Butler Studio Knutsford Barn Project.
This project has won multiple international design & architecture awards, national construction awards and is also one of the most featured projects on Houzz UK & Pinterest.
A highly complex, cantilevered Sky-Frame system as well as a number of pioneering/eco technologies were used on this ground breaking project.
 GokoStudio
Bluetomatophos
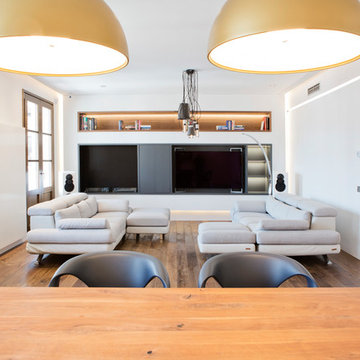
Photo of a large contemporary open concept living room in Barcelona with a music area, white walls, medium hardwood floors, a ribbon fireplace, a metal fireplace surround, a built-in media wall and brown floor.
Photo of a large contemporary open concept living room in Barcelona with a music area, white walls, medium hardwood floors, a ribbon fireplace, a metal fireplace surround, a built-in media wall and brown floor.
 Rossana Pedrali

Inspiration for a small traditional enclosed living room in Other with white walls, terra-cotta floors, a ribbon fireplace, a plaster fireplace surround, brown floor and exposed beam.
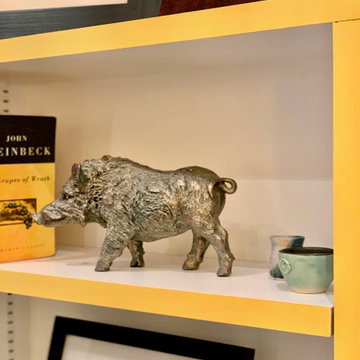
 Post Prentis Design
I was tasked with re-styling these shelves for a client in East Putney. The brief was to use her own photographs, books and artefacts and re-style them to create flow throughout the shelves which span the entire wall.

 Manuel Romeo
L’oggetto dell’intervento si localizza in un tranquillo paese in provincia di Bergamo e costituisce la casa d’abitazione di una giovane coppia.
Il progetto si concentra solo in parte sull’organizzazione spaziale e funzionale dell’abitazione, già facente parte di una progettazione più˘ ampia.
Lo studio dei materiali, la cura dei dettagli, l’originalità di alcune soluzioni illuminotecniche, sono il vero oggetto della progettazione che aveva come
obiettivo il perseguimento di un ambiente elegante ed equilibrato ma non noioso, sobrio ma null’affatto impersonale, volto ad assecondare il carattere
giovane e con una vena stravagante del committente.
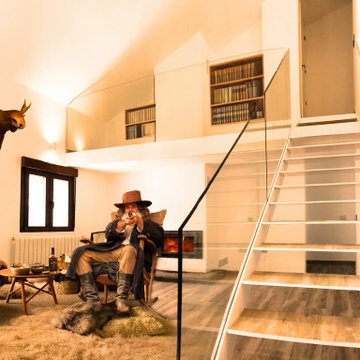
 Ricardo Sanz Soriano
Salón a doble altura. Escalera de zanca metálica lacada en blanco y peldaños de bandejas de acero y pavimento cerámico. Para generar una mayor sensación de amplitud del espacio, las barandillas se ejecutaron con vidrio y los peldaños se dejaron sin tabicas. El pasamanos es de acero lacado en blanco empotrado en la pared con la iluminación integrada.
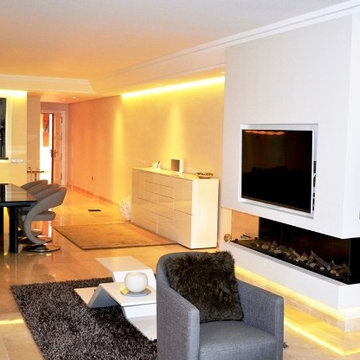
 Ismael Merida Arquitectos
Inspiration for a mid-sized transitional formal open concept living room in Other with white walls, a ribbon fireplace and a wall-mounted tv.
1