
Open Concept Living Room Design Photos with Multi-coloured Walls and a Hanging Fireplace
Refine by:
Budget
Sort by:Popular Today
1 - 14 of 14 photos
Item 1 of 4

 Perfect Integration Ltd
Photography: Peer Lindgreen
Designer: Design Research Studio
Photo of a large contemporary open concept living room in London with multi-coloured walls, light hardwood floors and a hanging fireplace.
Photo of a large contemporary open concept living room in London with multi-coloured walls, light hardwood floors and a hanging fireplace.

 Maguelone Vidal Architectures
Division des espaces
Photo of an eclectic open concept living room in Montpellier with multi-coloured walls, a built-in media wall and a hanging fireplace.
Photo of an eclectic open concept living room in Montpellier with multi-coloured walls, a built-in media wall and a hanging fireplace.

 michele volpi - studio interior design
la personalità artistica delle padrone di casa, la voglia di creatività che le contraddistingue, ha portato come risultato un locale di impronta eclettica, dotato di una armonia unica. La parete a destra è stata decorata da un artista locale.

 David Reid Homes
This architecturally designed, generously proportioned pavilion style home features 3 bedrooms, an office and kitchen with scullery, complete with north west facing outdoor open plan living/entertainment area.
Integrated living forms the hub of this home, while separate bedroom areas allow family to enjoy their own space.
 Deborah Hayward

to use accessories to make the lounge area homely, and bright using a bit of bling to reflect light in a fairly dark room and using teal as an accent colour, the budget was quite small less than £1000, which includes the purchase of the tartan reading chair.
 Space Interior Design Ltd
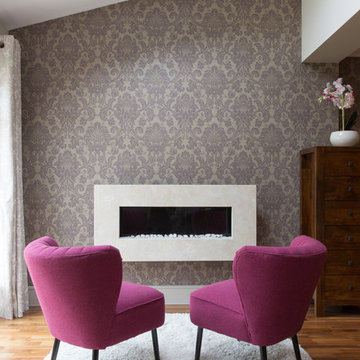
This was a corner of an L-shaped living / dining room, in which we installed a sleek contemporary stone fireplace. Facing the fireplace we positioned two small armchairs, which could easily be turned round to face the main seating area behind when more seating was required. The purple damask wallpaper added texture and interest to the room and made the fireplace stand out even more.
Photo by Stephanos Kaisharis
 Ide Design
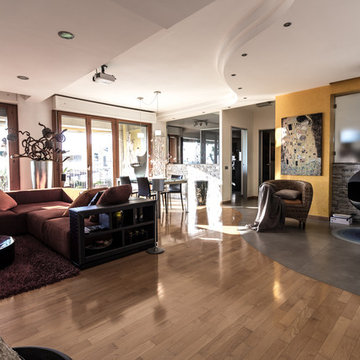
Design ideas for a large eclectic formal open concept living room in Other with multi-coloured walls, medium hardwood floors, a hanging fireplace, a metal fireplace surround and brown floor.
 Pro Sculpt
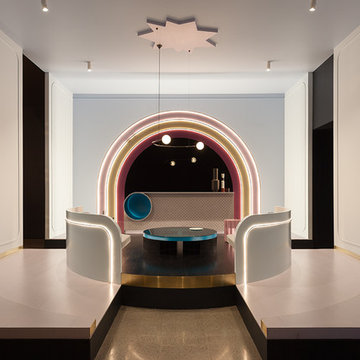
Contemporary living space by Danielle Brustman showcasing her Inner Terior Design for the Rigg Design Prize 2018. Exhibited in the National Gallery of Victoria. Curved seating, Black mirror mantle piece, Rainbow wall, circular fire place, Coffee table, Freestanding record player all brought to life by Pro Sculpt.
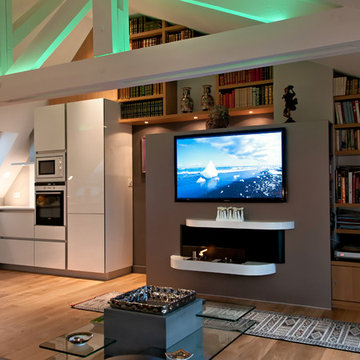
 JugieAgencement
This is an example of a mid-sized contemporary open concept living room in Other with a library, multi-coloured walls, light hardwood floors, a hanging fireplace and a freestanding tv.
 michele volpi - studio interior design
una piccola collezione di chitarre appese al muro in uno spazio appositamente dedicato, fa da punto focale della zona pranzo.
Design ideas for a mid-sized eclectic open concept living room in Florence with a music area, multi-coloured walls, porcelain floors, a hanging fireplace, a plaster fireplace surround, a wall-mounted tv, brown floor and recessed.
Design ideas for a mid-sized eclectic open concept living room in Florence with a music area, multi-coloured walls, porcelain floors, a hanging fireplace, a plaster fireplace surround, a wall-mounted tv, brown floor and recessed.
 michele volpi - studio interior design
una piccola collezione di chitarre appese al muro in uno spazio appositamente dedicato, fa da punto focale della zona pranzo.
This is an example of a mid-sized eclectic open concept living room in Florence with a music area, multi-coloured walls, porcelain floors, a hanging fireplace, a plaster fireplace surround, a wall-mounted tv, brown floor and recessed.
This is an example of a mid-sized eclectic open concept living room in Florence with a music area, multi-coloured walls, porcelain floors, a hanging fireplace, a plaster fireplace surround, a wall-mounted tv, brown floor and recessed.
 michele volpi - studio interior design
la personalità artistica delle padrone di casa, la voglia di creatività che le contraddistingue, ha portato come risultato un locale di impronta eclettica, dotato di una armonia unica.
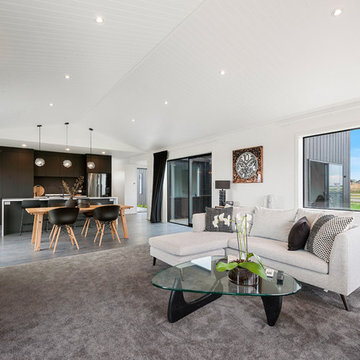 David Reid Homes
This architecturally designed, generously proportioned pavilion style home features 3 bedrooms, an office and kitchen with scullery, complete with north west facing outdoor open plan living/entertainment area.
Integrated living forms the hub of this home, while separate bedroom areas allow family to enjoy their own space.
 David Reid Homes
This architecturally designed, generously proportioned pavilion style home features 3 bedrooms, an office and kitchen with scullery, complete with north west facing outdoor open plan living/entertainment area.
Integrated living forms the hub of this home, while separate bedroom areas allow family to enjoy their own space.
1