
Living Room Design Photos with Multi-coloured Walls, a Brick Fireplace Surround and a Wall-mounted TV
Refine by:
Budget
Sort by:Popular Today
1 - 7 of 7 photos
Item 1 of 4
 Emma Wood Photos

converted farm building into self catered holiday home.
This is an example of a mid-sized country formal open concept living room in Sussex with multi-coloured walls, medium hardwood floors, a wood stove, a brick fireplace surround, a wall-mounted tv, brown floor, exposed beam and brick walls.
This is an example of a mid-sized country formal open concept living room in Sussex with multi-coloured walls, medium hardwood floors, a wood stove, a brick fireplace surround, a wall-mounted tv, brown floor, exposed beam and brick walls.
 uniquehomestays

Shabby-chic style open concept living room in Oxfordshire with multi-coloured walls, dark hardwood floors, a standard fireplace, a brick fireplace surround, a wall-mounted tv and brown floor.
 Diana Interiors Group
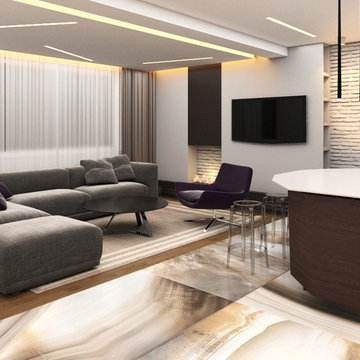
Large modern formal open concept living room in Other with multi-coloured walls, dark hardwood floors, a standard fireplace, a brick fireplace surround, a wall-mounted tv and brown floor.
 Creative Elegance Interiors Pty Ltd
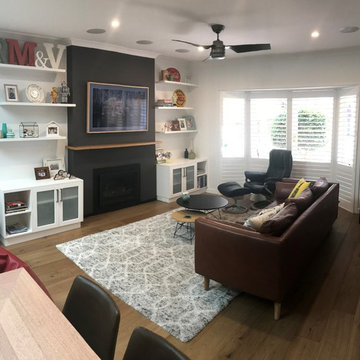
Forest Hill Project 2018
Photo of a mid-sized eclectic formal open concept living room in Melbourne with multi-coloured walls, medium hardwood floors, a standard fireplace, a brick fireplace surround, a wall-mounted tv and brown floor.
Photo of a mid-sized eclectic formal open concept living room in Melbourne with multi-coloured walls, medium hardwood floors, a standard fireplace, a brick fireplace surround, a wall-mounted tv and brown floor.
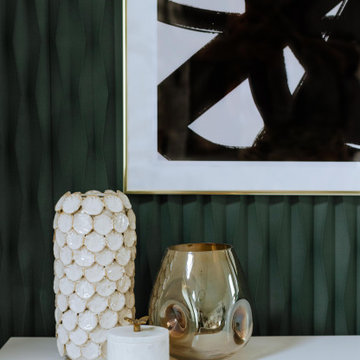
 Shradha Shrestha Interior Design
Photo of a large contemporary formal living room in Hampshire with multi-coloured walls, dark hardwood floors, a wood stove, a brick fireplace surround, a wall-mounted tv and panelled walls.
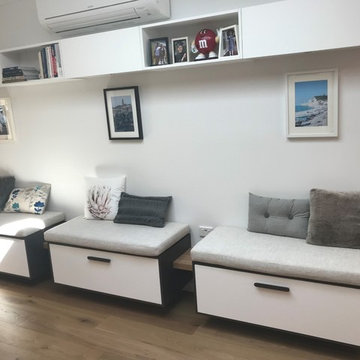 Creative Elegance Interiors Pty Ltd
Forest Hill Project
This is an example of a mid-sized transitional formal open concept living room in Melbourne with multi-coloured walls, medium hardwood floors, a standard fireplace, a brick fireplace surround, a wall-mounted tv and brown floor.
This is an example of a mid-sized transitional formal open concept living room in Melbourne with multi-coloured walls, medium hardwood floors, a standard fireplace, a brick fireplace surround, a wall-mounted tv and brown floor.
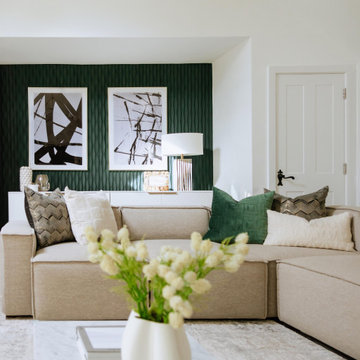 Shradha Shrestha Interior Design
We had the joy of working on Project Believe, where we transformed a young couple's newly purchased dream home into a stunning sanctuary. The house, brimming with potential but in need of a refresh, was transformed into a luxurious yet inviting space. As the project wrapped up, the couple welcomed their first child, making the transformation even more significant.
Their vision was clear: an elegant, impressive, yet relaxed and welcoming home. We took their brief to heart, designing every detail with a focus on elegance and simplicity. The goal was to create an environment that felt both luxurious and serene, a true sanctuary for our clients to unwind and enjoy. Busy professionals with little time, they entrusted us with the entire process, from start to finish.
Explore the transformation of Project Believe.
1