
All Fireplaces Living Room Design Photos with Slate Floors and a Two-sided Fireplace
Refine by:
Budget
Sort by:Popular Today
1 - 9 of 9 photos
Item 1 of 4
 Laurent ALMARIC ARCHITECTE DPLG
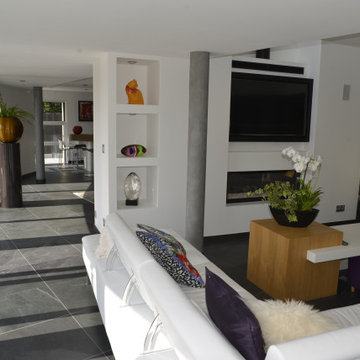
Vue du salon
Inspiration for a mid-sized contemporary open concept living room in Other with slate floors, a two-sided fireplace, a built-in media wall and grey floor.
Inspiration for a mid-sized contemporary open concept living room in Other with slate floors, a two-sided fireplace, a built-in media wall and grey floor.
 thatarchitects

A new single storey addition to a home on Clarendon Road, Linlithgow in West Lothian which proposes full width extension to the rear of the property to create maximum connection with the garden and provide generous open plan living space. A strip of roof glazing allows light to penetrate deep into the plan whilst a sheltered external space creates a sun trap and allows space to sit outside in privacy.
The canopy is clad in a grey zinc fascia with siberian larch timber to soffits and reveals to create warmth and tactility.
 Fachwerk4 | Architekten BDA


Inspiration for a large contemporary enclosed living room in Other with a two-sided fireplace, white walls, slate floors, a stone fireplace surround and a wall-mounted tv.
 YBO Agence d'Architecture d'Intérieur

Photo of a large country formal open concept living room in Lyon with slate floors, a two-sided fireplace, a wood fireplace surround, a wall-mounted tv and black floor.
 User
Userp.gwiazda PHOTOGRAPHIE
Design ideas for a large modern formal loft-style living room in Essen with white walls, slate floors, a two-sided fireplace, a plaster fireplace surround and grey floor.
Design ideas for a large modern formal loft-style living room in Essen with white walls, slate floors, a two-sided fireplace, a plaster fireplace surround and grey floor.
 Nineteen 12 Pty Ltd

Luxury at its best. 700sqm 'Beach House', built by Nineteen 12 and designed by Hillam Architects. Photo credit Alison Paine.
This is an example of a large modern open concept living room in Perth with white walls, slate floors, a two-sided fireplace, a stone fireplace surround and a built-in media wall.
This is an example of a large modern open concept living room in Perth with white walls, slate floors, a two-sided fireplace, a stone fireplace surround and a built-in media wall.
 JRSconsult Architects + Engineers

Mid-sized modern formal open concept living room in Melbourne with white walls, slate floors, a two-sided fireplace, a plaster fireplace surround, no tv and grey floor.
 The Arkitc

Ático de concepto abierto. El espacio cuenta con una esbelta altura cuyo techo está constituido por metal lacado en blanco y lamas de madera que contrastan con la pizarra del suelo y la conservación del muro de ladrillo existente antes de la reforma.
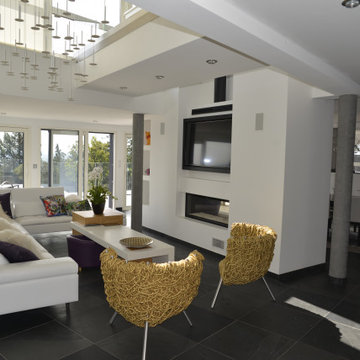 Laurent ALMARIC ARCHITECTE DPLG
Vue du salon
This is an example of a mid-sized contemporary open concept living room in Other with slate floors, a two-sided fireplace, a built-in media wall and grey floor.
This is an example of a mid-sized contemporary open concept living room in Other with slate floors, a two-sided fireplace, a built-in media wall and grey floor.
1