
Large Dining Room Design Ideas with Light Hardwood Floors and Terra-cotta Floors
Refine by:
Budget
Sort by:Popular Today
1 - 20 of 3,432 photos
Item 1 of 4
 Dylan Barber Building Design
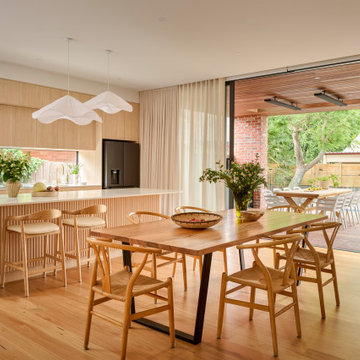
Photo of a large contemporary open plan dining in Geelong with white walls, light hardwood floors, a two-sided fireplace and brown floor.
 Tennyson + Daley
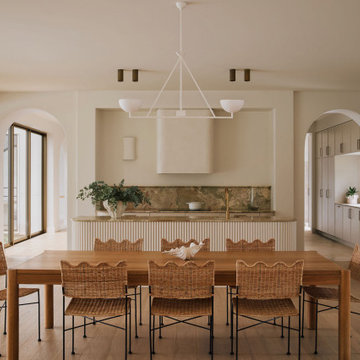
A kitchen designed to breathe ?
Expansive windows and doors open the space to the breeze, the pool, and the national park beyond - blurring the line between inside and out in the most effortless way.
Every detail in this space was considered with calm in mind - from the custom solid timber joinery that anchors the room with warmth and texture, to a colour palette that moves with the natural light throughout the day.
A considered lighting plan layers ambient, task and accent light to ensure the space feels as beautiful at 7am as it does at 7pm. Nothing harsh, nothing accidental.
The kitchen flows seamlessly into a butler’s pantry and the laundry beyond - a deliberate sequencing of spaces ensures the space works as beautifully as it looks.
Calm, considered, and made for living in ✨
Interiors + styling: @tennysonanddaley
Build: @alykbuilding
Images: @andymacpherson.studio
 Ciquadro Architetti
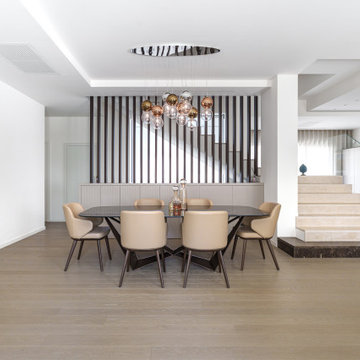
This is an example of a large contemporary dining room in Other with light hardwood floors.
 Leticia Yagüez Estudio

This is an example of a large contemporary kitchen/dining combo in Madrid with light hardwood floors and brown floor.

 User
UserThis is an example of a large contemporary kitchen/dining combo in Other with grey walls, no fireplace, light hardwood floors and beige floor.
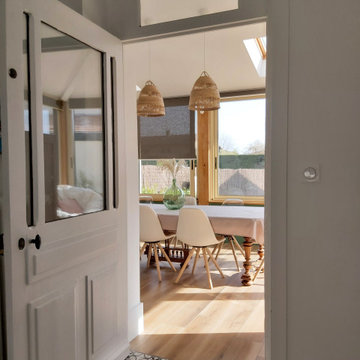
 L'actuelle - Décoration d'intérieurs
Photo of a large scandinavian separate dining room in Lyon with white walls, light hardwood floors and brown floor.
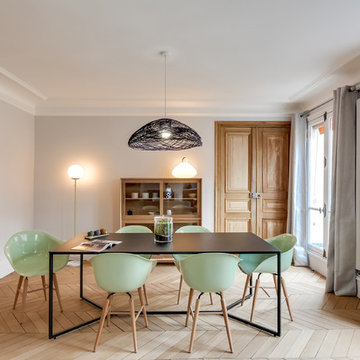
 blackStones
meero
This is an example of a large transitional dining room in Paris with grey walls, light hardwood floors and beige floor.
This is an example of a large transitional dining room in Paris with grey walls, light hardwood floors and beige floor.
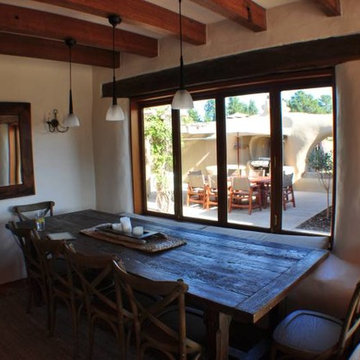
 ADQ Partnership Ltd

Large country open plan dining in Christchurch with beige walls, light hardwood floors and no fireplace.
 Studio Heim Interiors
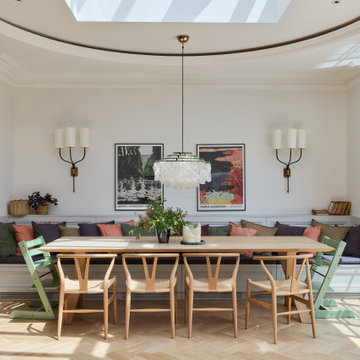
Inspiration for a large scandinavian open plan dining in London with white walls, light hardwood floors, no fireplace and beige floor.
 Imperfect Interiors
We built a large banquette seating area in the open plan dining area of the broken plan kitchen our Wandsworth Common Family Home. We also added sliding Crittal style aluminium doors, oak parquet flooring and dramatic wall lights.
 BUERO PHILIPP MOELLER
Fotograf: Benjamin A. Monn, München

Large scandinavian dining room in Munich with white walls, light hardwood floors and no fireplace.
Large scandinavian dining room in Munich with white walls, light hardwood floors and no fireplace.
 Annalisa Carli Architetto
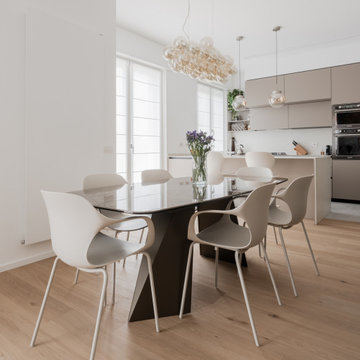
La zona giorno è stata pensata per essere molto ampia, suddivisa in due aree distinte ma armoniose: da una parte la cucina, dall'altra il salotto.
In cucina, abbiamo scelto la praticità di un pavimento in gres, che si interrompe elegantemente proprio in corrispondenza dell'isola centrale. L'arredo si sviluppa a "U", con una comoda zona snack posizionata strategicamente alle spalle della zona pranzo. Un tocco di modernità è dato dagli elettrodomestici neri, che creano un voluto e bellissimo contrasto con i toni chiari della cucina stessa.
Nella zona pranzo, spicca un tavolo con un top in ceramica che richiama la raffinata texture del marmo Emperador. Accanto, un mobile contenitore che funge anche da libreria e, per ottimizzare ogni spazio, abbiamo ricavato un piccolo ripostiglio, sempre utile. Un elemento di design interessante è un altro mobile contenitore che, per la sua forma, ricorda quasi un pilastro, aggiungendo un tocco scultoreo.
Il soggiorno è un invito al relax serale, dominato da una carta da parati che evoca le suggestive stampe dei disegni giapponesi antichi. Il tutto è completato da un divano estremamente spazioso, perfetto per godersi momenti di tranquillità.
Foto di Simone Marulli
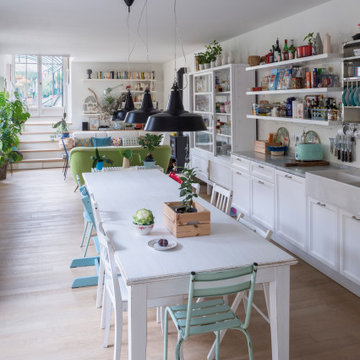


This is an example of a large contemporary open plan dining in Paris with beige walls, light hardwood floors and no fireplace.
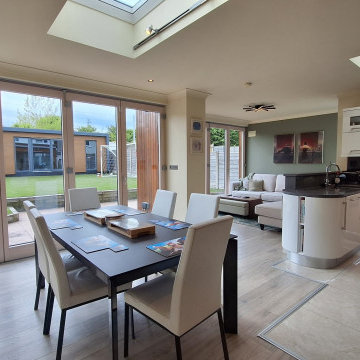
 Doheny Interiors
This very large open-plan Kitchen family room is multi-functional. It has four distinct zone, the kitchen prep area, dining space, a TV area and a sitting area. The use of a warm cream on the wall and ceiling along with hints of sage green ensures the space is calm and inviting.
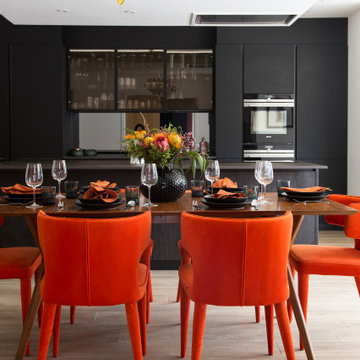
 Smartstyle Interiors
A modern dark wood adn stone kitchen is brighten with bold orange accent dining chairs
Inspiration for a large contemporary dining room in Kent with white walls, light hardwood floors and beige floor.
Inspiration for a large contemporary dining room in Kent with white walls, light hardwood floors and beige floor.

 Trevor Brown Architects
Adelina Iliev
Inspiration for a large eclectic open plan dining in London with white walls and light hardwood floors.
Inspiration for a large eclectic open plan dining in London with white walls and light hardwood floors.

Inspiration for a large contemporary kitchen/dining combo in London with grey walls, light hardwood floors and a standard fireplace.

 Aurora Gomez Design - arquitectura e interiorismo
Design ideas for a large modern dining room in Madrid with terra-cotta floors.

 Smith & Smith Kitchens
A library-wrapped dining room. Clever incorporation of a desk with a view.
Photography Tim Turner
Inspiration for a large industrial open plan dining in Melbourne with white walls, light hardwood floors, no fireplace and brown floor.
Inspiration for a large industrial open plan dining in Melbourne with white walls, light hardwood floors, no fireplace and brown floor.
1