
Eclectic Grey, Beige Dining Room Design Ideas
Refine by:
Budget
Sort by:Popular Today
1 - 20 of 1,034 photos
Item 1 of 4
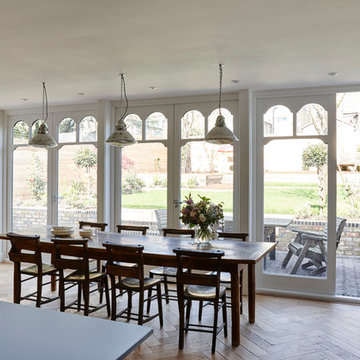
 Martins Camisuli Architects
What struck us strange about this property was that it was a beautiful period piece but with the darkest and smallest kitchen considering it's size and potential. We had a quite a few constrictions on the extension but in the end we managed to provide a large bright kitchen/dinning area with direct access to a beautiful garden and keeping the 'new ' in harmony with the existing building. We also expanded a small cellar into a large and functional Laundry room with a cloakroom bathroom.
Jake Fitzjones Photography Ltd

 MOB ARCHITECTS
This is an example of a mid-sized eclectic kitchen/dining combo in Rome with beige walls, light hardwood floors and beige floor.

 Olivier Stadler Architecte

Espace repas avec table ancienne et chaises d'écoliers. Un porte permet l'accès à la terrasse.
Louise Desrosiers
Photo of a mid-sized eclectic open plan dining in Paris with white walls, light hardwood floors and no fireplace.
Photo of a mid-sized eclectic open plan dining in Paris with white walls, light hardwood floors and no fireplace.
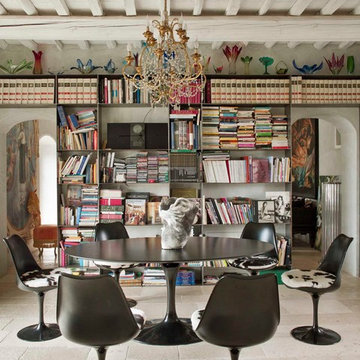

 Lydia Allen Interiors

Small eclectic dining room in Cornwall with beige walls, medium hardwood floors, a wood stove, a brick fireplace surround, brown floor and exposed beam.
 Three Little Pigs Colour & Design
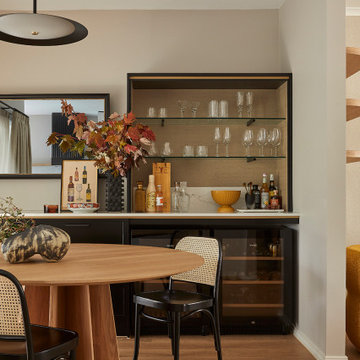
Dining room and open bar with glass shelves and black cabinetry. Round oak custom timber table with black cane backed thonet chairs along with mirrored TV and sheer curtains to outdoor terrace
 Element Studios
Paul Craig


Photo of a large eclectic kitchen/dining combo in London with white walls, no fireplace and grey floor.
Photo of a large eclectic kitchen/dining combo in London with white walls, no fireplace and grey floor.

 Bridget Reading ID
The design of the glass wall-through throws light into the dining area. Bespoke nickel plated cupboards provide a stunning backdrop to country dining
richard glover photography

Photo of a large eclectic separate dining room in Other with white walls, medium hardwood floors, a standard fireplace, a stone fireplace surround and brown floor.


 Moncada Rangel
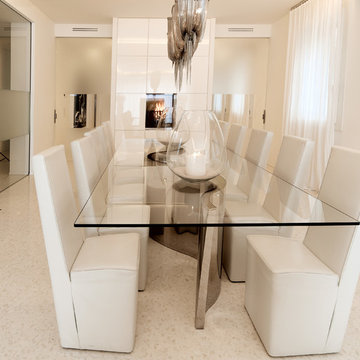
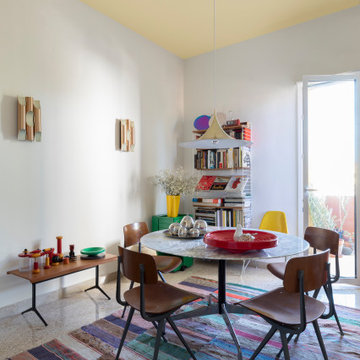
This apartment in Siracusa, Sicily, is more than just a place to live, it reflects a life shaped by architecture, travel, and family. The original layout of the apartment has been preserved, along with the terrazzo flooring, built-in furniture, and doors from the first owners, maintaining their memory with respect. The space is filled with carefully curated objects and furniture, each collected from different countries and cultures, with every piece carrying a memory of past journeys. The home serves as an evolving environment where design sensibilities and personal history merge with the childhood experiences of the family’s two children.
The apartment is furnished with iconic pieces from renowned designers such as Ettore Sottsass, Enzo Mari, Joe Colombo, Charles and Ray Eames, Achille Castiglioni, Mario Botta, Álvaro Siza, and Muller Van Severen, alongside 1960’s furniture from The Netherlands and selected pieces from family or creative friends like Sabine Marcelis, Francesco Librizzi and Clara Cebrian, a nod to the time spent living in Rotterdam, Porto, and Barcelona. These objects are not just decorative; they embody memories, acting as tangible symbols of a life in motion. They continually shape and reshape the narrative of the space, blurring the lines between past and present, personal and global, while offering the family a rich environment steeped in creativity, history, and design.
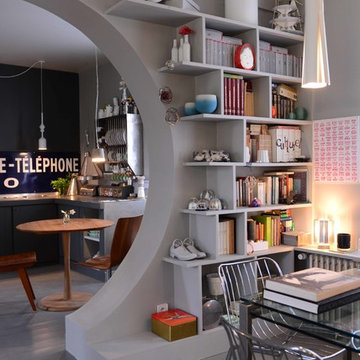

 him&her
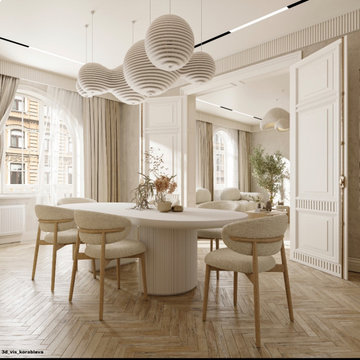
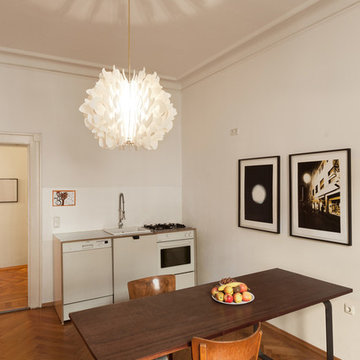
him+her Pendelleuchte Koralle
weiß, hochwertiger Siebdruckkarton (PEFC), 24 Lamellen, Diffusor, zwei Rosetten mit Halteringen, 2 m Kabel (weiß), inkl. Fassung, weißer zylindrischer Baldachin,
Gewicht: ca. 1040 g, Maße: Ø 603 mm h 463 mm

 Tatiana Nicol
Florent Chevrot
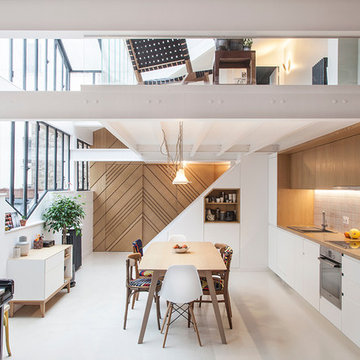
Inspiration for a mid-sized eclectic kitchen/dining combo in Paris with white walls, medium hardwood floors and no fireplace.
Inspiration for a mid-sized eclectic kitchen/dining combo in Paris with white walls, medium hardwood floors and no fireplace.
 Joy Flanagan Design
Mark Williams Photographer

Photo of a mid-sized eclectic open plan dining in London with beige walls and light hardwood floors.
Photo of a mid-sized eclectic open plan dining in London with beige walls and light hardwood floors.
 greta-mae interiors
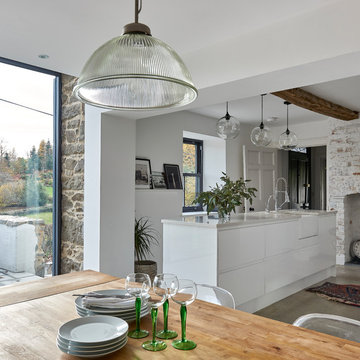
frameless glass contrasted against the original stone wall. The light helps create pockets of warmth and softens the minimalist feel of the room.
Polished concrete floor, lime washed brick fireplace, white gloss kitchen
To see more visit: https://www.greta-mae.co.uk/interior-design-projects
 Arq-A Interiors Limited

Open plan dining area.
Photograph: Simon Maxwell Photography
This is an example of an eclectic dining room in Oxfordshire with grey walls, slate floors, a standard fireplace and grey floor.
This is an example of an eclectic dining room in Oxfordshire with grey walls, slate floors, a standard fireplace and grey floor.
1