
Small Side Yard and Rooftop Deck Design Ideas
Refine by:
Budget
Sort by:Popular Today
1 - 20 of 876 photos
Item 1 of 4

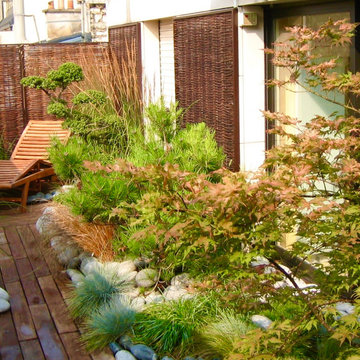
 In Out Harmony
En se reculant un peu, on découvre le pin et l'ilex crenata taillé en nuages... on commence à ressentir cette harmonie apaisante en plein coeur de la capitale.

 Trame Verdi di Manuele Protti
Inspiration for a small contemporary rooftop deck in Milan with a container garden and a pergola.
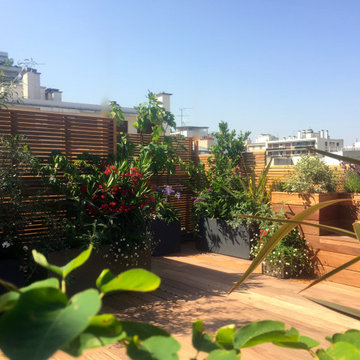
 L'Aurey Des Jardins Paysagiste
This is an example of a small modern rooftop deck in Paris with a container garden.

 Terrasses des Oliviers - Paysagiste Paris
Design ideas for a small contemporary rooftop and rooftop deck in Paris with with privacy feature, an awning and wood railing.
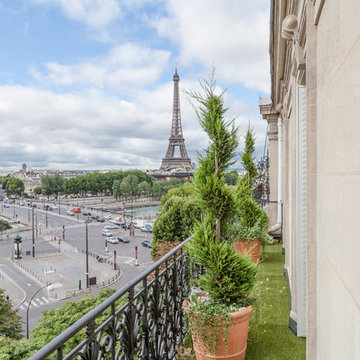
 User
UserDorian Teti_2014
Design ideas for a small transitional side yard deck in Paris with a container garden.
Design ideas for a small transitional side yard deck in Paris with a container garden.

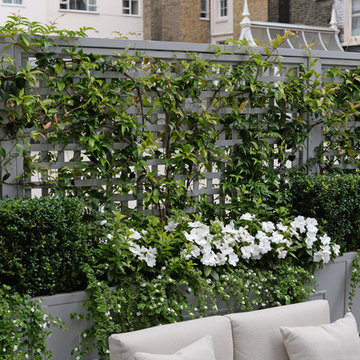
 The Garden Trellis Company
The Garden Trellis Co.
Small traditional rooftop deck in London with a container garden and no cover.
Small traditional rooftop deck in London with a container garden and no cover.
 Exteriors Castellar

Nos gustan las terrazas, hacemos de todo tipo. Tomar el sol, una cerveza, disfrutarla en pareja o en grupo, todas ellas, son espacios para hacernos más felices.
Ésta, por su construcción inicial, ha permitido cubrir sus paredes laterales con un cerramiento exterior, el material empleado, ha sido la madera tecnológica, el mismo material que se ha empleado para hacer la tarima, para hacer el armario exterior con puertas correderas y con estanterías interiores, también se ha utilizado para el mueble a medida de cocina exterior, el mostrador de mármol granito negro Asia apomezado, el fregadero de acero inoxidable y el grifo monomando telescópico. La parte restante del suelo de la terraza, se ha instalado césped artificial de la marca Royal Grass modelo Deluxe.
Finalmente en la decoración de esta terraza duplex, se ha obtenido un espacio ideal para disfrutar de nuestro apreciado clima y poder hacer todas las veladas posibles.
 Alki Design

Bow Cabin, nestled in the enchanting forests of Washington State, stands as an architecturally refined retreat designed for a seamless integration with nature. Embracing a timeless gable form encased with charred timber, the cabin pays homage to traditional craftsmanship while offering a contemporary aesthetic that harmonizes with the surrounding forest. The indoor suspended fireplace and outdoor shower accentuate the connection with nature, creating an immersive experience. Warm timber interiors, sustainably sourced, contribute to Bow Cabin's cozy and inviting atmosphere, making it a haven for relaxation and contemplation in the heart of the forest.
Bow Cabin is not just a retreat; it's a statement of sustainable elegance. Beyond its captivating design, the cabin embraces environmentally conscious choices, from locally sourced materials to the charred timber cladding's low-maintenance durability. This thoughtfully crafted sanctuary embodies the essence of simplicity, sustainability, and serenity, offering an unparalleled living experience in the midst of Washington State's life giving forest.
 Aralia: Innovation in Landscape Design

Chelsea Creek is the pinnacle of sophisticated living, these penthouse collection gardens, featuring stunning contemporary exteriors are London’s most elegant new dockside development, by St George Central London, they are due to be built in Autumn 2014
Following on from the success of her stunning contemporary Rooftop Garden at RHS Chelsea Flower Show 2012, Patricia Fox was commissioned by St George to design a series of rooftop gardens for their Penthouse Collection in London. Working alongside Tara Bernerd who has designed the interiors, and Broadway Malyon Architects, Patricia and her team have designed a series of London rooftop gardens, which although individually unique, have an underlying design thread, which runs throughout the whole series, providing a unified scheme across the development.
Inspiration was taken from both the architecture of the building, and from the interiors, and Aralia working as Landscape Architects developed a series of Mood Boards depicting materials, features, art and planting. This groundbreaking series of London rooftop gardens embraces the very latest in garden design, encompassing quality natural materials such as corten steel, granite and shot blasted glass, whilst introducing contemporary state of the art outdoor kitchens, outdoor fireplaces, water features and green walls. Garden Art also has a key focus within these London gardens, with the introduction of specially commissioned pieces for stone sculptures and unique glass art. The linear hard landscape design, with fluid rivers of under lit glass, relate beautifully to the linearity of the canals below.
The design for the soft landscaping schemes were challenging – the gardens needed to be relatively low maintenance, they needed to stand up to the harsh environment of a London rooftop location, whilst also still providing seasonality and all year interest. The planting scheme is linear, and highly contemporary in nature, evergreen planting provides all year structure and form, with warm rusts and burnt orange flower head’s providing a splash of seasonal colour, complementary to the features throughout.
Finally, an exquisite lighting scheme has been designed by Lighting IQ to define and enhance the rooftop spaces, and to provide beautiful night time lighting which provides the perfect ambiance for entertaining and relaxing in.
Aralia worked as Landscape Architects working within a multi-disciplinary consultant team which included Architects, Structural Engineers, Cost Consultants and a range of sub-contractors.
Copyright St George Plc
 Dekhar - Alfresco Living Specialists
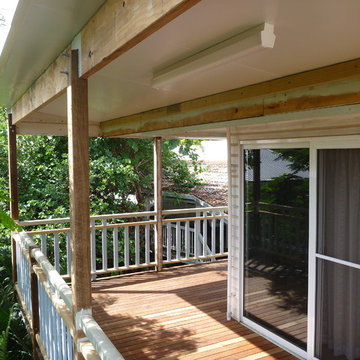
Set 4 stories high this Hamilton deck renovation required a professional sincere touch to bring it back to life from a neglected unmaintained state. The wildlife had taken control of it, there were wasp nests, mould, rust and rot everywhere you looked.
These handrail / roof supports were fully welded 100x100 SHS steel and very very heavy. We did away with them and installed timber roof support posts and a traditional timber handrail and balustrade system to suit the Brisbane Queenslander. We also installed a sandwich panel insulated roof system

 The Cartwheel Table Company
Small Oak Cartwheel Table; to enhance any home, conservatory, garden, patio or living room. A unique furnishing, side or coffee table for in or outside. Finished with oak, rope, cork and glass, a classy, traditional little table for any home or garden.
Dimensions can be found on our website.
Photography: Evie Abbott-Wilcox
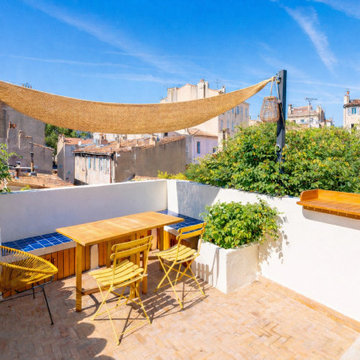
 Terrasse Paradis
Optimisation d'une petite terrasse de 15m2 au cœur du Camas. Banquette maçonnée, voile d'ombrage et matériaux artisanaux transforment ce toit-terrasse en salon de vie extérieur.

 Aralia: Innovation in Landscape Design
Chelsea Creek is the pinnacle of sophisticated living, these penthouse collection gardens, featuring stunning contemporary exteriors are London’s most elegant new dockside development, by St George Central London, they are due to be built in Autumn 2014
Following on from the success of her stunning contemporary Rooftop Garden at RHS Chelsea Flower Show 2012, Patricia Fox was commissioned by St George to design a series of rooftop gardens for their Penthouse Collection in London. Working alongside Tara Bernerd who has designed the interiors, and Broadway Malyon Architects, Patricia and her team have designed a series of London rooftop gardens, which although individually unique, have an underlying design thread, which runs throughout the whole series, providing a unified scheme across the development.
Inspiration was taken from both the architecture of the building, and from the interiors, and Aralia working as Landscape Architects developed a series of Mood Boards depicting materials, features, art and planting. This groundbreaking series of London rooftop gardens embraces the very latest in garden design, encompassing quality natural materials such as corten steel, granite and shot blasted glass, whilst introducing contemporary state of the art outdoor kitchens, outdoor fireplaces, water features and green walls. Garden Art also has a key focus within these London gardens, with the introduction of specially commissioned pieces for stone sculptures and unique glass art. The linear hard landscape design, with fluid rivers of under lit glass, relate beautifully to the linearity of the canals below.
The design for the soft landscaping schemes were challenging – the gardens needed to be relatively low maintenance, they needed to stand up to the harsh environment of a London rooftop location, whilst also still providing seasonality and all year interest. The planting scheme is linear, and highly contemporary in nature, evergreen planting provides all year structure and form, with warm rusts and burnt orange flower head’s providing a splash of seasonal colour, complementary to the features throughout.
Finally, an exquisite lighting scheme has been designed by Lighting IQ to define and enhance the rooftop spaces, and to provide beautiful night time lighting which provides the perfect ambiance for entertaining and relaxing in.
Aralia worked as Landscape Architects working within a multi-disciplinary consultant team which included Architects, Structural Engineers, Cost Consultants and a range of sub-contractors.
Copyright St George Plc

 RAFFAELE CARUSO ARCHITETTO
garden - outdoor
Photo of a small tropical side yard and ground level deck in Rome with mixed railing.
Photo of a small tropical side yard and ground level deck in Rome with mixed railing.
 The Garden Trellis Company
The Garden Trellis Co.
Small traditional rooftop deck in London with a container garden and no cover.
Small traditional rooftop deck in London with a container garden and no cover.

 flaura
We were approached by renowned property developers to design a rooftop terrace for a luxury penthouse let in a prime London location. The contemporary penthouse wraps around a compact box terrace that offers breathtaking views of the cityscape. Our design extends the interior aesthetic outdoors to harmonise both spaces and create the ultimate open-plan indoor-outdoor setting.
1