
Baby and Kids' Design Ideas
Refine by:
Budget
Sort by:Popular Today
1 - 20 of 279 photos
Item 1 of 4

 Q Design House
A baby girl's nursery featuring a customised wallpaper mural and pops of pink and yellow.
Inspiration for a mid-sized traditional nursery for girls in London with yellow walls, dark hardwood floors, brown floor and wallpaper.
Inspiration for a mid-sized traditional nursery for girls in London with yellow walls, dark hardwood floors, brown floor and wallpaper.
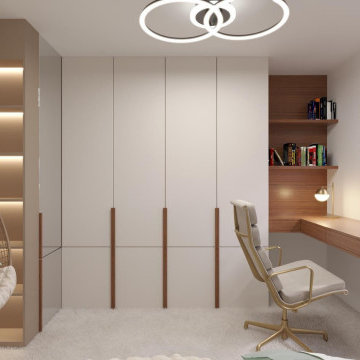
 Oraanj Interior Design
Create the perfect space with these stylish teen girls' bedroom décor ideas. Choose from themes like a boho teen bedroom or a modern teen room, and explore soft pink bedroom ideas or bold teen room colour schemes. Add personality with girls' wall art, a curated girls' gallery wall, or fun teen girls' posters. Maximise space with smart teen room organisation solutions and a chic girls' dressing table. Incorporate cosy girls' bedding sets, girls' bedroom rugs, and comfy teen room seating. Complete the look with soft teen room lighting or floral girls' bedroom wallpaper for an elegant touch. These tips will help you create a stylish and comfortable aesthetic teen bedroom for any teen girl.

 The Designory
Contemporary kids' room in Other with grey walls, carpet, grey floor and wallpaper for girls.
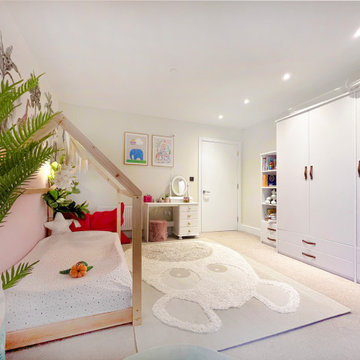
 AMELIA alive home interiors
Design ideas for a small tropical kids' room for girls in London with white walls, carpet, beige floor and wallpaper.
 Arkala Architecture

Design ideas for a large transitional gender-neutral nursery in Le Havre with yellow walls, medium hardwood floors, brown floor and wallpaper.
 Ô CONCEPT
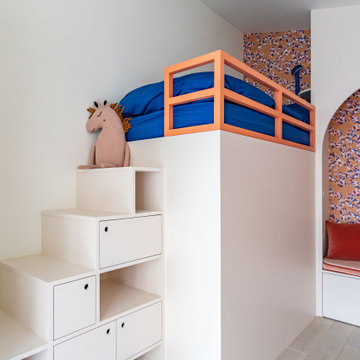
Rénovation d'une chambre enfant de 10 ans avec l'ensemble des éléments réaliser sur mesure
Design ideas for a scandinavian kids' room in Paris with grey floor and wallpaper.
Design ideas for a scandinavian kids' room in Paris with grey floor and wallpaper.
 Les Intérieurs Claire

Design ideas for a mid-sized contemporary kids' room for girls in Toulouse with pink walls, light hardwood floors, beige floor and wallpaper.
 freudenspiel - interior design

Interior Design: freudenspiel by Elisabeth Zola
Fotos: Zolaproduction
Large contemporary teen room in Munich with pink walls, medium hardwood floors, brown floor and wallpaper for girls.
Large contemporary teen room in Munich with pink walls, medium hardwood floors, brown floor and wallpaper for girls.
 Sincro

Inspiration for a mid-sized scandinavian gender-neutral kids' bedroom for kids 4-10 years old in Barcelona with white walls, medium hardwood floors, brown floor and wallpaper.
 User

UserDesign ideas for a scandinavian kids' room for girls in Paris with multi-coloured walls, medium hardwood floors, brown floor, decorative wall panelling and wallpaper.
 Maison claire clerc - Décoratrice d'intérieur

Chambre de fille de 6 ans avec papier-peint et proposition de mobilier.
Mid-sized modern kids' bedroom in Marseille with blue walls, light hardwood floors and wallpaper for kids 4-10 years old and girls.
Mid-sized modern kids' bedroom in Marseille with blue walls, light hardwood floors and wallpaper for kids 4-10 years old and girls.
 Lorna Smith Interiors

A bedroom for a young girl dreaming of a more grown-up space is designed to reflect her evolving tastes and interests. The room is adorned with a playful yet sophisticated theme that combines elements of nature, comfort, and vibrant colours.
Wallpaper and Colour Scheme:
The centrepiece of this bedroom is the captivating wraparound jungle wallpaper that encircles the room, creating a whimsical atmosphere that transports you to a tropical paradise.
A patterned headboard with geometric shapes stands out against the wallpaper. The headboard's colours are echoed throughout the room. A bespoke valance, custom-made to match the headboard, adds a touch of sophistication.
To add a playful touch, there's a hanging chair suspended from the ceiling, creating a fun and dynamic element in the room.
Thick luxurious neutral blackout curtains are combined with neutral sheer curtains accented with delicate ribbons of colour, these are a soft and elegant addition to the decor, ensuring privacy when necessary and also repeating the colour around the room.
Built-in workspaces designed for easy homework and dressing with plenty of storage shelves for toys, books, and display.
 Studio Appleby
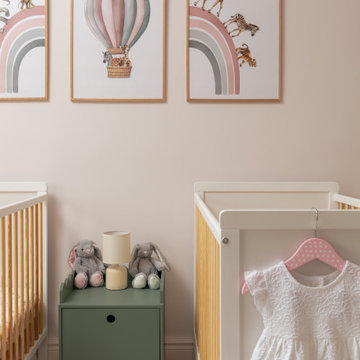
This thoughtfully designed nursery offers a peaceful and practical environment for twins. The space features twin white cots with natural wood rails, a deep sage green built-in wardrobe for concealed storage, and a beige rocking chair with blush and sage accents. Soft furnishings, natural textures, and warm wooden toys add charm and comfort. Decorative elements like a woven hot air balloon pendant and pastel wall art introduce a whimsical, gender-neutral theme. Ideal for modern parents seeking a stylish, calming, and organised nursery.
 Sube Interiorismo

Photo of a mid-sized beach style gender-neutral kids' room in Bilbao with beige walls, laminate floors, beige floor and wallpaper.
 BERN-ARD Intérieur

This is an example of a mid-sized contemporary gender-neutral kids' bedroom for kids 4-10 years old in Nice with light hardwood floors, wallpaper, white walls and beige floor.
 Ameo Concept
Lors de leur acquisition, la famille avait rénové l’espace de réception de l’appartement qui méritait un rafraîchissement immédiat. À présent bien installés, l’absence de rangements – caractéristique des appartements haussmanniens – devient une réelle problématique : ils décident alors de rénover le reste de leur bien sans changer la distribution des espaces qui leur convient. Ainsi la cuisine, la suite parentale, les deux chambres enfants et la salle d’eau se voient repensés.
D’une surface de 1,62m2, cette dernière se dote à présent d’une douche de 90×90 cm, de rangements, ainsi que d’une vasque sur mesure en béton ciré. Ici, le contraste prime ! Teintes de verts, détails noirs et menuiserie en noyer s’unissent pour cette pièce d’eau.
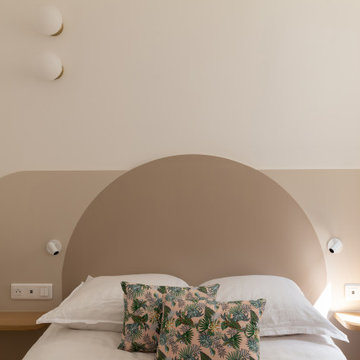
Les chambres enfants, douces et lumineuses, se parent de nuances de beige et rose tout en optimisant les surfaces de rangement et les espaces de travail.
Dans la suite parentale, le principal enjeu résidait dans la création d’un dressing le plus étendu possible, tout en mettant en valeur les attributs existants de cimaises et corniches. Afin de renforcer l’intimité de la chambre tout en respectant le cahier des charges, une verrière magistrale fut créée à l’entrée de la pièce : d’un côté, un espace bureau ; de l’autre, le lit avec vue sur l’extérieur. De part et d’autre, le linéaire de rangement et le décor panoramique lient les deux parties de la chambre. Au fond, une élégante salle d’eau entièrement repensée intègre un sanitaire, une grande douche avec sa paroi sur mesure et une vasque centrale.
Lieu de rassemblement familial et de partage, la cuisine n’était quant-à-elle pas optimisée ; Les assises informelles permettant quelques repas sur le pouce ne correspondaient pas aux besoins des parents et leurs deux enfants.
Une table à roulettes sur mesure astucieuse et modulable fut imaginée au centre de la pièce, permettant de prendre des repas à 4 tout en faisant office de desserte complémentaire. Le grand linéaire de cuisine s’inscrit sur tout le pan de mur disponible, sans oublier un plan complémentaire qui lui fait face avec vitrine vaisselier.
Plan de travail en céramique, menuiseries en chêne et banquette tapissée, l’association idéale pour cet espace convivial et chaleureux.
 Studio Ingegneria & Design Giacomo Frecciarulo

la richiesta progettuale era quella di rendere una cameretta datata nel tempo , un nuovo spazio che potesse essere fruibile e vivibile durante l'arco della giornata non solo come luogo per dormirci. ho pensato di dare nuova vitalità alla stanza , mettendo in risalto il punto focale inespresso della stanza , ovvero una portafinestra , resa dopo l'intervento una vetrata a tutta altezza capace di dare luce e prospettiva a quella che è poi di fatto diventata la zona studio e zona play.
 Chapter Eight Design | Interior Design Studio
bespoke furniture, children's decor, country, snug

Design ideas for a country nursery for girls in Sussex with grey walls, carpet, grey floor and wallpaper.
Design ideas for a country nursery for girls in Sussex with grey walls, carpet, grey floor and wallpaper.
 eklektik studio

Boy's Bedroom Design by Eklektik Studio
Vibrant and strategically placed accent colours ensure stylish and visually coherent design. Privately commissioned storage unit for NerfGuns and fishing rods was a real dream come true for our little client. Minimalistic and contemporary design which can be easily adapted in the forthcoming years.
 Ô CONCEPT
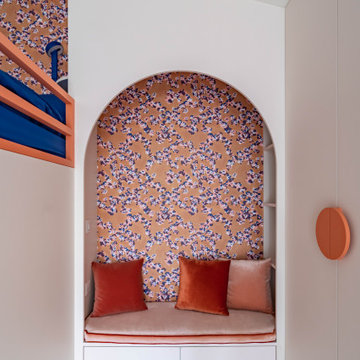
Rénovation d'une chambre enfant de 10 ans avec l'ensemble des éléments réaliser sur mesure
Scandinavian kids' room in Paris with grey floor and wallpaper.
Scandinavian kids' room in Paris with grey floor and wallpaper.
1