
Large and Small Exterior Design Ideas with Four or More Storeys
Refine by:
Budget
Sort by:Popular Today
1 - 20 of 328 photos
Item 1 of 4

 Dani Louis Design
Photo of a large traditional brick white house exterior in Brisbane with four or more storeys, a shed roof, a metal roof and a grey roof.

 Lomax & Chi
Rear exterior looking back towards the house from the small walled garden.
Design ideas for a large eclectic brick townhouse exterior in London with four or more storeys, a gable roof, a tile roof and a blue roof.
Design ideas for a large eclectic brick townhouse exterior in London with four or more storeys, a gable roof, a tile roof and a blue roof.
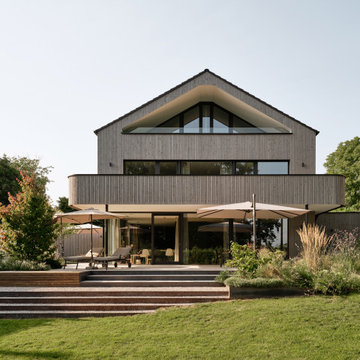
 WSM ARCHITEKTEN
Das Ensemble aus drei Einfamilienhäusern befindet sich in einem Wohngebiet am Starnberger See und wurde mittels verschieden angeordneten Rundungselementen bewusst als Ensemble-Einheit konzipiert.
Final wurde leider nur das mittlere Gebäude mit diesem Gestaltungselement umgesetzt. Gerundete Elemente an Balkonen, Garagenvordächern, Unterständen, etc. sollten dem klassischen Look eines Einfamilienhauses entgegengesetzt werden.
Umgesetzt wurde dies mittels einer vorvergrauten Holzverschalung, die dem Ganzen einen einheitlichen Charakter verleiht. Die vorgelagerten Rundelemente dienen zudem als passiver Sonnenschutz und ermöglichen eine gewissen Grad an Intimität durch die entstehenden Rücksprünge und Raumnischen.
Auch hier wird ein kfW-Standard über eine optimal gedämmte Gebäudehülle, Wärmepumpe und PV-Anlage erreicht.

 Francesco Pierazzi Architects

FPArchitects have restored and refurbished a four-storey grade II listed Georgian mid terrace in London's Limehouse, turning the gloomy and dilapidated house into a bright and minimalist family home.
Located within the Lowell Street Conservation Area and on one of London's busiest roads, the early 19th century building was the subject of insensitive extensive works in the mid 1990s when much of the original fabric and features were lost.
FPArchitects' ambition was to re-establish the decorative hierarchy of the interiors by stripping out unsympathetic features and insert paired down decorative elements that complement the original rusticated stucco, round-headed windows and the entrance with fluted columns.
Ancillary spaces are inserted within the original cellular layout with minimal disruption to the fabric of the building. A side extension at the back, also added in the mid 1990s, is transformed into a small pavilion-like Dining Room with minimal sliding doors and apertures for overhead natural light.
Subtle shades of colours and materials with fine textures are preferred and are juxtaposed to dark floors in veiled reference to the Regency and Georgian aesthetics.
 BetterPAD
The rough hewn garden steps lead you up to the original garden level and a purpose built fire place at the end of the garden, the perfect space for entertaining on sunny evening.
The completely transformed lower ground floor accommodate a large kitchen to the rear, which opens to the garden. By excavating downwards, we achieved an almost 4-meter ceiling height resulting in a spacious and airy feel, and a true "wow factor" the moment you step inside.
 Formwork Architects
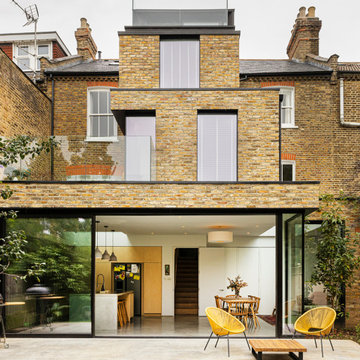
Three storey rear extension including full-width Lower Ground Floor extension containing an open plan Kitchen, Dining Room and Living Space.
Large contemporary brick yellow townhouse exterior in London with four or more storeys, a gable roof and a tile roof.
Large contemporary brick yellow townhouse exterior in London with four or more storeys, a gable roof and a tile roof.
 Martins Camisuli Architects
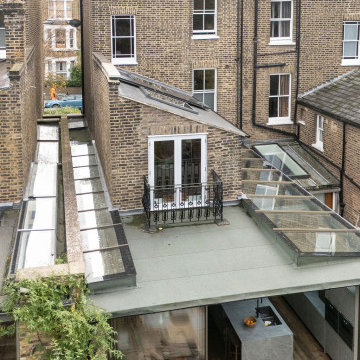
This was a complete transformation of a traditional Victorian house .Traditional features were respected whilst upgrading the whole building fabric and energy use.
External walls were insulated internally, photo voltaic panels were installed wherever possible.
The loft was extended to create a large double room with fantastic horizon views. The ground floor was extended into the garden creating a magical room.
 ConstructX Group
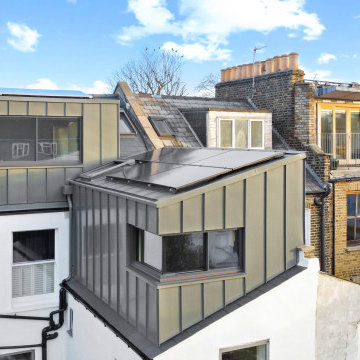
Planning-approved L-shaped dormer loft conversion in Stoke Newington (N16), Hackney, transforming an unused roof into a bright, high-spec additional floor. The new layout delivers two bedrooms, a separate living room and a fully tanked wetroom, with underfloor heating installed throughout the entire loft level — not just the bathroom. A strong focus on natural light shaped the design, using large-format aluminium glazing and electric rooflights for controlled ventilation and daylight. Externally, the dormer was finished in zinc cladding and solar panels were installed to improve long-term efficiency. Delivered in a 14-week programme with a clean, architectural finish and detailed wetroom execution.
 sr architecte

This is an example of a small country house exterior in Other with four or more storeys, wood siding, a gable roof, a tile roof and a grey roof.
 Douglas Bridge Photography
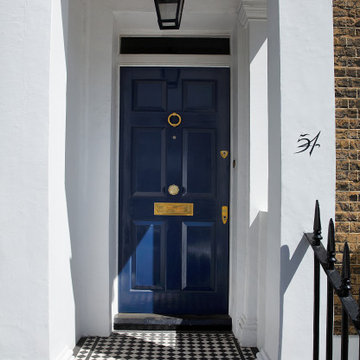
Inspiration for a large traditional brick blue townhouse exterior in London with four or more storeys.
 Armani Projekt GmbH

Small contemporary stucco white house exterior in Munich with four or more storeys, a tile roof, a grey roof and a gable roof.
 BetterPAD
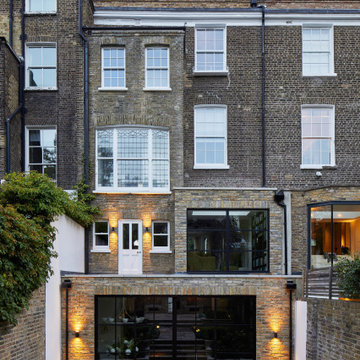
The rough hewn garden steps lead you up to the original garden level and a purpose built fire place at the end of the garden, the perfect space for entertaining on sunny evening.

 Nathalie Priem Photography
Design ideas for a large contemporary black townhouse exterior in London with four or more storeys, metal siding and a gable roof.
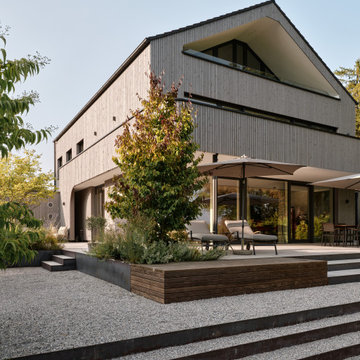 WSM ARCHITEKTEN
Das Ensemble aus drei Einfamilienhäusern befindet sich in einem Wohngebiet am Starnberger See und wurde mittels verschieden angeordneten Rundungselementen bewusst als Ensemble-Einheit konzipiert.
Final wurde leider nur das mittlere Gebäude mit diesem Gestaltungselement umgesetzt. Gerundete Elemente an Balkonen, Garagenvordächern, Unterständen, etc. sollten dem klassischen Look eines Einfamilienhauses entgegengesetzt werden.
Umgesetzt wurde dies mittels einer vorvergrauten Holzverschalung, die dem Ganzen einen einheitlichen Charakter verleiht. Die vorgelagerten Rundelemente dienen zudem als passiver Sonnenschutz und ermöglichen eine gewissen Grad an Intimität durch die entstehenden Rücksprünge und Raumnischen.
Auch hier wird ein kfW-Standard über eine optimal gedämmte Gebäudehülle, Wärmepumpe und PV-Anlage erreicht.

 Brosh Architects
The renovation and rear extension to a lower ground floor of a 4 storey Victorian Terraced house in Hampstead Conservation Area.
Design ideas for a small victorian brick townhouse exterior in London with four or more storeys, a gable roof, a tile roof and a black roof.
Design ideas for a small victorian brick townhouse exterior in London with four or more storeys, a gable roof, a tile roof and a black roof.

 Forte Master Builders
Inspiration for a large country stucco beige house exterior in Buckinghamshire with four or more storeys, a gable roof, a tile roof and a red roof.
 User

User142 Bermondsey Street is a corner building in the heart of the Bermondsey Street Conservation Area, Southwark, London. The project involved the conversion, refurbishment and extension of an unlisted postwar steel frame warehouse, shop and flat.
The design maximised the development potential, retaining the commercial use class, yet providing three unique urban residential units, achieved through increasing the height to introduce a roof top penthouse and creating a three storey live / work unit to the rear.
The scope of the project included both the architecture and the interior design.
 User

UserGraced with character and a history, this grand merchant’s terrace was restored and expanded to suit the demands of a family of five.
Inspiration for a large contemporary grey house exterior in Sydney with four or more storeys.
Inspiration for a large contemporary grey house exterior in Sydney with four or more storeys.
 Commandante Custo

Photo of a large country concrete brown house exterior in Le Havre with four or more storeys.
 Anthro Architecture

View of the double-height sash window from the courtyard.
The design also features a double-height patio door accessing the courtyard, which infills an existing sash window that we extended to the ground.
1