
Small Exterior Design Ideas with Metal Siding
Refine by:
Budget
Sort by:Popular Today
1 - 20 of 108 photos
Item 1 of 4
 WALA
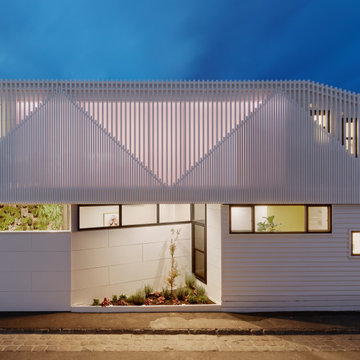
WALAInspired by the slopes and angles of the existing home’s gabled roof and those of the Victorian homes in the area, the design team created a faceted, angular facade of vertical battens for the new extension.
 Anna-Marie Chin Architects Ltd
David Straight
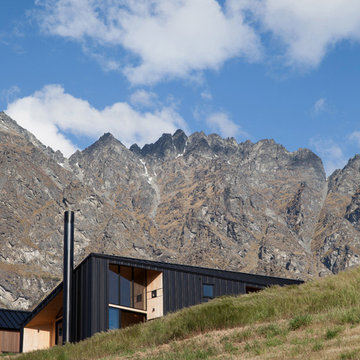
Inspiration for a small contemporary two-storey black exterior in Dunedin with metal siding and a gable roof.
Inspiration for a small contemporary two-storey black exterior in Dunedin with metal siding and a gable roof.

Inspiration for a small industrial split-level grey house exterior in Melbourne with metal siding, a flat roof, a metal roof and a grey roof.
 TS4 Living
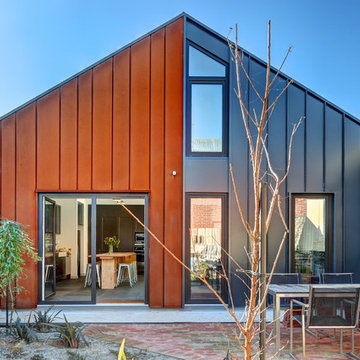
The Corten Steel contrasts the Maxline 340 profile both in form and colour with windows balanced to enhance the overall effect and provide ample Southern light into the family area and basement below.
Designed by Paul Hendy MDIA, TS4 Living, Adelaide, SA
Photography by Shane Harris, Arch Imagery
 User
UserRichard Chivers www.richard chivers photography

A project in Chichester city centre to extend and improve the living and bedroom space of an end of terrace home in the conservation area.
The attic conversion has been upgraded creating a master bedroom with ensuite bathroom. A new kitchen is housed inside the single storey extension, with zinc cladding and responsive skylights
The brick and flint boundary wall has been sensitively restored and enhances the contemporary feel of the extension.
 Nic Owen Architects
Christine Francis

Photo of a small modern two-storey black exterior in Melbourne with metal siding and a gable roof.
Photo of a small modern two-storey black exterior in Melbourne with metal siding and a gable roof.
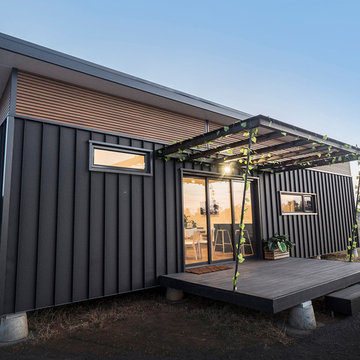
 JMB Modular Buildings
Photo of a small contemporary one-storey black house exterior in Other with metal siding and a metal roof.

 James&Mau Arquitectura
Small industrial two-storey blue exterior in Madrid with metal siding and a flat roof.
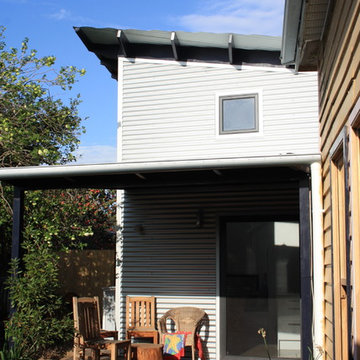 User
UserThis is an addition to a basic 4 roomed Victorian cottage which attempts to create a new aesthetic which provides a passive solar living/dining/kitchen space and spare bedroom. The addition is clad in corrugated zincalume and features an internal black glazed brick wall from Euroa Bricks.
The addition is steel framed and has a simple scallion which gives the modest addition a sense of scale in keeping with the high ceilings in the existing house.
Geoff Higgins
 Light House Architecture & Science
Ben Wrigley
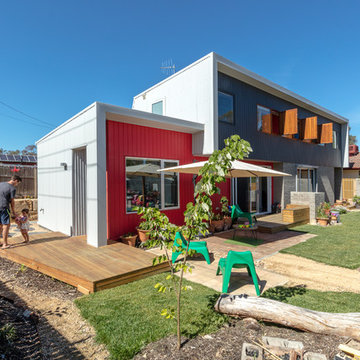
Design ideas for a small contemporary two-storey grey house exterior in Canberra - Queanbeyan with metal siding, a flat roof and a metal roof.
Design ideas for a small contemporary two-storey grey house exterior in Canberra - Queanbeyan with metal siding, a flat roof and a metal roof.
 New Zealand Certified Builders Association

This sleek, pavilion-style building contains a trove of high-end features packed into 73m2.
Small beach style one-storey black exterior in Other with metal siding, a metal roof and a black roof.
Small beach style one-storey black exterior in Other with metal siding, a metal roof and a black roof.
 anderson architecture
Nick Bowers Photography
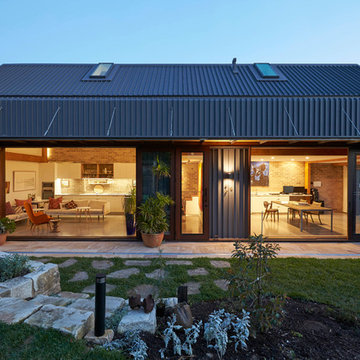
Inspiration for a small modern two-storey grey house exterior in Sydney with metal siding, a gable roof and a metal roof.
Inspiration for a small modern two-storey grey house exterior in Sydney with metal siding, a gable roof and a metal roof.
 4site melbourne
Kevin Hui

This is an example of a small contemporary two-storey black exterior in Melbourne with metal siding and a flat roof.
This is an example of a small contemporary two-storey black exterior in Melbourne with metal siding and a flat roof.
 Cameron Grindlay
Small House

Design ideas for a small industrial three-storey grey house exterior in Dunedin with metal siding, a flat roof and a metal roof.
Design ideas for a small industrial three-storey grey house exterior in Dunedin with metal siding, a flat roof and a metal roof.
 form:form architects

Our ’Corten Extension’ project; new open plan kitchen-diner as part of a side-return and rear single storey extension and remodel to a Victorian terrace. The Corten blends in beautifully with the existing brick whilst the plan form kicks out towards the garden to create a small sheltered seating area.
 WALA
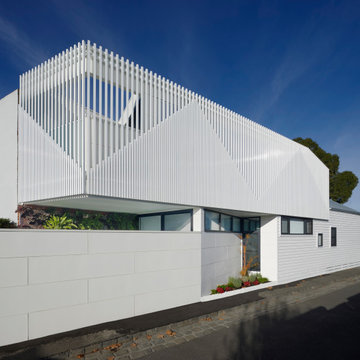
WALAThe street wall, new addition, and existing building are all united in their color palette of shades of white, but are distinct in their materials, shape, and joint patterns. The street wall and existing building have a horizontal emphasis, while the second floor's addition has a vertical one.
 Wright & Gray: Architects Ltd.

Design ideas for a small industrial two-storey multi-coloured exterior in Wellington with metal siding, a gable roof and a metal roof.
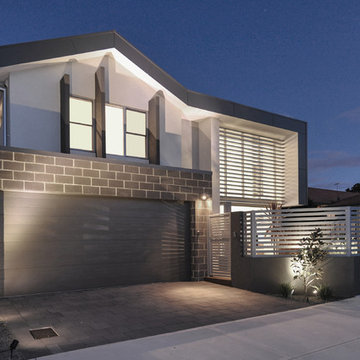
 X-space Architects
Designed by X-Space Architects
Inspiration for a small modern two-storey white house exterior in Perth with metal siding, a gable roof and a metal roof.
Inspiration for a small modern two-storey white house exterior in Perth with metal siding, a gable roof and a metal roof.
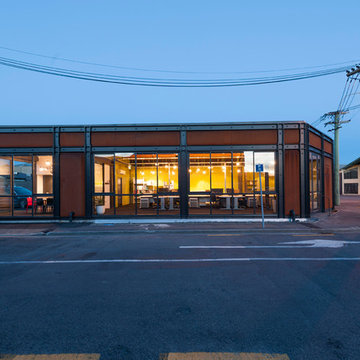
 Young Architects
Stephen Goodenough
Design ideas for a small modern one-storey exterior in Christchurch with metal siding.
Design ideas for a small modern one-storey exterior in Christchurch with metal siding.

 design storey
This is an example of a small contemporary two-storey beige house exterior in Other with metal siding and a tile roof.
1