
All Siding Materials Brick Exterior Design Ideas
Refine by:
Budget
Sort by:Popular Today
1 - 20 of 38 photos
Item 1 of 4
 Yiangou Architects

This is an example of a traditional two-storey brick red exterior in Gloucestershire.
 Miro Architetti
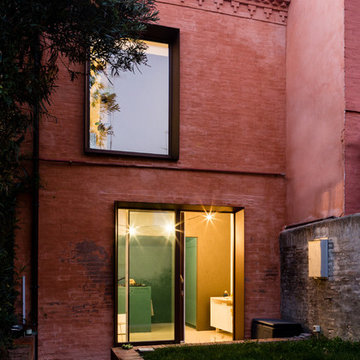
Vista del prospetto principale con accesso dal giardino
Small contemporary two-storey brick red house exterior in Bologna with a shed roof and a tile roof.
Small contemporary two-storey brick red house exterior in Bologna with a shed roof and a tile roof.
 Greenbox Architecture

Design ideas for a contemporary one-storey brick red exterior in Sydney with a gable roof.
 User
UserEmily Bartlett
Milton Architecture

Mid-sized modern two-storey brick black house exterior in Melbourne.
Mid-sized modern two-storey brick black house exterior in Melbourne.

 Paolo Nicola Greco
This is an example of a mid-sized contemporary one-storey brick black house exterior in Other with a gable roof and a tile roof.
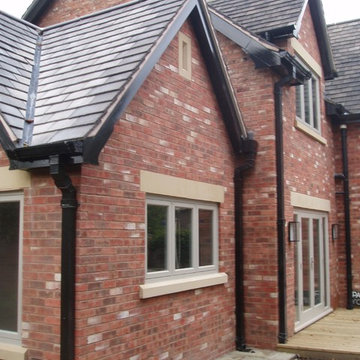
 FPA architects
New side extension
Photo of a large arts and crafts three-storey brick red exterior in Cheshire with a gable roof.
Photo of a large arts and crafts three-storey brick red exterior in Cheshire with a gable roof.

 Anderson Homes Pty Ltd
Large victorian two-storey brick multi-coloured house exterior in Melbourne with a gable roof and a tile roof.

 Nodopía, Arquitectura y Diseño
Fachada y elementos de la fachada recuperados.
Design ideas for a small mediterranean one-storey brick brown townhouse exterior in Valencia with a gable roof, a tile roof and a brown roof.
Design ideas for a small mediterranean one-storey brick brown townhouse exterior in Valencia with a gable roof, a tile roof and a brown roof.

 Mi Decor
Exterior work consisting of garage door fully stripped and sprayed to the finest finish with new wood waterproof system and balcony handrail bleached and varnished.
https://midecor.co.uk/door-painting-services-in-putney/

 Kenney Pierce Timber - 100% Recycled
Kenney Pierce Timber made 2 Recycled Timber Barn Style sliding doors, each door is 4 x 2 meters.
Photo of a country two-storey brick exterior in Melbourne.
Photo of a country two-storey brick exterior in Melbourne.

 Croft Architecture
The understated exterior of our client’s new self-build home barely hints at the property’s more contemporary interiors. In fact, it’s a house brimming with design and sustainable innovation, inside and out.
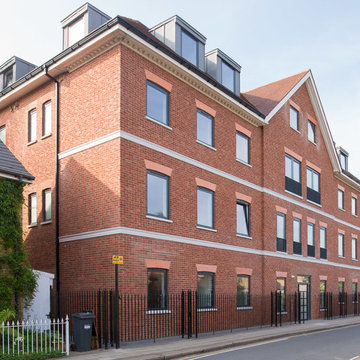
 FROZENmusic Photography
FROZENmusic Photography
Inspiration for a mid-sized modern three-storey brick red exterior in London.
Inspiration for a mid-sized modern three-storey brick red exterior in London.

 Green Point Design Pty Ltd
Photos by Sarah Wood Photography.
Architect’s notes:
Major refurbishment of an 1880’s Victorian home. Spaces were reconfigured to suit modern life while being respectful of the original building. A meandering family home with a variety of moods and finishes.
Special features:
Low-energy lighting
Grid interactive electric solar panels
80,000 liter underground rain water storage
Low VOC paints
 FV2 Architektur GmbH

Als Teil der Sanierung wurde die besondere Backsteinfassade aufwendig saniert. Dafür wurde altes Fugenmaterial vorsichtig entfernt, die Steine wurden sandgestrahlt und von erfahrenen Händen wurden die Fugen denkmalgerecht gefüllt und Schadstellen ausgebessert.
 jhd Architects
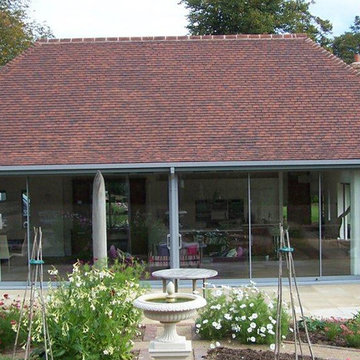
Extension to grade 2 listed building
This is an example of a large contemporary one-storey brick white exterior in Kent with a hip roof.
This is an example of a large contemporary one-storey brick white exterior in Kent with a hip roof.
 progettoA2
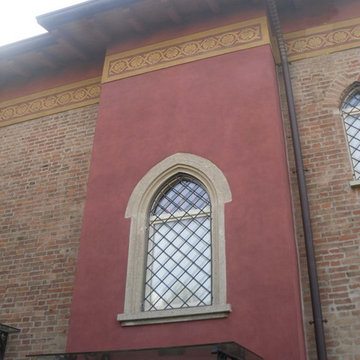
risanamento conservativo casa unifamiliare inizio 900
Photo of a traditional three-storey brick house exterior in Other with a hip roof and a tile roof.
Photo of a traditional three-storey brick house exterior in Other with a hip roof and a tile roof.

 Jolliff Development Ltd
Side view of house and chimney breast.
Photo Credit: Debbie Jolliff www.debbiejolliff.co.uk
This is an example of a large country two-storey brick house exterior in Sussex with a gable roof and a tile roof.
This is an example of a large country two-storey brick house exterior in Sussex with a gable roof and a tile roof.
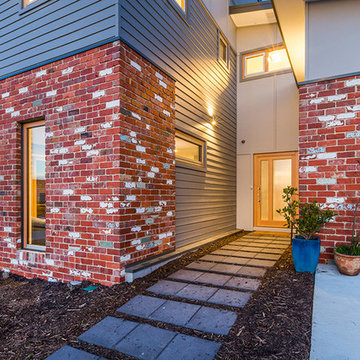
 360 Building Solutions
A Mixture of recycled brick, triple glazed windows and James hardie fibre cement cladding make up the front elevation
Photo of a two-storey brick exterior in Canberra - Queanbeyan.
Photo of a two-storey brick exterior in Canberra - Queanbeyan.
 Mi Decor
Exterior renovation to the sash windows including woodwork, using epoxy resin. Work carried out from the ladders with all health and safety remained.
https://midecor.co.uk/windows-painting-services-in-putney/
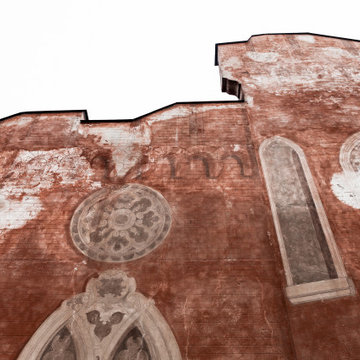
 Architetto Marco Finardi - ALMA GROUP
Ristrutturazione completa
Ampia villa in città, all'interno di un contesto storico unico. Spazi ampi e moderni suddivisi su due piani.
L'intervento è stato un importante restauro dell'edificio ma è anche caratterizzato da scelte che hanno permesso di far convivere storico e moderno in spazi ricercati e raffinati.
Sala svago e tv. Sono presenti tappeti ed è evidente il camino passante tra questa stanza ed il salone principale. Evidenti le volte a crociera che connotano il locale che antecedentemente era adibito a stalla. Le murature in mattoni a vista sono stati accuratamente ristrutturati
1