
Entryway Design Ideas with Beige Walls
Refine by:
Budget
Sort by:Popular Today
1 - 20 of 1,310 photos
Item 1 of 4
 Sevaux Architecture
Louise Frydman

This is an example of a mid-sized transitional foyer in Paris with beige walls and limestone floors.
This is an example of a mid-sized transitional foyer in Paris with beige walls and limestone floors.
 Alb.a Studio

Vista dell'ingresso che si apre sul soggiorno: l'ampliamento dei passaggi del soggioro ha permesso alla luce di penetrare in profondita facendo risaltare il parquet a spina di pesce ed il colore delle pareti
 Liadesign
Liadesign

This is an example of a mid-sized contemporary foyer with beige walls, light hardwood floors, a single front door, a white front door and recessed.
This is an example of a mid-sized contemporary foyer with beige walls, light hardwood floors, a single front door, a white front door and recessed.
 K-studio Interior Design
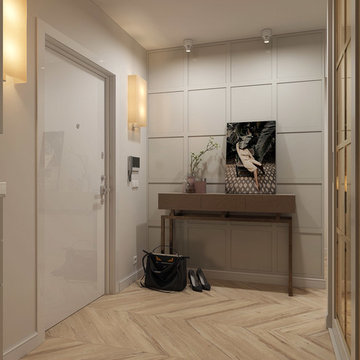
This is an example of a small contemporary front door in Other with beige walls, porcelain floors, a single front door and beige floor.
 Imperfect Interiors
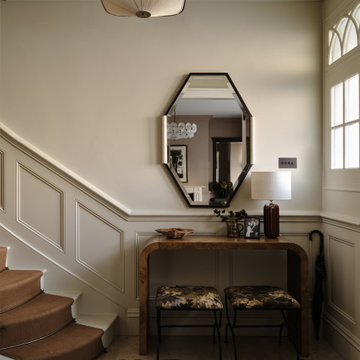
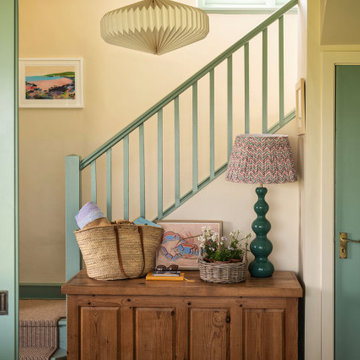
We painted the walls in our Wandsworth Family Home in Porridge, added a burl wood console, upholstered stools and a toffee coloured runner on the staircase. Interior Design by Imperfect Interiors, photo Chris Snook
 Robertson Lindsay Interiors

Design ideas for a traditional foyer in Edinburgh with beige walls, a single front door, a black front door, multi-coloured floor and wallpaper.
 Atrium Homes

Exhibiting extraordinary depth and sophistication for a ten-metre wide lot, this is a home that defines Atrium’s commitment to small lot living; luxury living without compromise. A true classic, the Blue Gum presents a street façade that will stand the test of time and an elegant foyer that sets the scene for what is to come. Defying its measurements, the Blue Gum demonstrates superb volume, light and space thanks to clever design, high ceilings, well placed windows and perfectly proportioned rooms. A home office off the entry has built-in robes and is semi-ensuite to a fully tiled bathroom, making it ideal as a guest suite or second master suite. An open theatre or living room demonstrates Atrium’s attention to detail, with its intricate ceilings and bulkheads. Even the laundry commands respect, with a walk-in linen press and under-bench cupboards. Glazed double doors lead to the kitchen and living spaces; the sparkling hub of the home and a haven for relaxed entertaining. Striking granite benchtops, stainless steel appliances, a walk-in pantry and separate workbench with appliance cupboard will appeal to any home chef. Dining and living spaces flow effortlessly from the kitchen, with the living area extending to a spacious alfresco area. Bedrooms and private spaces are upstairs – a sitting room and balcony, a luxurious main suite with walk-in robe and ensuite, and two generous sized additional bedrooms sharing an equally luxurious third bathroom. The Blue Gum. Another outstanding example of the award-winning style, luxury and quality Atrium Homes is renowned for.
 Julia Rafflenbeul Interior Architecture

Large traditional foyer in Dresden with beige walls and medium hardwood floors.
 Lydia Allen Interiors

Inspiration for a small eclectic front door in Cornwall with beige walls, medium hardwood floors, a dutch front door, a green front door and brown floor.
 Andrea Pilia
@Andrea Pilia

Photo of a mediterranean foyer in Rome with beige walls, a double front door, a black front door and multi-coloured floor.
Photo of a mediterranean foyer in Rome with beige walls, a double front door, a black front door and multi-coloured floor.
 Facile Ristrutturare

Photo of a traditional foyer in Rome with beige walls, medium hardwood floors, a single front door and a white front door.
 Koscad Building Design
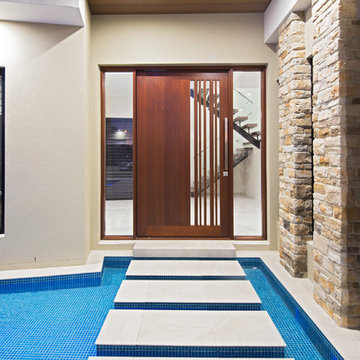
Contemporary front door in Brisbane with beige walls, a single front door and a dark wood front door.
 Stephanie Dunning Interior Design

This is an example of a country front door in Wiltshire with a single front door, a white front door and beige walls.
 GILL LANDSCAPES

Stunning, architectural entrance. Effective lighting and beautiful mixed paving to compliment the mixed material cladding.
Design ideas for a large modern front door in Christchurch with beige walls, light hardwood floors, a single front door, a black front door and wood walls.
Design ideas for a large modern front door in Christchurch with beige walls, light hardwood floors, a single front door, a black front door and wood walls.
 Anna Stathaki | Photography

Photo of a transitional foyer in London with beige walls, medium hardwood floors and brown floor.
 Easy Relooking
Ingresso
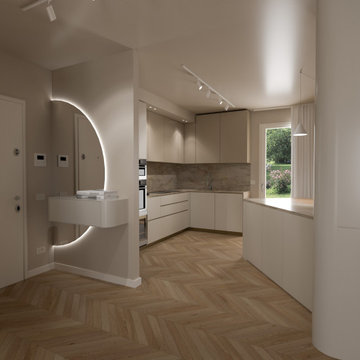
This is an example of a mid-sized contemporary foyer in Other with beige walls, light hardwood floors and a single front door.
This is an example of a mid-sized contemporary foyer in Other with beige walls, light hardwood floors and a single front door.
 SpaceArt Interior Designers & Decorators

Inspiration for a transitional foyer in Singapore with beige walls.

 User
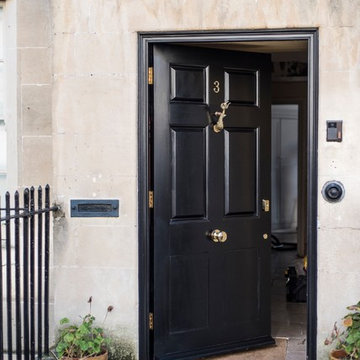
UserA solid oak front door crafted for a home in the centre of Bath. Featuring a traditional design, brass door knob and ironmongery.
Mid-sized traditional front door in Other with beige walls, a single front door and a black front door.
Mid-sized traditional front door in Other with beige walls, a single front door and a black front door.
 Anne Chemineau - Decor Interieur
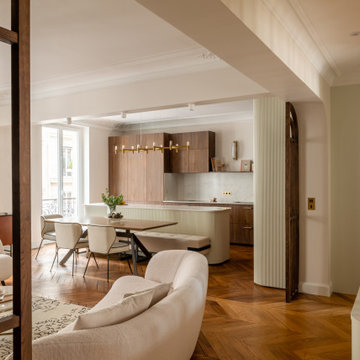
Dans le quartier des Batignolles à Paris, cet appartement familial de 110m2 a été entièrement transformé pour un couple de trentenaires et leur jeune fille. L’espace autrefois cloisonné est devenu un lieu de vie lumineux et fluide, où la circulation se fait naturellement d’une pièce à l’autre. Le plan a été repensé pour créer de grands espaces ouverts tout en préservant l’intimité des zones nuit, le tout rythmé par des lignes courbes et de belles essences boisées qui caractérisent ce lieu et lui confèrent une identité unique.
1