
Metal and Tile Floating Staircase Design Ideas
Refine by:
Budget
Sort by:Popular Today
1 - 20 of 131 photos
Item 1 of 4

 Atelier Sagitta
Escalier suspendu en métal blanc. Les marches sont en chêne massif pour améliorer le confort au toucher. Les montants verticaux et horizontaux permettent de sécuriser l'escalier pour les enfants et d'accrocher des éléments déco. Sa forme et sa couleur et l'épaisseur des éléments ne dépassant pas 25 mm lui permettent littéralement de se fondre dans la pièce.
En savoir plus : https://www.houzz.fr/discussions/4321766/comment-creer-une-tremie-d-escalier
 JOHN ELLWAY. ARCHITECT
Toby Scott

This is an example of a modern metal floating staircase in Brisbane with open risers and metal railing.
This is an example of a modern metal floating staircase in Brisbane with open risers and metal railing.

 matca studio

Progetto di ristrutturazione di un appartamento situato nell’affascinante quartiere San Saba a Roma. Oltre alla ridistribuzione degli spazi e al nuovo collegamento tra living e cucina, la giovane proprietaria aveva necessità di raggiungere comodamente il soppalco già esistente, accessibile con una scomoda scala a pioli. Abbiamo previsto uno slittamento del soppalco e un nuovo accesso più comodo e confortevole attraverso una scala sospesa realizzata su nostro disegno da due diversi laboratori artigianali: un artigiano del legno per la struttura in rovere, soprannominata scherzosamente “il ciocco”, che assolve a contenitore e a scala al contempo e risolve la prima parte della rampa; un artigiano del ferro per la leggerissima struttura in lamiera d’ acciaio verniciata di rosso. Solidità e leggerezza per D. e la sua casa M32.
 Architetto Antonella Laruccia
Antonio e Roberto Tartaglione
Design ideas for a mid-sized contemporary metal floating staircase in Bari with metal risers and cable railing.
Design ideas for a mid-sized contemporary metal floating staircase in Bari with metal risers and cable railing.
 MOAH Arquitectos

La nueva tipología de hogar se basa en las construcciones tradicionales de la zona, pero con un toque contemporáneo. Una caja blanca apoyada sobre otra de piedra que, a su vez, se abre para dejar aparecer el vidrio, permite dialogar perfectamente la sensación de protección y refugio necesarios con las vistas y la luz del maravilloso paisaje que la rodea.
La casa se encuentra situada en la vertiente sur del macizo de Peña Cabarga en el pueblo de Pámanes. El edificio está orientado hacia el sur, permitiendo disfrutar de las impresionantes vistas hacia el valle y se distribuye en dos niveles: sala de estar, espacios de uso diurno y dormitorios en la planta baja y estudio y dormitorio principal en planta alta.
 Arredamenti

Escaliers à vrille avec garde-corps en acier, style industriel. Rampe et bandes podotactiles en laiton

This is an example of an expansive industrial metal floating staircase in Paris with metal risers and metal railing.
This is an example of an expansive industrial metal floating staircase in Paris with metal risers and metal railing.
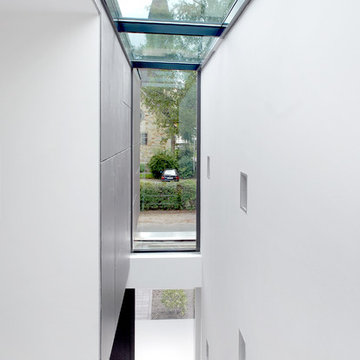
 Busse Metallgestaltung

Large contemporary metal floating staircase in Other with open risers and cable railing.
 Architekten Spiekermann

Frank Vinken | dwb
Mid-sized modern tile floating staircase in Other with tile risers and metal railing.
Mid-sized modern tile floating staircase in Other with tile risers and metal railing.


 Miro Architetti
This is an example of a small contemporary metal floating staircase in Bologna with metal risers and metal railing.

 may projekt GmbH Architekten & Sachverständige
Offene Treppenanlage in Edelstahl
In Zusammenarbeit mit a-architekten
Entwurf: Armin May
Fotografie: Robert Sprang
Photo of an expansive contemporary metal floating staircase in Other with open risers and metal railing.
Photo of an expansive contemporary metal floating staircase in Other with open risers and metal railing.
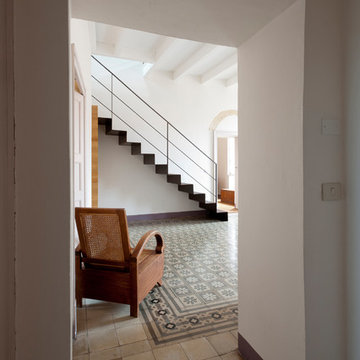
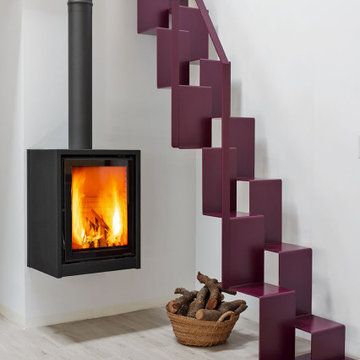
 POVEDA Studio
Esta escalera, concebida como elemento escultórico de chapa de hierro plegada, la diseñamos especialmente para este espacio porque iba a estar en muy visible. Pero jugamos con una huella alterna para reducir el espacio de ocupación ya que el loft no era muy grande. Como resultado, este elemento funcional y artístico lacado insitu.
 Blake Sheridan Building Design
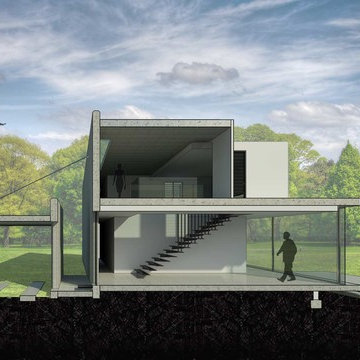
Exterior design by Blake Sheridan
Design ideas for a mid-sized modern metal floating staircase in Brisbane with open risers.
Design ideas for a mid-sized modern metal floating staircase in Brisbane with open risers.
 AA Taller de Arquitectura
aafotografiadearquitectura.es
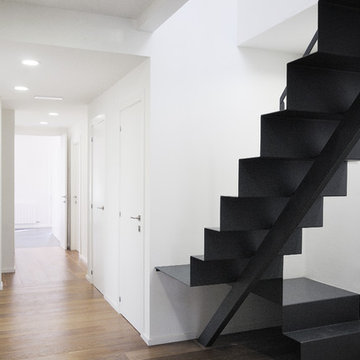
Small contemporary metal floating staircase in Barcelona with metal risers.
Small contemporary metal floating staircase in Barcelona with metal risers.

 Ovoms
OvomsFloating staircase is the modernist addition to any home or office. Ideal for modern and new build homes, our floating staircase design and installation service will elevate the aesthetics appeal of the property.
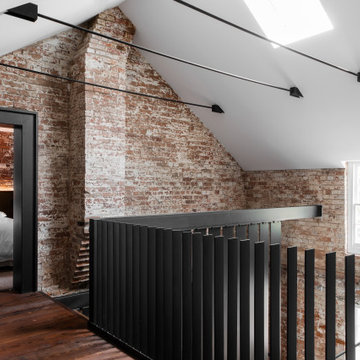
 Cumulus Studio
Understanding the significant heritage value of the Symmons Plains homestead, our clients approached the project with a clear vision; to restore the aging original buildings, then introduce functional, contemporary elements that would remain sensitive to the 19th century architecture.
As is typical of early Georgian homes, the original homestead was quite stripped back, austere and utilitarian in appearance. The new lightweight, highly glazed insertions reflect this simplicity in form and proportion, while their transparency and reduced height allow the original heritage buildings to take prominence in the design.
The new intervention, essentially a long extruded tube, connects both outbuildings and the rear wing of the homestead into one single consolidated structure. This connection activates the entire cluster of buildings, transforming forgotten spaces into living, social additions to the family home.
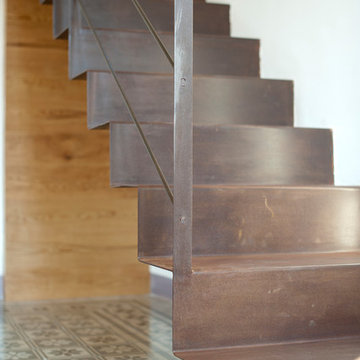
 officina29ARCHITETTI
Pierfranco Cuccuru
Inspiration for a metal floating staircase in Other with metal risers.
Inspiration for a metal floating staircase in Other with metal risers.
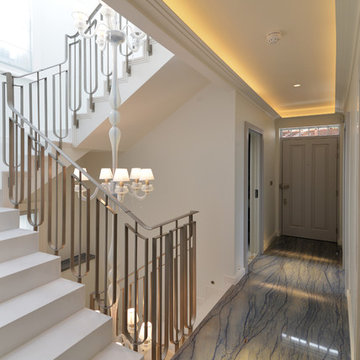
 Elite Metalcraft Co. Ltd
Elite Metalcraft provided the stunning nickel plated handrail and balustrade to this luxurious refurbishment of a Kensington town house. A contemporary twist on a traditional style, the balustrade adds a subtle opulence to the 3 flight staircase clad in polished Italian marble.
1