
Black Floating Staircase Design Ideas
Refine by:
Budget
Sort by:Popular Today
1 - 20 of 113 photos
Item 1 of 4
 sticks and stones Landscape Design
Brigid Arnott

This is an example of a large tropical wood floating staircase in Sydney with wood risers.
This is an example of a large tropical wood floating staircase in Sydney with wood risers.
 S&A Stairs
Peter Tarasuik Photography

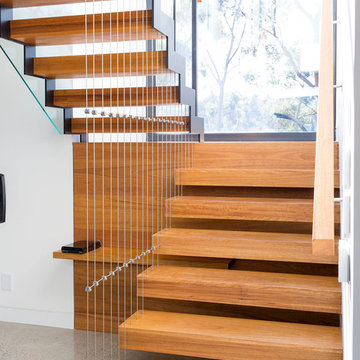
This is an example of a large contemporary wood floating staircase in Melbourne with open risers.
This is an example of a large contemporary wood floating staircase in Melbourne with open risers.
 Treppen und Bauelemente Schmidt GmbH
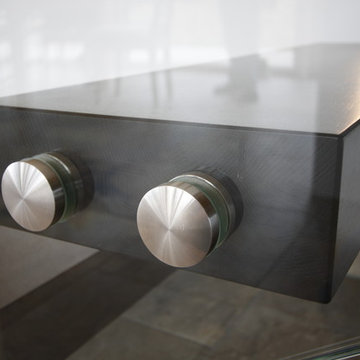
Exclusive Treppe für höchste Ansprüche.
Kragarmtreppe mit Glasbrüstungsgeländer, Edelstahlhandlauf und Stufenbeleuchtung. Stufen 90 mm Eiche gebeizt und gebürstet.
Treppen & Bauelemente Schmidt GmbH
 Ackworth House

Our Serratus design uses serrated steel stringers that follow the shape of the staircase’s step treads, creating a zigzag effect that looks sleek and adds dimension to your stairwell.
 Stylecraft Stairways

This stunning stairwell was designed by Vorstermans Architects Ltd! The open side of the stair is suspended from the ceiling and supported by the vertical timber slats. The timber used was Tasmanian Oak which has been clear finished to enhance its natural beauty.
 Mathieson Architects Pty Ltd
Romello Pereira

Mid-sized modern marble floating staircase in Sydney with open risers.
Mid-sized modern marble floating staircase in Sydney with open risers.
 Genneral Staircase
Photo Credit: Nikki Malvar | Heist Creative
www.heistcreative,com.au
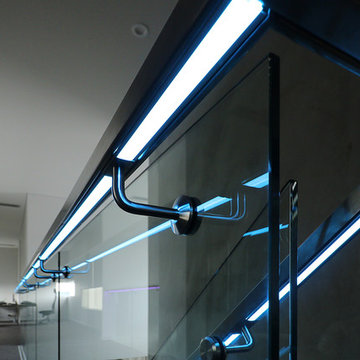
This is an example of a contemporary wood floating staircase in Sydney with open risers.
This is an example of a contemporary wood floating staircase in Sydney with open risers.
 Design Renovation & Build Team

 1.2M Wide opening Schuco entrance door with triple glazed frosted side window panels. Floating Stairs with Oak Steps including recessed LED lights and a glass balustade throughout. 1.2m Square Tiles installed on the grand entrance and open plan Living area
 Fabi Architekten BDA part gmbb
Fotograf: Herbert Stolz

Inspiration for a mid-sized contemporary wood floating staircase in Other.
Inspiration for a mid-sized contemporary wood floating staircase in Other.
 Milieu: Architecture + Design

Detail of the black stained plywood stair, tension wire balustrade and herringbone pattern carpet runner.
Photograph: Kate Beilby
Inspiration for a small industrial painted wood floating staircase in Auckland with painted wood risers and metal railing.
Inspiration for a small industrial painted wood floating staircase in Auckland with painted wood risers and metal railing.
 Stairworks

Our Ida Way project was an external staircase outside of Auckland that we supplied the steel for while the builder supplied the timber as well as fitted and installed the treads. One of the most important aspects to build these floating stairs was that there needed to be good communication between us at Stairworks and the builders in order to ensure we delivered a high end result while working together. In order to achieve this, everything had to be based on the shop drawings, which is just one example as to why it is so important to have accurate shop drawings with an experienced designer such as ours.
The owner wanted a floating staircase for his deck to keep his property nice and open and preserve the view. The challenge with this style as an outdoor feature, is you also have to account for water. You not only have to think about water flow and have holes to allow water to flow in and out of, but you also have to consider the impact of water on the steel over time. To account for this, we galvenised the staircase and put a three pot epoxy on top of that to ensure the longevity of the paint system.
 mckimm residential design
Photo: Derek Swalwell

Photo of a large modern wood floating staircase in Melbourne with open risers.
Photo of a large modern wood floating staircase in Melbourne with open risers.
 City Beach Builders
Ron Tan Photography, Yael K Designs Building & Interior Design

This is an example of a mid-sized contemporary wood floating staircase in Perth with open risers.
This is an example of a mid-sized contemporary wood floating staircase in Perth with open risers.
 Simon Miller Architects Ltd

Featured in the Evening Standard Property Pages and The Architects Journal.
A major refurbishment, with an additional floor added to an existing family house and new bespoke staircase.
 Grid Projects

This is an example of a contemporary wood floating staircase in Sydney with wood risers.

 ArchitectureLIVE
A bespoke black timber staircase with half landing for a 1960s bungalow conversion
This is an example of a large contemporary wood floating staircase in Surrey with wood risers and wood railing.
This is an example of a large contemporary wood floating staircase in Surrey with wood risers and wood railing.
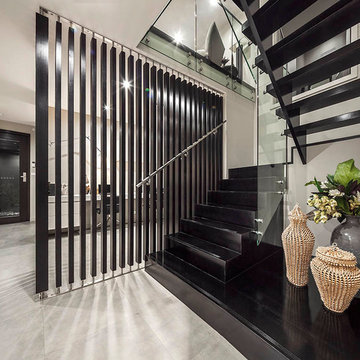 Genneral Staircase
Made by Genneral Staircase | For Masterton Homes
Design ideas for a mid-sized modern wood floating staircase in Sydney with open risers.
Design ideas for a mid-sized modern wood floating staircase in Sydney with open risers.
 Treppen und Bauelemente Schmidt GmbH
Gerade Kragarmtreppe eingebohrt in Betonwand. Stufen als Hohlstufe in Eiche rustikal mit Rissen und Spachtelstellen. VSG Glasgeländer 17,52 mm mit Punkthaltern an die Stufenköpfe montiert. Runder Edelstahlhandlauf.

 Edge Commercial Photography
Edge Commercial Photography
Photo of a large contemporary wood floating staircase in Newcastle - Maitland with wood risers.
Photo of a large contemporary wood floating staircase in Newcastle - Maitland with wood risers.
1