
Pink, Beige L-shaped Laundry Room Design Ideas
Refine by:
Budget
Sort by:Popular Today
1 - 20 of 94 photos
Item 1 of 4
 GDP Interior Design

Laundry with functionality and loads of flair.
Leading onto outdoor entertaining area, it doubles as a utility area for serving and preparation.
Photography by Urban Abode, Melbourne
 OnePlan

CB for OnePlan
Mid-sized traditional l-shaped utility room in Dorset with shaker cabinets, white cabinets and a side-by-side washer and dryer.
Mid-sized traditional l-shaped utility room in Dorset with shaker cabinets, white cabinets and a side-by-side washer and dryer.
 David Reid Homes (Waikato) Ltd

This internal laundry is spacious and modern, with extensive bench space and well placed appliances, that prevent unnecessary bending and maneuvering in order to complete your laundry tasks. Ample storage and excellent lighting, make this a really nice space.
 Baulch Services
Luke Barrett - Urban

Contemporary l-shaped dedicated laundry room in Melbourne with an integrated washer and dryer, a farmhouse sink, flat-panel cabinets, white cabinets, white walls, beige floor and white benchtop.
Contemporary l-shaped dedicated laundry room in Melbourne with an integrated washer and dryer, a farmhouse sink, flat-panel cabinets, white cabinets, white walls, beige floor and white benchtop.
 Sims Hilditch
Polly Eltes

Design ideas for a large contemporary l-shaped dedicated laundry room in Gloucestershire with an undermount sink, shaker cabinets, white cabinets and granite benchtops.
Design ideas for a large contemporary l-shaped dedicated laundry room in Gloucestershire with an undermount sink, shaker cabinets, white cabinets and granite benchtops.
 DJB Photography
Damian James Bramley, DJB Photography

Inspiration for a large traditional l-shaped laundry room in Other with a farmhouse sink, shaker cabinets, grey cabinets, white walls, a concealed washer and dryer and grey benchtop.
Inspiration for a large traditional l-shaped laundry room in Other with a farmhouse sink, shaker cabinets, grey cabinets, white walls, a concealed washer and dryer and grey benchtop.
 FenRen Pty Ltd
Jack Scott

Photo of a contemporary l-shaped dedicated laundry room in Sydney with an undermount sink, flat-panel cabinets, white cabinets, quartz benchtops, white walls, ceramic floors, a stacked washer and dryer, grey floor and white benchtop.
Photo of a contemporary l-shaped dedicated laundry room in Sydney with an undermount sink, flat-panel cabinets, white cabinets, quartz benchtops, white walls, ceramic floors, a stacked washer and dryer, grey floor and white benchtop.
 Sue Ellinas

This well equipped utility room is ideal for a family located on the second floor near to bedrooms when laundry is done and dusted! The appliances are neatly hidden behind doors.
 Alatalo Bros

A laundry room with a mudroom drop-zone for coats and shoes linked to garage entry with a store room and a door to clothesline.
Large l-shaped utility room in Other with a drop-in sink, flat-panel cabinets, medium wood cabinets, laminate benchtops, white splashback, ceramic splashback, white walls, ceramic floors, a stacked washer and dryer, white floor and brown benchtop.
Large l-shaped utility room in Other with a drop-in sink, flat-panel cabinets, medium wood cabinets, laminate benchtops, white splashback, ceramic splashback, white walls, ceramic floors, a stacked washer and dryer, white floor and brown benchtop.
 Reality Architects . Marc Ballard
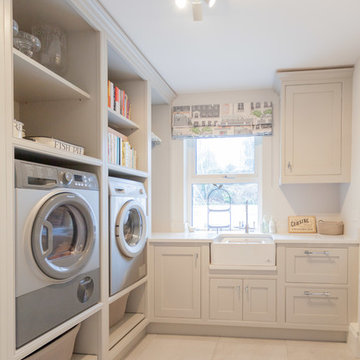
Photo of a mid-sized l-shaped laundry cupboard in Belfast with a farmhouse sink, recessed-panel cabinets, white cabinets and a side-by-side washer and dryer.
 Archea officiel

Dans cet espace restreint, à côté des machines superposées, deux rangements à portes battantes encadrent l’évier. Pour une luminosité optimale, un éclairage Led et un miroir ont été intégrés. Sur l’autre pan de mur, un placard à portes coulissantes comprend notamment un espace dédié à la planche à repasser et se termine par un placard ouvert avec tiroirs. Enfin, l’espace réduit sous la fenêtre accueille un banc-rangement à chaussures.
 Sustainable Kitchens

A country kitchen in rural Pembrokeshire with breathtaking views and plenty of character. Under the striking low beamed ceiling, the Shaker cabinets are designed in an L-shape run with a large central freestanding island.
The kitchen revolves around the generously proportioned Ash island acting as a prep table, a place to perch and plenty of storage.
In keeping with the farmhouse aesthetic, the walk in pantry houses jams and jars with everything on show.
Round the corner lies the utility space with an additional sink and white good appliances with a boot room on entry to the property for muddy wellies and raincoats.

This is an example of a large contemporary l-shaped laundry room in Malaga with flat-panel cabinets, white cabinets, laminate benchtops, white splashback, ceramic splashback, porcelain floors, white walls, beige floor and a drop-in sink.
 Absolute Project Management

Utility room with full height cabinets. Pull out storage and stacked washer-dryer. Bespoke terrazzo tiled floor in light green and warm stone mix. Renovation by Absolute Project Management
 Lisa Melvin Design

Inspiration for a small l-shaped utility room in West Midlands with a drop-in sink, flat-panel cabinets, beige cabinets, white walls, a side-by-side washer and dryer and grey benchtop.
 Maria Antonietta Giulii

Vista interna della lavanderia di dimensioni compatte. Attrezzature interne mensole bianche, lavatoio, lavatrice e asciugatrice integrati. Il pavimento è in gres porcellanato beige.
 GDL London
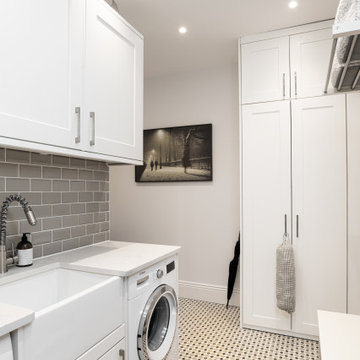
Photo of a mid-sized transitional l-shaped utility room in London with a farmhouse sink, recessed-panel cabinets, white cabinets, white walls, porcelain floors, a side-by-side washer and dryer, multi-coloured floor and white benchtop.
 Finch London
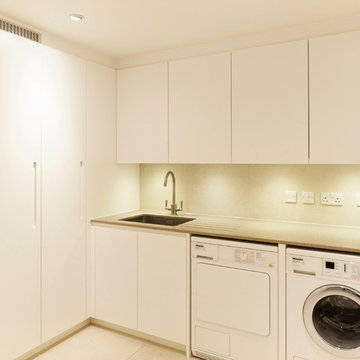
This is an example of a contemporary l-shaped laundry room in London with an undermount sink, flat-panel cabinets, white cabinets, white walls and a side-by-side washer and dryer.
 First Sense Interiors
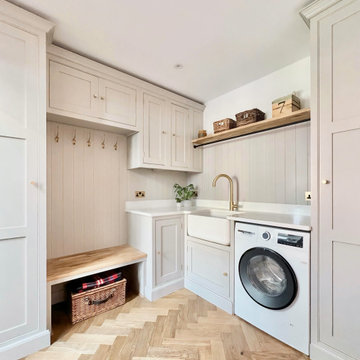
A combined utility and boot room where the space has been optimised to maximise storage and functionality while remaining bright and airy.
Traditional l-shaped utility room in Other with a farmhouse sink, shaker cabinets, beige cabinets, shiplap splashback, beige walls, medium hardwood floors, brown floor and white benchtop.
Traditional l-shaped utility room in Other with a farmhouse sink, shaker cabinets, beige cabinets, shiplap splashback, beige walls, medium hardwood floors, brown floor and white benchtop.
 as.designconcepte

Im Keller des Einfamilienhauses meiner Kunden sollte ein Wellnessbad mit Dampfdusche entstehen, das gleichzeitig mit Waschmaschine, Trockner und viel Stauraum ausgestattet ist. Waschmaschine und Trockner versteckten wir in einem Schrank mit einer elektrischen, aluminiumfarbenen Jalousie. Die Dampfdusche ist mit Aromatherapie, Farblicht, Buetooth und Nebeldüsen bestückt. Hier vergisst man den Alltag schnell und entspannt wunderbar auf Knopfdruck.
1