
Green, Grey Kids' Room Design Ideas for Boys
Refine by:
Budget
Sort by:Popular Today
1 - 20 of 427 photos
Item 1 of 4

This is an example of a mid-sized transitional kids' bedroom for kids 4-10 years old and boys in Surrey with beige walls, carpet and grey floor.
 Deutscher Kork-Verband e.V.
APCOR

Photo of a small industrial kids' room for boys in Other with white walls and grey floor.
Photo of a small industrial kids' room for boys in Other with white walls and grey floor.
 Alvise Terzi Architetto

Design ideas for a contemporary kids' bedroom for kids 4-10 years old and boys in Milan with blue walls, medium hardwood floors and brown floor.
 Outpost London
Hillersdon Avenue is a magnificent article 2 protected house built in 1899.
Our brief was to extend and remodel the house to better suit a modern family and their needs, without destroying the architectural heritage of the property. From the outset our approach was to extend the space within the existing volume rather than extend the property outside its intended boundaries. It was our central aim to make our interventions appear as if they had always been part of the house.
 Oliver Burns Studio

A grown up palette of grey, blue and burnt orange turn this boys bedroom into a cosy, contemporary space with John Moncrieff balloon lights adding a quirky fun element
 VORBILD Architecture

The rear bedroom has floor mounted white radiators, new timber sash windows with window shutters, as well as painted floor boards.
Photography by Chris Snook
 alfred studio / Stéphanie Genevrier
Christine Besson / Alexandre Dreysse

Décoration intérieure bohème chic dans une villa d’exception, mêlant mobilier contemporain, pièces design et objets vintage chinés.
 Alexander James Interiors

Inspiration for a country kids' bedroom for kids 4-10 years old and boys in Berkshire with carpet and grey walls.
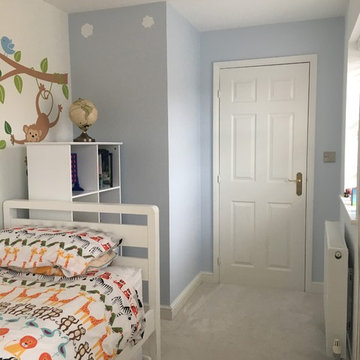
 Lucia Rivera
Lucia Rivera
Design ideas for a small contemporary kids' bedroom for kids 4-10 years old and boys in Dorset with white walls, carpet and white floor.
Design ideas for a small contemporary kids' bedroom for kids 4-10 years old and boys in Dorset with white walls, carpet and white floor.
 Seattle Staged to Sell and Design LLC

Grayscale teen boy's bedroom.
Inspiration for a large transitional kids' room for boys in Seattle with grey walls, carpet and beige floor.
Inspiration for a large transitional kids' room for boys in Seattle with grey walls, carpet and beige floor.
 User

UserThe second storey bedroom is designed for good light penetration whilst multiple windows provide cross-ventilation, which is important for health and comfort.
 Mel Massey Studio
David Giles

Inspiration for a mid-sized contemporary kids' study room for kids 4-10 years old and boys in London with multi-coloured walls, dark hardwood floors and brown floor.
Inspiration for a mid-sized contemporary kids' study room for kids 4-10 years old and boys in London with multi-coloured walls, dark hardwood floors and brown floor.
 Ameo Concept

Initialement configuré avec 4 chambres, deux salles de bain & un espace de vie relativement cloisonné, la disposition de cet appartement dans son état existant convenait plutôt bien aux nouveaux propriétaires.
Cependant, les espaces impartis de la chambre parentale, sa salle de bain ainsi que la cuisine ne présentaient pas les volumes souhaités, avec notamment un grand dégagement de presque 4m2 de surface perdue.
L’équipe d’Ameo Concept est donc intervenue sur plusieurs points : une optimisation complète de la suite parentale avec la création d’une grande salle d’eau attenante & d’un double dressing, le tout dissimulé derrière une porte « secrète » intégrée dans la bibliothèque du salon ; une ouverture partielle de la cuisine sur l’espace de vie, dont les agencements menuisés ont été réalisés sur mesure ; trois chambres enfants avec une identité propre pour chacune d’entre elles, une salle de bain fonctionnelle, un espace bureau compact et organisé sans oublier de nombreux rangements invisibles dans les circulations.
L’ensemble des matériaux utilisés pour cette rénovation ont été sélectionnés avec le plus grand soin : parquet en point de Hongrie, plans de travail & vasque en pierre naturelle, peintures Farrow & Ball et appareillages électriques en laiton Modelec, sans oublier la tapisserie sur mesure avec la réalisation, notamment, d’une tête de lit magistrale en tissu Pierre Frey dans la chambre parentale & l’intégration de papiers peints Ananbo.
Un projet haut de gamme où le souci du détail fut le maitre mot !
 Annalisa Carli Architetto

Cameretta di ragazzo adolescente caratterizzata da un gioco di mensole saliscendi e multicolore.
Foto di Simone Marulli
Small modern kids' room in Milan with multi-coloured walls, light hardwood floors and beige floor for boys.
Small modern kids' room in Milan with multi-coloured walls, light hardwood floors and beige floor for boys.
 Zugai Strudwick Architects


This room is built into the attic - we put a new dormer window into the front. This gives a charming intimate space for a kids bedroom.
This is an example of a small contemporary kids' room for boys in Sydney with green walls and carpet.
This is an example of a small contemporary kids' room for boys in Sydney with green walls and carpet.
 User

UserFür diese sKinderzimmer war es wichtig, Klettermöglichkeiten, Stauraum, Spielmöglichkeiten sowie ausreichend Platz zur eigenen Entfaltung zu schaffen. Der Der Stil wurde von Astronauten und der Raumfahrt sowie dem sportlichen Wesen des Kindes inspiriert.
Design & Möbeldesign: Christiane Stolze Interior
Fertigung: Tischlerei Röthig & Hampel
Foto: Paolo Abate
 Paul Craig Photography
Paul Craig ©Paul Craig 2014 All Rights Reserved. Interior Design - Cochrane Design

Victorian kids' bedroom in London with grey walls and carpet for boys.
Victorian kids' bedroom in London with grey walls and carpet for boys.
 User

UserThis is an example of a contemporary kids' room for kids 4-10 years old and boys in Hertfordshire with grey walls and dark hardwood floors.
 Signature d'Ingrid
Ingrid Audiget
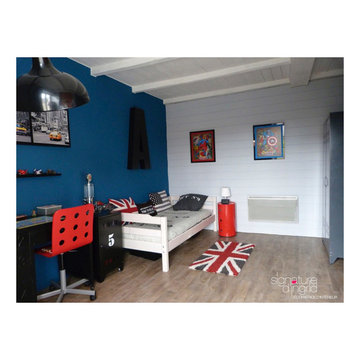
Modern kids' room in Nantes with blue walls and medium hardwood floors for boys.
Modern kids' room in Nantes with blue walls and medium hardwood floors for boys.
 Born & Bred Studio

The Brief: Inject some fun for my little man…and gender neutral (no baby blue!).
The Solution: A reading corner & ever changing artwork wall. Cool wallpaper. Alternative storage in the form of lockers for both toys and clothes. Fun kitsch lighting to help at bedtime!
1