
2,263 Small Traditional Orange, White Home Design Photos

 Q Design House
A bathroom in the lower ground floor with dark painted walls and ceiling and lighter wall tiles. Featuring antique brass sanitaryware a patterned flooring.

 Lisette Voute Designs
We designed this bespoke hand-made galley kitchen, which allows the client to make the best use of the space and have something high quality that will last forever. The brass accents including the brass bridge tap adds warmth to the space. We knocked open that wall to put in wall-to-wall bi-folding doors so you can have an indoor-outdoor kitchen (when the weather is good!) to enlarge the space. Photographer: Nick George
 NB Interiors UK
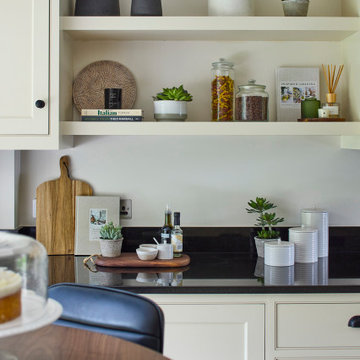
Photo of a small traditional galley eat-in kitchen in Other with shaker cabinets, beige cabinets, quartz benchtops, porcelain floors, with island and white benchtop.
 Kasha Paris
Idha Lindhag

Design ideas for a small traditional balcony in Paris with no cover and a container garden.
Design ideas for a small traditional balcony in Paris with no cover and a container garden.
 Barlow & Barlow Design
Simon Maxwell

This is an example of a small traditional powder room in London with a vessel sink, a two-piece toilet, blue tile, subway tile, grey walls, marble floors and furniture-like cabinets.
This is an example of a small traditional powder room in London with a vessel sink, a two-piece toilet, blue tile, subway tile, grey walls, marble floors and furniture-like cabinets.
 Kennedy and Co Interiors

Small traditional master bathroom in Melbourne with flat-panel cabinets, light wood cabinets, an open shower, a wall-mount toilet, white tile, ceramic tile, white walls, terrazzo floors, wood benchtops, an open shower, brown benchtops, a niche, a single vanity, a floating vanity and vaulted.
 Minosa | Design Life Better
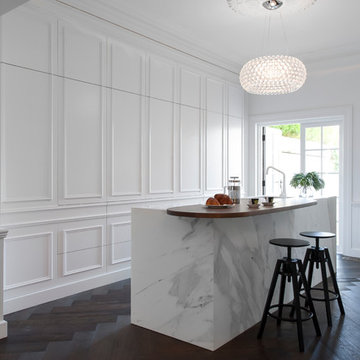
Parisian styled apartment with Calcutta marble and herringbone floor.
Image: Nicole England
Renovation by Liebke Projects
Inspiration for a small traditional kitchen in Sydney.
Inspiration for a small traditional kitchen in Sydney.
 APE Architecture and Design Ltd.
Peter Landers

This is an example of a small victorian bathroom in London with a wall-mount toilet, white tile, grey walls, ceramic floors, multi-coloured floor, a console sink and subway tile.
This is an example of a small victorian bathroom in London with a wall-mount toilet, white tile, grey walls, ceramic floors, multi-coloured floor, a console sink and subway tile.
 Eye 4 Detail

Design ideas for a small traditional bathroom in Ottawa with shaker cabinets, dark wood cabinets, an alcove tub, an alcove shower, a two-piece toilet, blue tile, porcelain tile, blue walls, mosaic tile floors, an undermount sink and quartzite benchtops.
 Alison Hammond Photography
Alison

Inspiration for a small traditional galley kitchen in London with an undermount sink, shaker cabinets, white cabinets, wood benchtops and white splashback.
Inspiration for a small traditional galley kitchen in London with an undermount sink, shaker cabinets, white cabinets, wood benchtops and white splashback.

 Granny Annexe
This is the kitchen inside the small cottage style house we built for our client. A compact kitchen in our clients cottage does not mean that she has had to compromise. Our client has found room for a cooker, dishwasher and microwave. A velux window offers lots of natural light.

 Woodsmith
This is an example of a small traditional bedroom in London with white walls and blue floor.

 Mitchell Architecture Studio
Inspiration for a small victorian galley eat-in kitchen in London with shaker cabinets, green cabinets, wood benchtops, white splashback, ceramic splashback, light hardwood floors and no island.
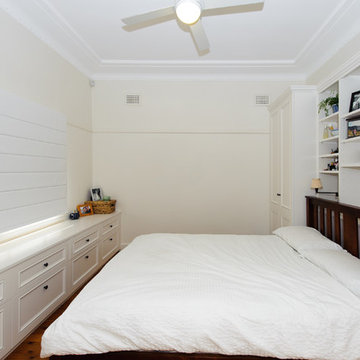
 Sally Hart
This worker's cottage in Leichhardt has a typically small main bedroom 3600mm x 3600mm. Previously the room lacked it's true charm as it was dominated by awall to wall built in wardrobe. We decided to split our clients stroage between two custom designed smaller built in wardrobes, supplemented by and a custom built credenza. This combination provides all that our clients needed with additional benefit of a built in double laundry hamper so that we could eliminate the clutter entirely from the room. We designed a built in desk and cabinet behind the bed so that our clients didn't feel too closed in between the wardrobes. This provides, lighting, display shelves and additional storage for rarely used items behind the bedhead.
This layout now has our client's bed ina central positionin the room, with the added benefit of a view out the window from bed.

 Entrance Fastighetsmäkleri
Small victorian open concept living room in Gothenburg with white walls, light hardwood floors and beige floor.

 Charlie Kingham | Guildford
A Charlie Kingham authentically true bespoke boot room design. Handpainted classic bench with boot shoe storage, as well as matching decorative wall shelf. Including Iron / Pewter Ironmongery Hooks.
 Q Design House
The kitchen, located in the lower ground floor, was updated with bespoke cabinetry fitted around the chimney breast with a range cooker within the existing fireplace.

 Woods & Warner
Woods & Warner were asked by the clients to bring back the charm & beauty of this once preoccupied terrace. Stunning views of Sydneys foreshore the breakfast area is stream filled with light. The challenge at the front of the house was to inject light where it’s naturally compromised. The elegance of soft blue wall paper & cabinetry paired with over scale & rich patterns provides the clients with a comfortable, approachable & enjoyable space.
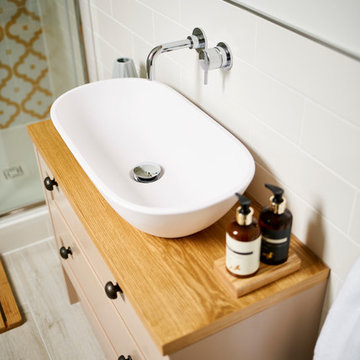
 The Brighton Bathroom Company
Justin Lambert
Inspiration for a small traditional home design in Sussex.
Inspiration for a small traditional home design in Sussex.
 KG Lifestyle & Interiors Ltd
Chris Snook

Inspiration for a small victorian study room in London with medium hardwood floors, a freestanding desk, brown floor and white walls.
Inspiration for a small victorian study room in London with medium hardwood floors, a freestanding desk, brown floor and white walls.
1