
115 Orange, White Midcentury Home Design Photos

 Nathalie ManicoT - Architecte d'intérieur
This is an example of a mid-sized midcentury galley open plan kitchen in Other with an undermount sink, green cabinets, white splashback, terra-cotta splashback, black appliances and with island.

 SAS Thomas Robillard
Rangement + machine à laver dans l'espace bas.
Small midcentury 3/4 bathroom in Le Havre with beaded inset cabinets, beige cabinets and a built-in vanity.
Small midcentury 3/4 bathroom in Le Havre with beaded inset cabinets, beige cabinets and a built-in vanity.
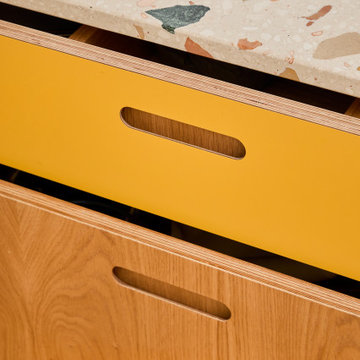
 Place Design Kitchens & Interiors

Bold, bright and practical! This client wanted a kitchen that would stand up to heavy use. Would be easy to clean and be hardwearing. The result is this fantastic kitchen made from birch plywood with oak veneers and Sol formica fronts. These formica fronts are very hardwearing and will stand up to knocks and scratches that would ruin a painted kitchen. Perfect for this family and their 2 dogs!

 KTR Creations
Photographed by Laura Condon
This is an example of a large midcentury one-storey white exterior in Perth with a gable roof.
This is an example of a large midcentury one-storey white exterior in Perth with a gable roof.
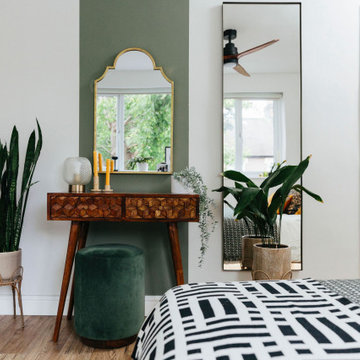
 My Bespoke Room
This small bedroom exudes tranquillity, offering a calm retreat for our client to unwind. Earthy green shades and wooden materials infuse the space with natural warmth, while bold, monochromatic patterns in the decor add a touch of vibrancy. By blending modern styles with minimalist lighting and mid-century furnishings, this room becomes a transitional masterpiece.

 Detail 9 Architects Pty Ltd
The powder room is beautifully finished, neutral colours, but with texture.
Photographer: Matthew Forbes
Photo of a mid-sized midcentury powder room in Melbourne with beige tile, ceramic tile, white walls, a vessel sink, wood benchtops and brown benchtops.
Photo of a mid-sized midcentury powder room in Melbourne with beige tile, ceramic tile, white walls, a vessel sink, wood benchtops and brown benchtops.
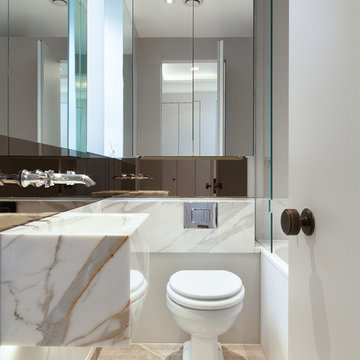
 Nick Leith-Smith Architecture + Design
Design ideas for a small midcentury kids bathroom in London with flat-panel cabinets, grey cabinets, a shower/bathtub combo, gray tile, glass tile, grey walls, marble floors, an integrated sink and marble benchtops.

 Catherine Henderson Interiors
The main bedroom I felt was an opportunity for some soft glamorous textures to balance all the hard surfaces in the rest of the home and to create a link to the small oriental style courtyard behind the curtains.
Teal velvet curtains lit from above, gold patterned wall paper, a slightly rough woven headboard, smooth timber and plush carpet also in teal - it was all about texture and context.

 DE atelier Architects
DE atelier Architects. Extensive double glazed windows finished level with kitchen bench showing beautiful aspect to garden. Feature stainless steel rangehood centred in kitchen.
 My Bespoke Room
The soft green tones give a nod to the earthy green around the rest of the home whilst having a more light, fun vibe about it whilst the pastel pink really brings the party!
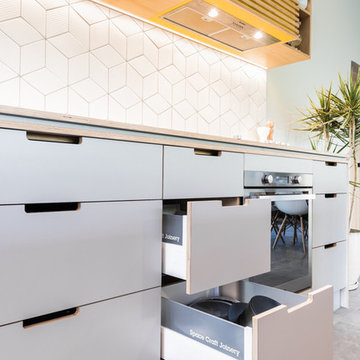
This is an example of a large midcentury galley eat-in kitchen in Adelaide with an undermount sink, flat-panel cabinets, grey cabinets, white splashback, ceramic splashback, stainless steel appliances, ceramic floors and with island.
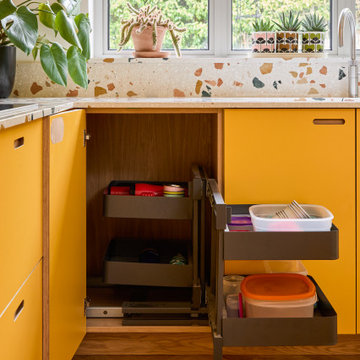 Place Design Kitchens & Interiors
Bold, bright and practical! This client wanted a kitchen that would stand up to heavy use. Would be easy to clean and be hardwearing. The result is this fantastic kitchen made from birch plywood with oak veneers and Sol formica fronts. These formica fronts are very hardwearing and will stand up to knocks and scratches that would ruin a painted kitchen. Perfect for this family and their 2 dogs!

 Tongue & Groove Design + Build
Inspiration for a large midcentury floating staircase in Wilmington with metal railing.

 Oneshot Design
This is an example of a large midcentury open concept living room in San Francisco with a library, white walls, light hardwood floors, a standard fireplace, exposed beam and panelled walls.
 Nick Leith-Smith Architecture + Design
Inspiration for a small midcentury master bathroom in London with flat-panel cabinets, white cabinets, an open shower, a one-piece toilet, gray tile, mirror tile, grey walls, marble floors, an undermount sink and marble benchtops.
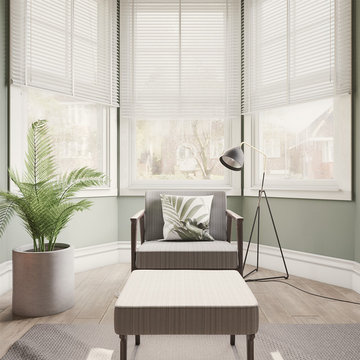
 Dibujo.design Interiors
Inspiration for a mid-sized midcentury enclosed living room in Other with green walls, medium hardwood floors and brown floor.

 Caulfield Krivanek Architecture
This dramatic facade evokes a sense of Hollywood glamour.
Design ideas for a large midcentury two-storey concrete beige house exterior in Melbourne.
Design ideas for a large midcentury two-storey concrete beige house exterior in Melbourne.
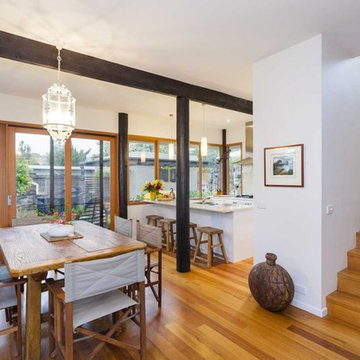 DE atelier Architects
DE atelier Architects. Feature drop pendant centred over informal, open plan dining space.
Photo of a mid-sized midcentury kitchen/dining combo in Melbourne with white walls and medium hardwood floors.
Photo of a mid-sized midcentury kitchen/dining combo in Melbourne with white walls and medium hardwood floors.
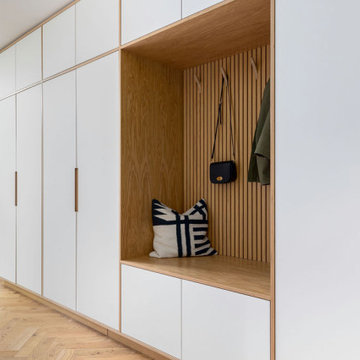 My Bespoke Room
It's sophisticated and stylish, with a sleek and contemporary feel that's perfect for entertaining. The clean lines and monochromatic colour palette enhance the minimalist vibe, while the carefully chosen details add just the right amount of glam.
1