
8,420 Pink, Orange, White Midcentury Home Design Photos




 Alison Hammond Photography
This is an example of a midcentury living room in London with grey walls and dark hardwood floors.

 Karen Tinka Design Intérieur

Mid-sized midcentury single-wall open plan kitchen in Paris with an undermount sink, flat-panel cabinets, beige cabinets, panelled appliances, light hardwood floors, no island, brown floor, grey splashback and grey benchtop.
 Nathalie ManicoT - Architecte d'intérieur

This is an example of a mid-sized midcentury galley open plan kitchen in Other with an undermount sink, green cabinets, white splashback, terra-cotta splashback, black appliances and with island.
 Eco Outdoor USA
Architecture & Interiors: Studio Esteta
Photography: Sean Fennessy
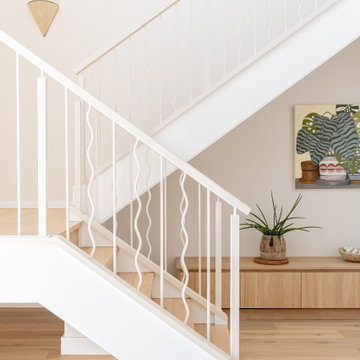

Located in an enviable position within arm’s reach of a beach pier, the refurbishment of Coastal Beach House references the home’s coastal context and pays homage to it’s mid-century bones. “Our client’s brief sought to rejuvenate the double storey residence, whilst maintaining the existing building footprint”, explains Sarah Cosentino, director of Studio Esteta.
As the orientation of the original dwelling already maximized the coastal aspect, the client engaged Studio Esteta to tailor the spatial arrangement to better accommodate their love for entertaining with minor modifications.
“In response, our design seeks to be in synergy with the mid-century character that presented, emphasizing its stylistic significance to create a light-filled, serene and relaxed interior that feels wholly connected to the adjacent bay”, Sarah explains.
The client’s deep appreciation of the mid-century design aesthetic also called for original details to be preserved or used as reference points in the refurbishment. Items such as the unique wall hooks were repurposed and a light, tactile palette of natural materials was adopted. The neutral backdrop allowed space for the client’s extensive collection of art and ceramics and avoided distracting from the coastal views.
 Black and Milk | Interior Design | London

Natural tones run throughout, with each room boasting its own palette. The living room looks to autumn for inspiration, with earthy colours, burgundy accents and pops of black that tie in with the window frames. The living room was tweaked to create a large seating area with a corner sofa and a separate reading area. We also designed a contemporary fireplace, with an easy-to-use bioethanol fire.
Home designed by Black and Milk Interior Design firm. They specialise in Modern Interiors for London New Build Apartments. https://blackandmilk.co.uk

 Grupo Lober
This is an example of a mid-sized midcentury master bathroom in Other with a claw-foot tub, a shower/bathtub combo, blue walls, medium hardwood floors and a pedestal sink.

 Born Designers Ltd
Tropical ensuite shower room with botanical wall and mirrored vanity unit.
Photo of a mid-sized midcentury 3/4 bathroom in Sussex with glass-front cabinets, grey cabinets, a wall-mount toilet, black tile, ceramic tile, green walls, ceramic floors, a wall-mount sink, wood benchtops, black floor, an open shower, brown benchtops, a single vanity, a built-in vanity and an alcove shower.
Photo of a mid-sized midcentury 3/4 bathroom in Sussex with glass-front cabinets, grey cabinets, a wall-mount toilet, black tile, ceramic tile, green walls, ceramic floors, a wall-mount sink, wood benchtops, black floor, an open shower, brown benchtops, a single vanity, a built-in vanity and an alcove shower.

 IO Design Studio Ltd
Blue vertical stacked tile bond, with a walk-in shower, freestanding bathtub, floor-mounted gold faucet, and oak shelf.
Inspiration for a mid-sized midcentury kids bathroom in West Midlands with flat-panel cabinets, brown cabinets, a freestanding tub, an open shower, a one-piece toilet, blue tile, ceramic tile, white walls, porcelain floors, a wall-mount sink, wood benchtops, grey floor, an open shower, brown benchtops, a niche, a single vanity and a floating vanity.
Inspiration for a mid-sized midcentury kids bathroom in West Midlands with flat-panel cabinets, brown cabinets, a freestanding tub, an open shower, a one-piece toilet, blue tile, ceramic tile, white walls, porcelain floors, a wall-mount sink, wood benchtops, grey floor, an open shower, brown benchtops, a niche, a single vanity and a floating vanity.
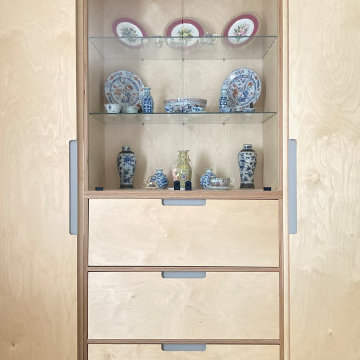
 Da La Design
DIMENSIONS
Wardrobe 1 H 2300mm X L 3200mm
Wardrobe 2 H 2300mm X L 3210mm
MATERIALS
High-grade birch plywood naturally finished with satin Osmo Polyx-oil, Forbo furniture linoleum, and 6mm toughened glass
NOTE: Our hand-made designs are fabricated with the utmost care and attention to detail. We strive to make bespoke furniture that will stand the test of time and use. That's why we use high-grade, sustainably sourced materials, fixings, industrial use finishes and reputable suppliers.

 Amanda Cullity Interiors
These marble mosaics are so lovely to be in the same room as. Immediately you feel a sense of serenity. I like to think of them as fish scales. My client has a koi pond visible on exiting the bathroom.
This was a renovation project. We removed the existing early '90s vanity, mirror and flour light fitting and all the plumbing fixtures. We than tiled the wall and put the new fixtures and fittings back.
I love the combination of the black, white and timber with the soft greens of the mosaics & of course the odd house plant!
 Hianta Cassam Chenai
Photo Credit - Paul Ryan-Goff

This is an example of a mid-sized midcentury single-wall kitchen in Devon with flat-panel cabinets, dark wood cabinets, marble benchtops, panelled appliances, concrete floors, a peninsula and grey floor.
This is an example of a mid-sized midcentury single-wall kitchen in Devon with flat-panel cabinets, dark wood cabinets, marble benchtops, panelled appliances, concrete floors, a peninsula and grey floor.
 nimtim Architects
Megan Taylor

Design ideas for a midcentury u-shaped kitchen in London with flat-panel cabinets, white cabinets, wood benchtops, white splashback, white appliances and no island.
Design ideas for a midcentury u-shaped kitchen in London with flat-panel cabinets, white cabinets, wood benchtops, white splashback, white appliances and no island.

 Jeanne Schultz Design Studio
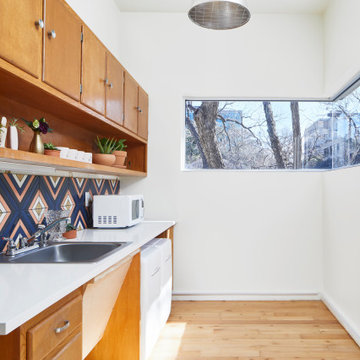
Inspiration for a small midcentury single-wall separate kitchen in Barcelona with a drop-in sink, raised-panel cabinets, light wood cabinets, laminate benchtops, multi-coloured splashback, ceramic splashback, white appliances, light hardwood floors, no island and white benchtop.
 SAS Thomas Robillard

Rangement + machine à laver dans l'espace bas.
Small midcentury 3/4 bathroom in Le Havre with beaded inset cabinets, beige cabinets and a built-in vanity.
Small midcentury 3/4 bathroom in Le Havre with beaded inset cabinets, beige cabinets and a built-in vanity.
 Imperfect Interiors

The front door of the flat opens directly into the kitchen and dining area, so we included storage in the hallway for coats and somewhere to put a bag and shoes. As all of the rooms are visible from the living room, we included a display area to shield the bed and give privacy, as well as somewhere to store and display personal items and books. The kitchen was created using Ikea carcasses and bespoke door fronts, and we sourced matt black handles to match the matt black hardware used throughout. The white oiled oak floor & Carl Hansen Wegner chairs contrast with the original Georgian fire surround and skirting boards.
1