
Galley and U-shaped Eat-in Kitchen with Coloured Appliances Design Ideas
Refine by:
Budget
Sort by:Popular Today
1 - 20 of 829 photos
Item 1 of 5
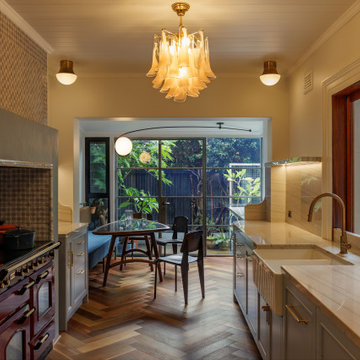
 Lorena Gaxiola
Nestled within Sydney’s historic Millers Point, this 1860s Victorian terrace has been reimagined as a serene family sanctuary—where patina-rich surfaces meet contemporary elegance. The curated interiors tell a story of history-infused maximalism, where every layer reveals a detail in service of heritage, emotion, and craft. Lorena Gaxiola’s poetic vision was to celebrate the family’s tri-cultural identity through salvaged timbers, artisanal finishes, and restrained yet expressive craftsmanship. From reinstated cornices to hand-finished brass accents and kauri floorboards, each intervention evokes a dialogue between past and present.
Realising that vision required deft navigation of significant constraints: extensive structural damage from decades of water ingress and termites, heritage restrictions that demanded visual continuity, and tight access that challenged the logistics of modern construction. As designers, we oversaw every detail—from heritage review and documentation to construction coordination and bespoke installations. Threading new electrical, climate, and plumbing systems through fragile timber bones took surgical precision. Yet the results were seamless: original chandeliers revived, floorboards restored or matched with reclaimed timber, and American oak joinery paired with brass trims and marble mosaics brought new life to tired volumes.
Design decisions were driven by sustainability, narrative, and craftsmanship. Custom pieces were commissioned from masters in their field—such as Lowe Furniture’s bespoke creations and a custom mural by Indigenous artist Danie Mellor, which pays homage to the family’s cultural roots. Each space was approached with emotion and intentionality, particularly the bathrooms which the client described simply and joyfully as: “The bathrooms make me happy.” Every room in the home unfolds like a story—patterned tiles, textured stone, and layered materials come together to offer intimate moments of discovery.
Our commitment extended from spatial planning to final flourishes. We handled styling, soft furnishing installation, custom window treatments, and every curated object. Furniture was sourced locally, materials were salvaged when possible, and thoughtful detailing elevated every corner. The result is a timeless, emotionally resonant home—one that celebrates craftsmanship, elevates functionality, and preserves a precious piece of Sydney’s architectural legacy for generations to come.

 Ryan Thomas
Casa Bungan - Open plan kitchen.
This is an example of an expansive mediterranean galley eat-in kitchen in Sydney with a drop-in sink, flat-panel cabinets, light wood cabinets, marble benchtops, blue splashback, stone tile splashback, coloured appliances, light hardwood floors, with island, multi-coloured floor, blue benchtop and exposed beam.
This is an example of an expansive mediterranean galley eat-in kitchen in Sydney with a drop-in sink, flat-panel cabinets, light wood cabinets, marble benchtops, blue splashback, stone tile splashback, coloured appliances, light hardwood floors, with island, multi-coloured floor, blue benchtop and exposed beam.
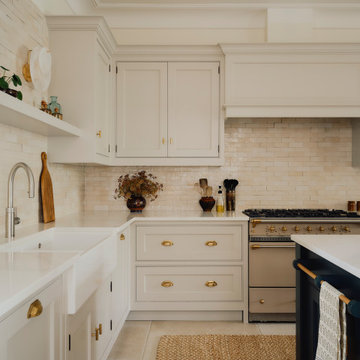
 Imperfect Interiors
We added a new Shaker kitchen and island with unlacquered brass handles, new lighting, furniture and tiled floor to the kitchen diner of our Dulwich Village Family Home project. Interior Design by Imperfect Interiors, photo Dean Hearne

 Graya Construction
Design ideas for a contemporary galley eat-in kitchen in Brisbane with an integrated sink, flat-panel cabinets, medium wood cabinets, grey splashback, stone slab splashback, coloured appliances, medium hardwood floors, with island, brown floor and grey benchtop.
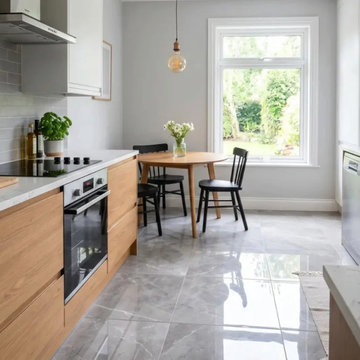
 Tiles Paradise UK
The right kitchen tiles can make a compact kitchen feel noticeably larger than it actually is. Size, finish, and layout each shape how open a room reads, and getting that combination right turns a cramped cooking area into one that feels calm and uncluttered. The decisions below — from light reflectance to grout colour to tile format — are the ones that quietly determine how spacious a small kitchen looks and how well it holds up to daily use.
Light Reflectance In Wall Tiles
How a surface handles light has a direct effect on perceived space. Glossy finishes bounce daylight across the room and brighten the corners that compact kitchens tend to leave dark, which is why brilliant white kitchen tiles lift ambient brightness so quickly. Matte finishes do the opposite — they absorb light and can make a tight space feel slightly more enclosed.
Reflective wall tiles amplify whatever natural light is already available, often without the need for extra fixtures. Cream tones add warmth while keeping luminosity high, and high-gloss surfaces push brightness even further. A luminous room almost always reads as larger than a dark, light-absorbing one, so designers frequently lean on reflective finishes to stretch a small footprint.
Grout Colour And Floor Continuity
Visible grout lines create a grid that stops the eye and draws attention to tight dimensions. Matching grout colour to the tile surface removes those interruptions, and the seamless effect works especially well with natural beige tones. Narrow joints help too, which is why rectified, precision-cut edges suit small spaces — they allow ultra-thin grout lines and a more continuous surface.
High-contrast grout introduces visual busyness that compact rooms can't afford. Colour-matched epoxy keeps joints clean and durable while preserving that unbroken plane. The result is a near-monolithic floor that the eye reads as a single expanse rather than a patchwork of small units.
Large-Format Tiles In Compact Spaces
It runs counter to intuition, but oversized formats often perform best in the smallest rooms. Fewer joints mean less visual clutter, and a 60x120cm tile laid horizontally stretches the perceived width of a tight galley layout. Large slabs reduce the intersections that chop up kitchen floor tiles, drawing the eye outward toward the edges of the room.
Replacing small square tiles with larger porcelain slabs also modernises the overall feel and creates a calmer, more continuous base. For most compact kitchens, that uninterrupted surface area does more for the sense of space than a busier small-format floor ever would.
Layout And Orientation
Pattern direction changes how a wall reads. Vertical stacking draws the eye upward and lifts perceived ceiling height, useful in rooms that feel boxed in. Horizontal stacking does the reverse, visually widening narrow walls — a run of deep blue kitchen tiles laid horizontally adds depth without closing the space in.
Classic brick-bond and metro layouts offer timeless appeal but need careful orientation to suit the room. Herringbone introduces movement and draws attention away from a limited floor area, though the zigzag demands proportional planning so it doesn't overwhelm a small space.
Colour And Pattern Strategy
Busy patterns can swamp a small room if they're used everywhere. A single feature zone solves this: confining patterned kitchen tiles to one backsplash area adds character without tipping into visual chaos. Elsewhere, a monochrome palette keeps the room unified, and tone-on-tone schemes — subtle grey kitchen tiles, for instance — create a sophisticated backdrop for modern appliances.
Deliberate contrast can still define zones intelligently. Pairing black kitchen tiles on base units with lighter walls above grounds the room and creates a gentle gradient, which tends to flatter a compact layout more than a single flat colour throughout.
Porcelain Vs Ceramic Durability
Material density drives longevity in a high-traffic cooking zone. Porcelain kitchen tiles are vitrified, giving them superior water resistance and structural integrity, and they stand up to decades of heavy daily use. Ceramic kitchen tiles are lighter, which makes them well suited to walls and splashbacks where reduced weight helps installation and allows more intricate detailing.
Maintenance differs between the two clay-based materials. Non-porous porcelain is the safer choice for busy households and floors that see spills and moisture, where absolute water resistance matters most.
Polished Onyx-Effect Tiles For Splashbacks
Polished surfaces replicate the luxury of natural stone without the upkeep stone demands, and an onyx-effect finish brings a high-end look to a modern kitchen. The reflective glaze bounces task lighting across prep areas attractively.
The trade-off is that glossy finishes show watermarks more readily than matte ones, so they reward regular wiping. Set against that, strong heat resistance makes them a sensible option for stove-adjacent areas where the surface takes direct warmth.
Wood-Effect Porcelain For Open-Plan Kitchens
Wood-effect porcelain pairs timber aesthetics with the thermal conductivity needed for underfloor heating — it retains and radiates warmth far more effectively than real timber. Plank formats also elongate a room when laid parallel to the longest wall.
Many of these tiles convincingly mimic Scandinavian oak or richer walnut tones, delivering durability, warmth underfoot, and a visual stretch all at once. For open-plan layouts with heating beneath the floor, it's one of the more practical premium choices available.
Backsplash Decisions
A splashback is prime real estate for a design statement, and reflective surfaces add depth right at eye level. Veined options like marble-effect tiles bring organic movement to otherwise rigid cabinetry, and matching the splashback to countertop materials creates a cohesive, considered finish.
Grout maintenance matters most behind hobs and sinks, where stain-resistant epoxy keeps surfaces hygienic and easy to clean over the long term.
High-performance splashbacks generally share three properties:
- High thermal shock resistance against direct stove heat
- Zero porosity, to repel cooking oils and heavy moisture
- Clean integration with the surrounding wall tiles
 Küchen und Hausgeräte

Large contemporary galley eat-in kitchen in Stuttgart with flat-panel cabinets, white cabinets, solid surface benchtops, blue splashback, glass sheet splashback, coloured appliances, light hardwood floors and with island.
 BLAARCHITETTURA
©beppe giardino

Inspiration for a contemporary galley eat-in kitchen with a drop-in sink, flat-panel cabinets, black cabinets, wood benchtops, black splashback, coloured appliances, cement tiles, with island and multi-coloured floor.
Inspiration for a contemporary galley eat-in kitchen with a drop-in sink, flat-panel cabinets, black cabinets, wood benchtops, black splashback, coloured appliances, cement tiles, with island and multi-coloured floor.
 DEN LIFE interiors

A dated kitchen was transformed into a fantastic light and modern kitchen space with a mix of dark blue and white cabinets, a striking teal blue aga and kitkat tiles, flooring was a natural stone, a dedicated pantry and coffee station and every inch of storage utilised.
 Kettle Co. Kitchens

Not every cottage kitchen needs to be traditional in design. Our designers are always looking to put a unique twist on a classic design and this charming cottage kitchen is no exception.
This traditional kitchen features our Signature Cary kitchen door and is painted in a brooding Indigo blue. The contemporary twist is in the truly handleless door design, which is a wonderfully unique choice in such a traditional setting.
As you can see from the photos, our client is planning on plenty of cooking so kitchen storage was always going to be an important aspect of the design. Pullout storage, floor-to-ceiling larder cupboards, and rustic wooden shelving all offer plenty of practical storage.
To find out more about how we can combine contemporary features into traditional kitchen designs, come and visit us at our showrooms in Plymouth or St Austell, or book a safe virtual design appointment from the comfort of your home.
 absolute abode design

Mid-sized country u-shaped eat-in kitchen in London with a farmhouse sink, grey cabinets, wood benchtops, painted wood floors, no island, shaker cabinets and coloured appliances.
 Ridgeway Interiors
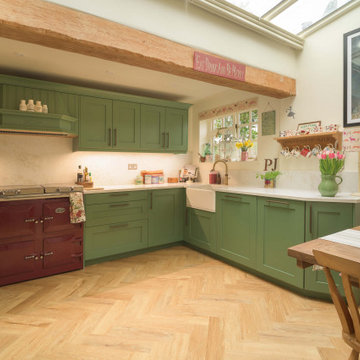
This classic kitchen was designed as part of a full refurbishment, creating a space that feels entirely at home within this charming cottage setting.
At its heart is Häcker Systemat cabinetry, finished in a rich, bespoke NCS green on real wood lacquer doors, paired with a natural fine oak carcass.
Horizon Stone Spider Gold quartz worktops introduce refinement, complemented by a Blanco Belfast crystal white gloss ceramic sink and a Quooker Classic Fusion Round tap in patinated brass.
Appliances include Siemens throughout, alongside a Fisher & Paykel fridge freezer and an Everhot burgundy range, balancing modern performance with traditional charm.
Visit our website for more kitchen designs.
 Gilmor Homes

Mid-sized country galley eat-in kitchen in Other with a drop-in sink, shaker cabinets, beige cabinets, granite benchtops, grey splashback, coloured appliances, travertine floors and no island.
 Distha Cuisines

Implantation fonctionnelle et efficace, résolument moderne.
Une péninsule travaillée comme un monolithe totalement sans poignées où les façades en béton ciré et le plan de travail en céramique sont travaillés dans les mêmes teintes pour une unité parfaite.
Avec plus de 3 mètres de long et 1m20 de large, cette péninsule allie l’optimisation du rangement tout en coulissant avec la grande surface de plan de travail.
Et une mur d'armoires techniques en bois massif multiplis. Lave vaisselle à Hauteur dans une armoire. Four Vapeur et Four MIELE.
 Lindalsköket
Martin Cederblad, http://www.cederblad.se/

Photo of a large victorian galley eat-in kitchen in Stockholm with marble benchtops, grey splashback, a single-bowl sink, raised-panel cabinets, green cabinets, coloured appliances, light hardwood floors and no island.
Photo of a large victorian galley eat-in kitchen in Stockholm with marble benchtops, grey splashback, a single-bowl sink, raised-panel cabinets, green cabinets, coloured appliances, light hardwood floors and no island.
 Alessandra Cipriani Architects
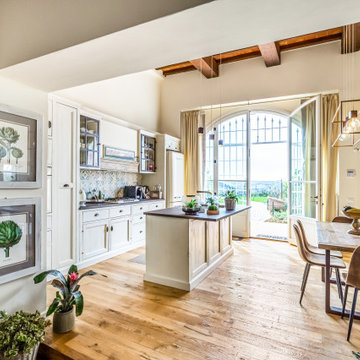
Vista della cucina-pranzo dal soggiorno verso il giardino
Open-concept space with kitchen and living room
Custom-built kitchen in a modern country style for a family home
Modern country interior design for a farmhouse unit
Mobili su misura per appartamento familiare in colonica
Materiali e colori per interior design country contemporaneo
Casa familiare su tre livelli con stile country e dettagli moderni
 Kate Roos Design LLC

Storage is tucked into every part of this kitchen from the space above the windows for taller family members to the tea pull-out under the seating area.
Photography by Andrea Rugg Photography
 BP Kitchens & Interiors
Beau-Port Kitchens 2012

This is an example of a mid-sized modern u-shaped eat-in kitchen in Hampshire with coloured appliances, a single-bowl sink, flat-panel cabinets, white cabinets, quartz benchtops, beige splashback, glass sheet splashback, linoleum floors and a peninsula.
This is an example of a mid-sized modern u-shaped eat-in kitchen in Hampshire with coloured appliances, a single-bowl sink, flat-panel cabinets, white cabinets, quartz benchtops, beige splashback, glass sheet splashback, linoleum floors and a peninsula.
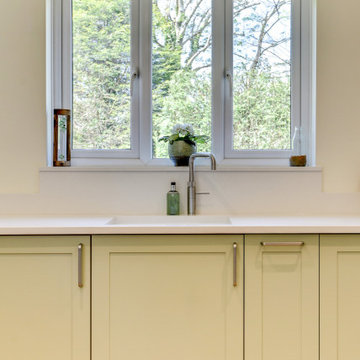
 Alexander Kitchens
Classic British Kitchen in Ashington, West Sussex
Trendy Sage furniture and classic oak accents combine in this light and vibrant kitchen project.
The Brief
This client from Ashington, West Sussex sought an improvement to their overall kitchen whilst creating a vibrant and light filled space to spend time in. The design had to be in keeping with the property with the inclusion of modern elements and an all-important breakfast bar area.
The client required a similar amount of storage, so a clever use of built-in systems and cabinetry was key to this design. New flooring was also required so suit the new design of this kitchen space.
Design Elements
To add soft and relaxing tones to this space, a popular Sage Green finish has been chosen in a slim shaker door front. This combination perfectly suits their property and looks fantastic surrounded by their leafy garden.
A spacious feel has been created with a great layout that uses minimal wall units and places base units to the perimeter of the room to include plenty of floorspace. A sizeable breakfast bar has been incorporated to make the most of views of the garden, with lightly white flecked quartz work surfaces used here and throughout the kitchen.
To incorporate the required storage designer Declan has included a large bank of full-height cabinetry which frames this client’s own American fridge freezer and utilises an internal pull-out drawer storage system.
Wall units are used scarcely, but in the corner of this space oak internals add an interesting element and a space for the client to store decorative items and cookbooks. Integrated downlights add further ambience to this decorative area.
Special Inclusions
This project utilises furniture from our new British supplier Omega, and therefore designer Declan has been able to include a plenitude of great useful and decorative elements. Glass sided pan drawers, a quick release cutlery drawer with oak internals, and integrated waste systems are just some of the functional elements that have been included within this design.
This client sought to use their own stove which has been decorated with a vibrant splashback. The cream finish of the stove and matching extractor works well with the harmony of this design.
A medium oak Karndean flooring has been installed throughout the space which combines nicely with oak accents and the overall design.
Lighting improvements have also been made in the form of pendants above the breakfast bar area, undercabinet lighting beneath wall units and new ceiling downlights. During the installation phase our team also had to undertake plastering to some areas of the room.
Project Highlight
This unique glass splashback is the highlight of this project, perfectly tying in all the natural tones and hues used in this kitchen space.
The curved shape adds extra interest and covers all areas behind this range cooker for easy cleaning.
The End Result
This project is a fantastic example of the great capabilities of our designers. This design achieves all the aesthetic and functional elements of the original brief in a project that boasts fantastic visual appeal.
If you are looking to transform your kitchen space, discover how our expert designers can help with a free design appointment. Arrange your free design appointment online or in showroom.
Request a Callback I Book an Appointment

 No.54 Interiors
Newly created walk-in larder.
Design ideas for a mid-sized midcentury u-shaped eat-in kitchen in West Midlands with an integrated sink, flat-panel cabinets, green cabinets, solid surface benchtops, white splashback, glass tile splashback, coloured appliances, vinyl floors, with island, multi-coloured floor and white benchtop.
Design ideas for a mid-sized midcentury u-shaped eat-in kitchen in West Midlands with an integrated sink, flat-panel cabinets, green cabinets, solid surface benchtops, white splashback, glass tile splashback, coloured appliances, vinyl floors, with island, multi-coloured floor and white benchtop.

 JLV Design Ltd
The kitchen was all mismatched and to avoid changing it, we decided to spray paint it, in Green Smoke by Farrow & Ball
Mid-sized arts and crafts u-shaped eat-in kitchen in London with a farmhouse sink, shaker cabinets, green cabinets, wood benchtops, multi-coloured splashback, ceramic splashback, coloured appliances, cement tiles, with island, brown floor and beige benchtop.
Mid-sized arts and crafts u-shaped eat-in kitchen in London with a farmhouse sink, shaker cabinets, green cabinets, wood benchtops, multi-coloured splashback, ceramic splashback, coloured appliances, cement tiles, with island, brown floor and beige benchtop.
1