
Small Eat-in Kitchen with a Double-bowl Sink and Multi-Coloured Splashback Design Ideas
Refine by:
Budget
Sort by:Popular Today
1 - 20 of 24 photos
Item 1 of 5
 Jemimah Barnett

Inspiration for a small transitional galley eat-in kitchen in London with a double-bowl sink, recessed-panel cabinets, green cabinets, quartzite benchtops, multi-coloured splashback, marble splashback, stainless steel appliances, ceramic floors, no island, beige floor and white benchtop.
 A.M. Home Décoration

La cuisine a été repeinte dans un camaïeu de vert. Le plan de travail a été remplacé pour un effet béton. Un mange debout a été créé. De nouveaux sièges hauts rouges ont été rajoutés. La plaque de cuisson et le four ont été remplacés.
Photographe Girard Mathieu
 Art of Kitchens Pty Ltd

The owners of this Winston Hills home wanted a space that would ‘wow’. The new kitchen design and layout needed to be aesthetically pleasing and flexible to adapt to their entertaining and family needs. We needed to create a kitchen that could ‘hide away’ the day to day workings of a functional kitchen.
A truly multi-function kitchen, it features a hideable seating area and slide out breakfast bar. The automated breakfast bar slides out creating additional space and seating for family and friends. Accessed using a phone app the bench extends by 300mm, opening up the area and maximising available space. It can easily slide back to make the kitchen seamless once again.
The kitchen island and splashback feature a distinctive granite (Granite Delacatus II ) highlighted using mirror and LED strip lights. On the island, this created the illusion of the stone floating. The combination of the dark timber features and polyurethane compliments the granite as well. To create a practical kitchen we used engineered stone on all of the working surfaces and left the granite to feature on all of the vertical surfaces.
All cabinets are fitted with Blum Servo-Drive and the integrated freezer and fridge is fitted with Blum Servo-Drive Flex to create a streamlined integrated look.
 Ballo&Guaschi

cucina realizzata su misura con isola/divisorio in ferro e vetro
Small scandinavian galley eat-in kitchen in Milan with a double-bowl sink, raised-panel cabinets, white cabinets, quartz benchtops, multi-coloured splashback, porcelain splashback, stainless steel appliances, cement tiles, with island, grey floor and black benchtop.
Small scandinavian galley eat-in kitchen in Milan with a double-bowl sink, raised-panel cabinets, white cabinets, quartz benchtops, multi-coloured splashback, porcelain splashback, stainless steel appliances, cement tiles, with island, grey floor and black benchtop.
 EJ Interior
Diakrit

Photo of a small scandinavian single-wall eat-in kitchen in Stockholm with a double-bowl sink, flat-panel cabinets, white cabinets, wood benchtops, multi-coloured splashback, stone tile splashback, stainless steel appliances, slate floors, multi-coloured floor and beige benchtop.
Photo of a small scandinavian single-wall eat-in kitchen in Stockholm with a double-bowl sink, flat-panel cabinets, white cabinets, wood benchtops, multi-coloured splashback, stone tile splashback, stainless steel appliances, slate floors, multi-coloured floor and beige benchtop.
 Espace IDEA

ASTUCES DECO : Le radiateur trop long n’as pas été déplacé. C'est le plan de travail qui vient l'intégrer en le recouvrant.
Inspiration for a small industrial u-shaped eat-in kitchen in Paris with a double-bowl sink, light wood cabinets, laminate benchtops, multi-coloured splashback, cement tile splashback, cement tiles, with island and multi-coloured floor.
Inspiration for a small industrial u-shaped eat-in kitchen in Paris with a double-bowl sink, light wood cabinets, laminate benchtops, multi-coloured splashback, cement tile splashback, cement tiles, with island and multi-coloured floor.
 Lewisham Interiors
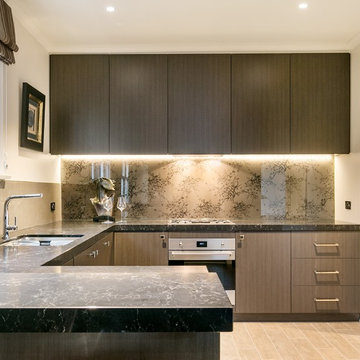
Photo of a small contemporary u-shaped eat-in kitchen in Melbourne with a double-bowl sink, flat-panel cabinets, medium wood cabinets, marble benchtops, multi-coloured splashback, glass sheet splashback, stainless steel appliances, light hardwood floors and no island.
 Vivid House Doctors Pty Ltd
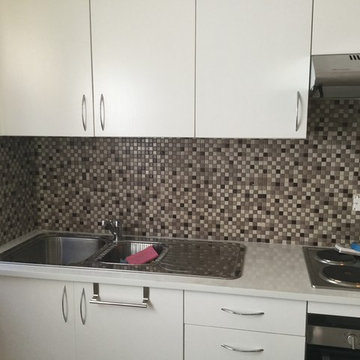
Small galley kitchen on a very tight budget.
Small modern galley eat-in kitchen in Sydney with a double-bowl sink, white cabinets, multi-coloured splashback, mosaic tile splashback, stainless steel appliances, vinyl floors and no island.
Small modern galley eat-in kitchen in Sydney with a double-bowl sink, white cabinets, multi-coloured splashback, mosaic tile splashback, stainless steel appliances, vinyl floors and no island.
 Tribe Architecture
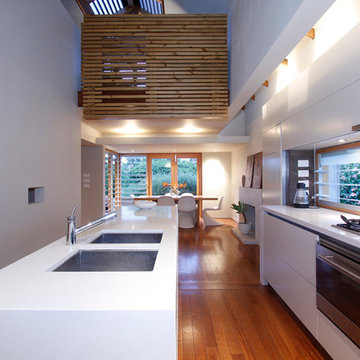
Photo from Kitchen looking to Dining Area
Inspiration for a small contemporary galley eat-in kitchen in Newcastle - Maitland with a double-bowl sink, white cabinets, quartz benchtops, multi-coloured splashback, stone slab splashback, stainless steel appliances, medium hardwood floors and with island.
Inspiration for a small contemporary galley eat-in kitchen in Newcastle - Maitland with a double-bowl sink, white cabinets, quartz benchtops, multi-coloured splashback, stone slab splashback, stainless steel appliances, medium hardwood floors and with island.
 GLF_ARKTCT Architecture & Design Studio.
Small contemporary galley eat-in kitchen in Other with a double-bowl sink, flat-panel cabinets, grey cabinets, laminate benchtops, multi-coloured splashback, mosaic tile splashback, stainless steel appliances, porcelain floors and no island.
 Vivid House Doctors Pty Ltd
Rebecca Campbell
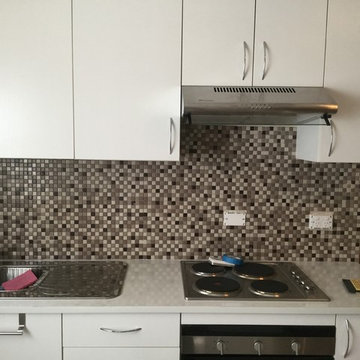
This is an example of a small modern galley eat-in kitchen in Sydney with a double-bowl sink, white cabinets, multi-coloured splashback, mosaic tile splashback, stainless steel appliances, vinyl floors and no island.
This is an example of a small modern galley eat-in kitchen in Sydney with a double-bowl sink, white cabinets, multi-coloured splashback, mosaic tile splashback, stainless steel appliances, vinyl floors and no island.
 Lewisham Interiors
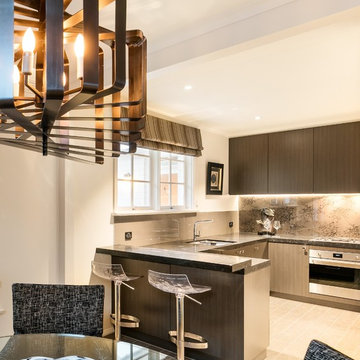
Inspiration for a small contemporary u-shaped eat-in kitchen in Melbourne with a double-bowl sink, flat-panel cabinets, medium wood cabinets, marble benchtops, multi-coloured splashback, glass sheet splashback, stainless steel appliances, light hardwood floors and no island.
 A.M. Home Décoration

La cuisine a été repeinte dans un camaïeu de vert. Le plan de travail a été remplacé pour un effet béton. Un mange debout a été créé. De nouveaux sièges hauts rouges ont été rajoutés. La plaque de cuisson et le four ont été remplacés. Une verrière marque l'entrée de la cuisine.
Photographe Girard Mathieu
 EthosLab
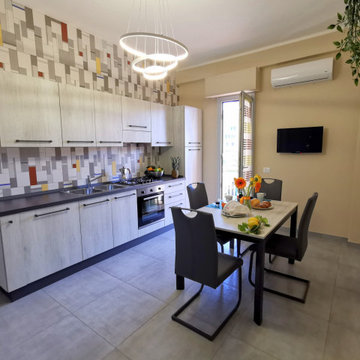
Cucina molto luminosa con sala da pranzo annessa e particolare delle piastrelle in stile "Mondrian"
Photo of a small modern single-wall eat-in kitchen in Naples with a double-bowl sink, flat-panel cabinets, light wood cabinets, laminate benchtops, multi-coloured splashback, porcelain splashback, stainless steel appliances, porcelain floors, no island, grey floor and grey benchtop.
Photo of a small modern single-wall eat-in kitchen in Naples with a double-bowl sink, flat-panel cabinets, light wood cabinets, laminate benchtops, multi-coloured splashback, porcelain splashback, stainless steel appliances, porcelain floors, no island, grey floor and grey benchtop.
 Art of Kitchens Pty Ltd
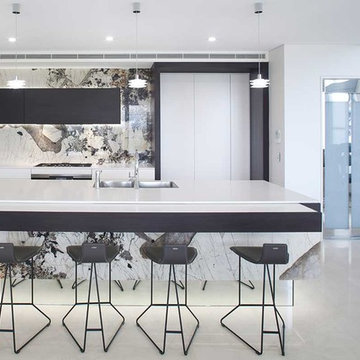
The owners of this Winston Hills home wanted a space that would ‘wow’. The new kitchen design and layout needed to be aesthetically pleasing and flexible to adapt to their entertaining and family needs. We needed to create a kitchen that could ‘hide away’ the day to day workings of a functional kitchen.
A truly multi-function kitchen, it features a hideable seating area and slide out breakfast bar. The automated breakfast bar slides out creating additional space and seating for family and friends. Accessed using a phone app the bench extends by 300mm, opening up the area and maximising available space. It can easily slide back to make the kitchen seamless once again.
The kitchen island and splashback feature a distinctive granite (Granite Delacatus II ) highlighted using mirror and LED strip lights. On the island, this created the illusion of the stone floating. The combination of the dark timber features and polyurethane compliments the granite as well. To create a practical kitchen we used engineered stone on all of the working surfaces and left the granite to feature on all of the vertical surfaces.
All cabinets are fitted with Blum Servo-Drive and the integrated freezer and fridge is fitted with Blum Servo-Drive Flex to create a streamlined integrated look.
 Art of Kitchens Pty Ltd

The owners of this Winston Hills home wanted a space that would ‘wow’. The new kitchen design and layout needed to be aesthetically pleasing and flexible to adapt to their entertaining and family needs. We needed to create a kitchen that could ‘hide away’ the day to day workings of a functional kitchen.
A truly multi-function kitchen, it features a hideable seating area and slide out breakfast bar. The automated breakfast bar slides out creating additional space and seating for family and friends. Accessed using a phone app the bench extends by 300mm, opening up the area and maximising available space. It can easily slide back to make the kitchen seamless once again.
The kitchen island and splashback feature a distinctive granite (Granite Delacatus II ) highlighted using mirror and LED strip lights. On the island, this created the illusion of the stone floating. The combination of the dark timber features and polyurethane compliments the granite as well. To create a practical kitchen we used engineered stone on all of the working surfaces and left the granite to feature on all of the vertical surfaces.
All cabinets are fitted with Blum Servo-Drive and the integrated freezer and fridge is fitted with Blum Servo-Drive Flex to create a streamlined integrated look.
 Art of Kitchens Pty Ltd
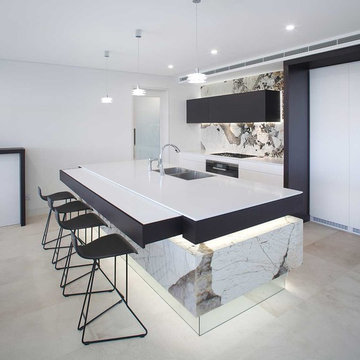
The owners of this Winston Hills home wanted a space that would ‘wow’. The new kitchen design and layout needed to be aesthetically pleasing and flexible to adapt to their entertaining and family needs. We needed to create a kitchen that could ‘hide away’ the day to day workings of a functional kitchen.
A truly multi-function kitchen, it features a hideable seating area and slide out breakfast bar. The automated breakfast bar slides out creating additional space and seating for family and friends. Accessed using a phone app the bench extends by 300mm, opening up the area and maximising available space. It can easily slide back to make the kitchen seamless once again.
The kitchen island and splashback feature a distinctive granite (Granite Delacatus II ) highlighted using mirror and LED strip lights. On the island, this created the illusion of the stone floating. The combination of the dark timber features and polyurethane compliments the granite as well. To create a practical kitchen we used engineered stone on all of the working surfaces and left the granite to feature on all of the vertical surfaces.
All cabinets are fitted with Blum Servo-Drive and the integrated freezer and fridge is fitted with Blum Servo-Drive Flex to create a streamlined integrated look.
 Art of Kitchens Pty Ltd
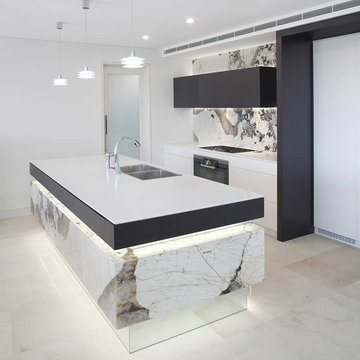
The owners of this Winston Hills home wanted a space that would ‘wow’. The new kitchen design and layout needed to be aesthetically pleasing and flexible to adapt to their entertaining and family needs. We needed to create a kitchen that could ‘hide away’ the day to day workings of a functional kitchen.
A truly multi-function kitchen, it features a hideable seating area and slide out breakfast bar. The automated breakfast bar slides out creating additional space and seating for family and friends. Accessed using a phone app the bench extends by 300mm, opening up the area and maximising available space. It can easily slide back to make the kitchen seamless once again.
The kitchen island and splashback feature a distinctive granite (Granite Delacatus II ) highlighted using mirror and LED strip lights. On the island, this created the illusion of the stone floating. The combination of the dark timber features and polyurethane compliments the granite as well. To create a practical kitchen we used engineered stone on all of the working surfaces and left the granite to feature on all of the vertical surfaces.
All cabinets are fitted with Blum Servo-Drive and the integrated freezer and fridge is fitted with Blum Servo-Drive Flex to create a streamlined integrated look.
 Espace IDEA

ASTUCES DECO : Le frigo pose libre est intégré à l'arche anthracite formée par les meubles hauts, grâce à la niche ouverte et le fileur ouvrant à droite.
 A.M. Home Décoration
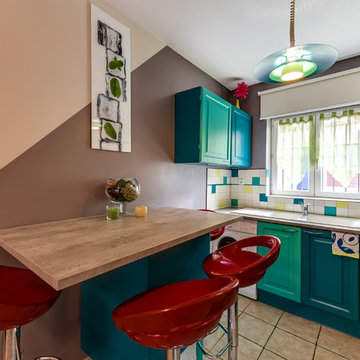
La cuisine a été repeinte dans un camaïeu de vert. Le plan de travail a été remplacé pour un effet béton. Un mange debout a été créé. De nouveaux sièges hauts rouges ont été rajoutés. La plaque de cuisson et le four ont été remplacés.
Photographe Girard Mathieu
1