
Eat-in Kitchen with Soapstone Benchtops, Laminate Benchtops and Terra-cotta Splashback Design Ideas
Refine by:
Budget
Sort by:Popular Today
1 - 20 of 27 photos
Item 1 of 5
 ARCHIWORK
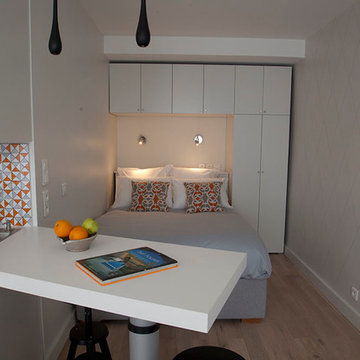
Optimisation d'un espace réduit pouvant accueillir une cuisine compacte mais toute équipée. De nombreux rangements et d'un plan de travail pour la préparation et les repas. Ce plan de travail permet d'ailleurs de séparer l'espace nuit de l'espace jour. By ARCHIWORK / Photos : Cecilia Garroni Parisi
 Yellow Gate Design

An industrial/modern style kitchen, dining space extension built onto existing cottage.
This is an example of a mid-sized industrial l-shaped eat-in kitchen in Other with a farmhouse sink, flat-panel cabinets, grey cabinets, laminate benchtops, multi-coloured splashback, terra-cotta splashback, stainless steel appliances, laminate floors and with island.
This is an example of a mid-sized industrial l-shaped eat-in kitchen in Other with a farmhouse sink, flat-panel cabinets, grey cabinets, laminate benchtops, multi-coloured splashback, terra-cotta splashback, stainless steel appliances, laminate floors and with island.
 Decorelooking

un choix très marqué de crédence et hotte habillés de zelliges noirs offre un saisissant contraste de brillance et reflets associé à des meubles de cuisine mats.
crédence et hotte cuisine zelliges marocains noirs
 Moka projet by Karine Herz
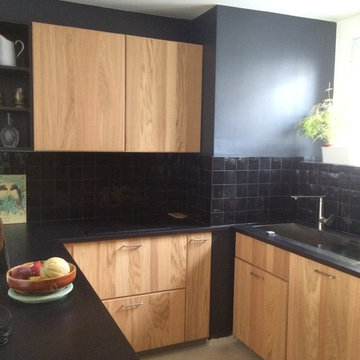
Conception d'une cuisine avec bar.
Mobilier, plan de travail stratifié et façades bois Ikéa. La crédence est réalisée en carreaux Zellige noirs. Peinture gris anthracite sur les murs et sur le coffrage de la chaudière en mdf. Le mur coté salle à manger est recouvert de papier peint Ralph Lauren (Au fil des couleurs)
 Gaia Rodolico Interior Design
foto: Cristina Bisà

This is an example of a small country l-shaped eat-in kitchen in Rome with an integrated sink, raised-panel cabinets, grey cabinets, laminate benchtops, brown splashback, terra-cotta splashback, stainless steel appliances, terra-cotta floors, with island and brown floor.
This is an example of a small country l-shaped eat-in kitchen in Rome with an integrated sink, raised-panel cabinets, grey cabinets, laminate benchtops, brown splashback, terra-cotta splashback, stainless steel appliances, terra-cotta floors, with island and brown floor.
 Matthew Clay Architects Ltd
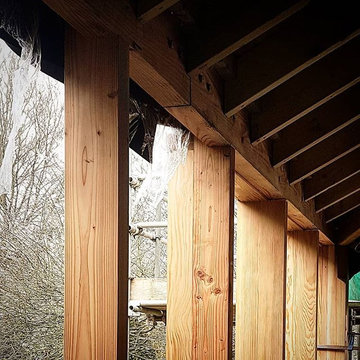
Douglas fir timber-framed extension to 1800s cottage in award-winning gardens in an area of outstanding natural beauty.
Inspiration for a mid-sized contemporary u-shaped eat-in kitchen in Wiltshire with an integrated sink, flat-panel cabinets, grey cabinets, laminate benchtops, grey splashback, terra-cotta splashback, stainless steel appliances, medium hardwood floors, with island, brown floor and grey benchtop.
Inspiration for a mid-sized contemporary u-shaped eat-in kitchen in Wiltshire with an integrated sink, flat-panel cabinets, grey cabinets, laminate benchtops, grey splashback, terra-cotta splashback, stainless steel appliances, medium hardwood floors, with island, brown floor and grey benchtop.
 KREATIVE KITCHENS, BEDROOMS & BATHROOMS

Photo of a mid-sized traditional u-shaped eat-in kitchen in Other with a single-bowl sink, shaker cabinets, laminate benchtops, multi-coloured splashback, terra-cotta splashback, coloured appliances, linoleum floors and no island.
 Olivia de Revel // 02R architecte d'intérieur
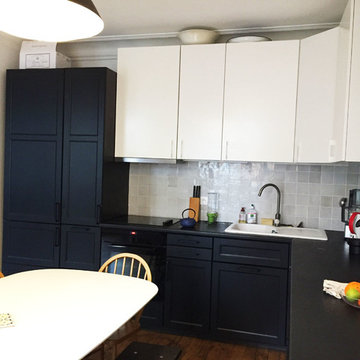
Cuisine ouverte. Meubles IKEA. Crédence en carreaux de zelliges.
Design ideas for a mid-sized eclectic l-shaped eat-in kitchen in Paris with an undermount sink, recessed-panel cabinets, black cabinets, laminate benchtops, grey splashback, terra-cotta splashback, black appliances, light hardwood floors, no island and beige floor.
Design ideas for a mid-sized eclectic l-shaped eat-in kitchen in Paris with an undermount sink, recessed-panel cabinets, black cabinets, laminate benchtops, grey splashback, terra-cotta splashback, black appliances, light hardwood floors, no island and beige floor.
 Moka projet by Karine Herz
Conception d'une cuisine avec bar.
Mobilier, plan de travail stratifié et façades bois Ikéa. La crédence est réalisée en carreaux Zellige noirs. Peinture gris anthracite sur les murs et sur le coffrage de la chaudière en mdf. Le mur coté salle à manger est recouvert de papier peint Ralph Lauren (Au fil des couleurs)
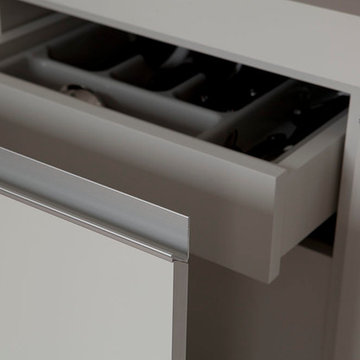 ARCHIWORK
Détail des caissons de rangements de la cuisine. By ARCHIWORK / Photos : Cecilia Garroni Parisi
This is an example of a small contemporary galley eat-in kitchen in Paris with grey cabinets, laminate benchtops, multi-coloured splashback, terra-cotta splashback, panelled appliances, light hardwood floors, beige floor, white benchtop, an integrated sink, flat-panel cabinets and with island.
This is an example of a small contemporary galley eat-in kitchen in Paris with grey cabinets, laminate benchtops, multi-coloured splashback, terra-cotta splashback, panelled appliances, light hardwood floors, beige floor, white benchtop, an integrated sink, flat-panel cabinets and with island.
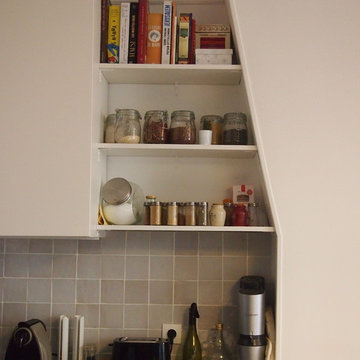 Olivia de Revel // 02R architecte d'intérieur
Etagères ouvertes pour les épices
This is an example of a mid-sized eclectic l-shaped eat-in kitchen in Paris with an undermount sink, recessed-panel cabinets, black cabinets, laminate benchtops, grey splashback, terra-cotta splashback, black appliances, light hardwood floors, no island and beige floor.
This is an example of a mid-sized eclectic l-shaped eat-in kitchen in Paris with an undermount sink, recessed-panel cabinets, black cabinets, laminate benchtops, grey splashback, terra-cotta splashback, black appliances, light hardwood floors, no island and beige floor.
 KREATIVE KITCHENS, BEDROOMS & BATHROOMS
This is an example of a mid-sized traditional u-shaped eat-in kitchen in Other with shaker cabinets, laminate benchtops, multi-coloured splashback, terra-cotta splashback, coloured appliances, linoleum floors and no island.
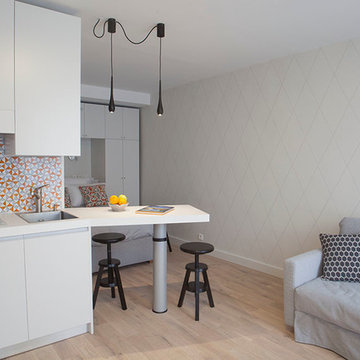 ARCHIWORK
Optimisation d'un espace réduit pouvant accueillir une cuisine compacte mais toute équipée. De nombreux rangements et d'un plan de travail pour la préparation et les repas. Ce plan de travail permet d'ailleurs de séparer l'espace nuit de l'espace jour. By ARCHIWORK / Photos : Cecilia Garroni Parisi
 ARCHIWORK
Optimisation d'un espace réduit pouvant accueillir une cuisine compacte mais toute équipée. De nombreux rangements et d'un plan de travail pour la préparation et les repas. Ce plan de travail permet d'ailleurs de séparer l'espace nuit de l'espace jour. By ARCHIWORK / Photos : Cecilia Garroni Parisi
 ARCHIWORK
Optimisation d'un espace réduit pouvant accueillir une cuisine compacte mais toute équipée. De nombreux rangements et d'un plan de travail pour la préparation et les repas. Ce plan de travail permet d'ailleurs de séparer l'espace nuit de l'espace jour. By ARCHIWORK / Photos : Cecilia Garroni Parisi
 Gaia Rodolico Interior Design
foto: Cristina Bisà
Inspiration for a small country l-shaped eat-in kitchen in Rome with an integrated sink, raised-panel cabinets, grey cabinets, laminate benchtops, brown splashback, terra-cotta splashback, stainless steel appliances and brown floor.
Inspiration for a small country l-shaped eat-in kitchen in Rome with an integrated sink, raised-panel cabinets, grey cabinets, laminate benchtops, brown splashback, terra-cotta splashback, stainless steel appliances and brown floor.
 Moka projet by Karine Herz
Mobilier, plan de travail stratifié et façades bois Ikéa. La crédence est réalisée en carreaux Zellige noirs. Peinture gris anthracite sur les murs et sur le coffrage de la chaudière en mdf. Le mur coté salle à manger est recouvert de papier peint Ralph Lauren (Au fil des couleurs)
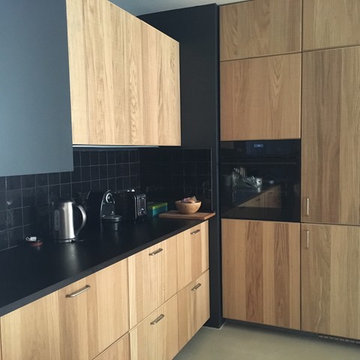 Moka projet by Karine Herz
Conception d'une cuisine avec bar.
Mobilier, plan de travail stratifié et façades bois Ikéa. La crédence est réalisée en carreaux Zellige noirs. Peinture gris anthracite sur les murs et sur le coffrage de la chaudière en mdf. Le mur coté salle à manger est recouvert de papier peint Ralph Lauren (Au fil des couleurs)
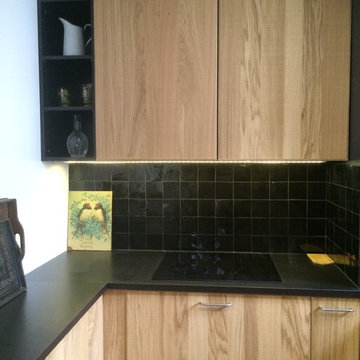 Moka projet by Karine Herz
Conception d'une cuisine avec bar.
Mobilier, plan de travail stratifié et façades bois Ikéa. La crédence est réalisée en carreaux Zellige noirs. Peinture gris anthracite sur les murs et sur le coffrage de la chaudière en mdf. Le mur coté salle à manger est recouvert de papier peint Ralph Lauren (Au fil des couleurs)
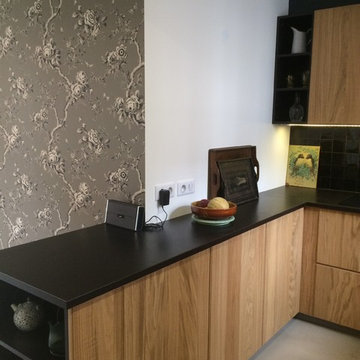 Moka projet by Karine Herz
Conception d'une cuisine avec bar.
Mobilier, plan de travail stratifié et façades bois Ikéa. La crédence est réalisée en carreaux Zellige noirs. Peinture gris anthracite sur les murs et sur le coffrage de la chaudière en mdf. Le mur coté salle à manger est recouvert de papier peint Ralph Lauren (Au fil des couleurs)
1