
Eat-in Kitchen with Mosaic Tile Splashback, Limestone Floors and Ceramic Floors Design Ideas
Refine by:
Budget
Sort by:Popular Today
1 - 20 of 148 photos
Item 1 of 5
 Ren Studio
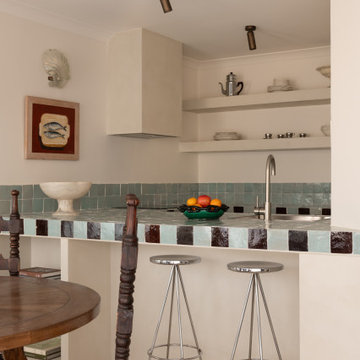

This seaside retreat in Cottesloe, WA has been reimagined by Emma & @whitestudioandco into a European-inspired haven with vintage Parisian treasures. The kitchen is a showstopper with Ren Studio doors in @dulux Antique White USA paired with handmade Moroccan tiles from @perinitiles. Coastal vibes, timeless design, and European elegance all in one dreamy getaway.
 Vito Fusco
Foto: Vito Fusco

Photo of a mid-sized mediterranean l-shaped eat-in kitchen in Other with a single-bowl sink, raised-panel cabinets, medium wood cabinets, multi-coloured splashback, stainless steel appliances, a peninsula, beige benchtop, marble benchtops, mosaic tile splashback, ceramic floors, beige floor and vaulted.
Photo of a mid-sized mediterranean l-shaped eat-in kitchen in Other with a single-bowl sink, raised-panel cabinets, medium wood cabinets, multi-coloured splashback, stainless steel appliances, a peninsula, beige benchtop, marble benchtops, mosaic tile splashback, ceramic floors, beige floor and vaulted.
 Hill Farm Furniture Ltd

effusive combination of colours and textures to create a characterful rustic kitchen, but with a distinctly up-to-date feel.
With the family dining table taking centre stage, and recessed plinth units lining the walls, the end result is a sumptuously sprawling space that effortlessly combines modern conveniences with classic design. The bluey grey adds drama and depth, whilst the warming beige lifts the room and maximises light. We added Granite ‘Ivory Wave’ worktops for a mottled finish, with Britinannium knobs and cup handles. The pewter alloy gives a smooth, clean finish to the kitchen without dispersing too much of its rural radiance.
https://www.hillfarmfurniture.co.uk/rural-radiance/
Photo: Chris Ashwin
 Christian Builders Margate Ltd
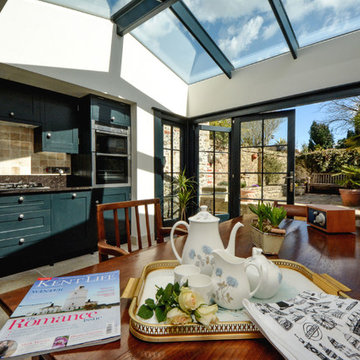
Bespoke shaker-style kitchen. Fully designed and produced "in-house". Oak cabinetry. Limestone flooring. Pewter accessories.
Photographs - Mike Waterman
 MKG Interior Design
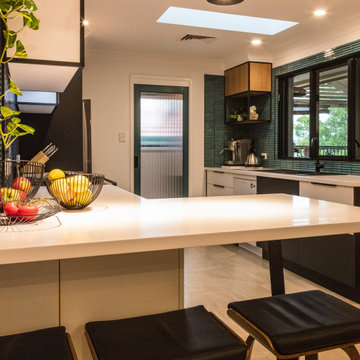
Open Plan Kitchen
Inspiration for a mid-sized midcentury galley eat-in kitchen in Sydney with a drop-in sink, flat-panel cabinets, white cabinets, solid surface benchtops, green splashback, mosaic tile splashback, black appliances, ceramic floors, no island, beige floor and white benchtop.
Inspiration for a mid-sized midcentury galley eat-in kitchen in Sydney with a drop-in sink, flat-panel cabinets, white cabinets, solid surface benchtops, green splashback, mosaic tile splashback, black appliances, ceramic floors, no island, beige floor and white benchtop.
 Stones of Croatia

In this modern kitchen, ‘Dijon’ tumbled limestone floor tiles perfectly compliment the light paint scheme.
‘Dijon’ limestone is supplied by Stones of Croatia, Loughborough, UK. Please feel welcome to contact us for more information & pricing, either by phone on +44 (0)1509 412007 or by email: sales@stonesofcroatia.co.uk
Photograph by Joshua Fernandez.
 Carnell's Design

State of the art stainless steel appliances, LED downlights in the working zone above the bench top and those striking cement floor tiles in rust by buckleyceramics. Ample storage in deep soft close drawers
Natalie Lyons Photography
 Studio ia Interior Design
Andy Roberts
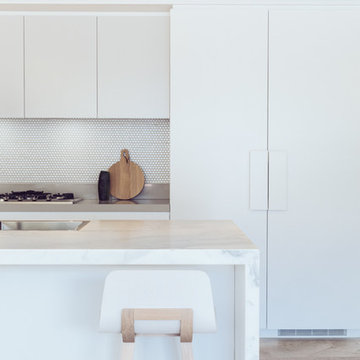
Design ideas for a small contemporary u-shaped eat-in kitchen in Sydney with an undermount sink, flat-panel cabinets, white cabinets, marble benchtops, white splashback, mosaic tile splashback, stainless steel appliances, limestone floors and with island.
Design ideas for a small contemporary u-shaped eat-in kitchen in Sydney with an undermount sink, flat-panel cabinets, white cabinets, marble benchtops, white splashback, mosaic tile splashback, stainless steel appliances, limestone floors and with island.

 Davis Sanders Homes
The designing of the new Display Home, to be built at 48 Langdon Drive at Mernda Villages, Mernda has given Davis Sanders Homes the opportunity to showcase our custom design capabilities and demonstrate how some of the challenges of a small sloping site can be addressed economically, without compromising the floorplan.
This 448m2 block, with its 1.4 metres of fall across the block, required a Display Home that could be reproduced by clients on their own sloping site. For that reason the home was designed in three separate sections so that each section could be moved up or down as the slope of the block required.
This eye catching home with retro styling certainly gets your attention. With a colour scheme of brilliant red, shining black, vivid orange, charcoal and white, the homes vibrant palate certainly gets your attention as soon as you walk through the front door. The orange striated angled wall of the entry foyer gives you a hint of things to come without being over powering.
The formal living room is located off the entry foyer and addresses a private court yard via French doors to the front of the home. Moving through the home, the central passageway directs you past 4 excellent sized bedrooms, main with walk through robe and ensuite, main bathroom and separate powder room. These bathrooms with their sticking colour schemes and textured high gloss tiles create outstanding points of interest within the home. A central stair case takes you up to the family room, meals area and kitchen which all open out to the undercover outdoor alfresco. The home has an abundance of light and open feel as all these areas address the garden and alfresco. The meals area and alfresco have a vaulted ceiling which not only adds interest and creates a feeling of space it also adds light and warm to this north facing aspect of the home. The kitchen combines vivid red 2pak overhead cupboards with a shiny black and red glass tiled splash back and stone benchtop in white all flanked by a feature wall to the laundry and walk in pantry.
Davis Sanders Homes

 Progedia Srl
Large modern l-shaped eat-in kitchen in Other with an undermount sink, green cabinets, quartzite benchtops, beige splashback, mosaic tile splashback, stainless steel appliances, ceramic floors, no island, grey floor, beige benchtop and exposed beam.
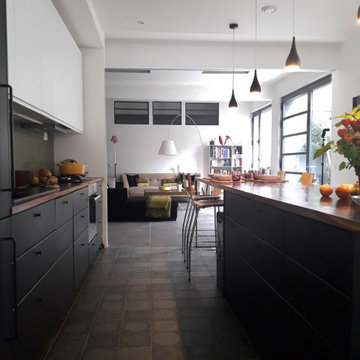
 I F Rénovation
Une des photos non retenues pour le shooting Art & Décoration
Design ideas for a large galley eat-in kitchen in Paris with an undermount sink, flat-panel cabinets, black cabinets, wood benchtops, beige splashback, mosaic tile splashback, black appliances, ceramic floors, with island, grey floor and brown benchtop.
Design ideas for a large galley eat-in kitchen in Paris with an undermount sink, flat-panel cabinets, black cabinets, wood benchtops, beige splashback, mosaic tile splashback, black appliances, ceramic floors, with island, grey floor and brown benchtop.

 Tulip
TulipInspiration for an expansive traditional u-shaped eat-in kitchen in Surrey with a drop-in sink, purple cabinets, marble benchtops, beige splashback, mosaic tile splashback, black appliances, ceramic floors, with island, beige floor and purple benchtop.
 Individual Design & Construction
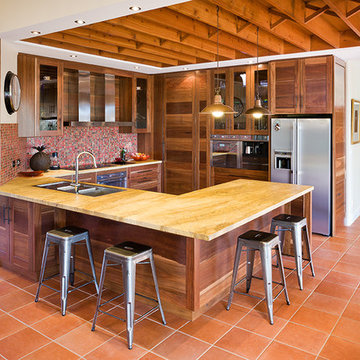
Stunning use of Yellow 'Jonquil' marble, for a large expansive bench top.
Photo of an expansive country u-shaped eat-in kitchen in Melbourne with a double-bowl sink, recessed-panel cabinets, medium wood cabinets, marble benchtops, mosaic tile splashback, stainless steel appliances, ceramic floors and no island.
Photo of an expansive country u-shaped eat-in kitchen in Melbourne with a double-bowl sink, recessed-panel cabinets, medium wood cabinets, marble benchtops, mosaic tile splashback, stainless steel appliances, ceramic floors and no island.
 MKG Interior Design
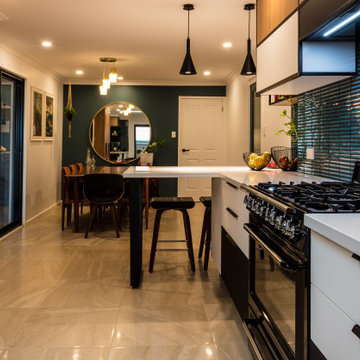
Open Plan Kitchen
Inspiration for a mid-sized midcentury galley eat-in kitchen in Sydney with a drop-in sink, flat-panel cabinets, white cabinets, solid surface benchtops, green splashback, mosaic tile splashback, black appliances, ceramic floors, no island, beige floor and white benchtop.
Inspiration for a mid-sized midcentury galley eat-in kitchen in Sydney with a drop-in sink, flat-panel cabinets, white cabinets, solid surface benchtops, green splashback, mosaic tile splashback, black appliances, ceramic floors, no island, beige floor and white benchtop.
 David Reid Homes

Designed to be the perfect Alpine Escape, this home has room for friends and family arriving from out of town to enjoy all that the Wanaka and Central Otago region has to offer. Features include natural timber cladding, designer kitchen, 3 bedrooms, 2 bathrooms, separate laundry and even a drying room. This home is the perfect escape, with all you need to easily deal with the clean from a long day on the slopes or the lake, and then its time to relax!
 Hill Farm Furniture Ltd

effusive combination of colours and textures to create a characterful rustic kitchen, but with a distinctly up-to-date feel.
With the family dining table taking centre stage, and recessed plinth units lining the walls, the end result is a sumptuously sprawling space that effortlessly combines modern conveniences with classic design. The bluey grey adds drama and depth, whilst the warming beige lifts the room and maximises light. We added Granite ‘Ivory Wave’ worktops for a mottled finish, with Britinannium knobs and cup handles. The pewter alloy gives a smooth, clean finish to the kitchen without dispersing too much of its rural radiance.
https://www.hillfarmfurniture.co.uk/rural-radiance/
Photo: Chris Ashwin
 Studio SB Interiors
Gorgeous open plan kitchen with feature oak display shelves.
Large contemporary galley eat-in kitchen in Sydney with a farmhouse sink, white cabinets, marble benchtops, grey splashback, mosaic tile splashback, stainless steel appliances, limestone floors, with island, grey floor, grey benchtop and vaulted.
Large contemporary galley eat-in kitchen in Sydney with a farmhouse sink, white cabinets, marble benchtops, grey splashback, mosaic tile splashback, stainless steel appliances, limestone floors, with island, grey floor, grey benchtop and vaulted.
 Vivo Muebles de Cocina

Photo of a modern eat-in kitchen in Other with flat-panel cabinets, white cabinets, mosaic tile splashback, stainless steel appliances, ceramic floors, with island, green floor, white benchtop and vaulted.
 Carnell's Design

Polished and sleek design with refreshingly direct and simple materials. Featuring american oak with crown cut and hand glazed potter light.
Natalie Lyons Photography
 Redefining Woodburners

Xeoos Twinfire Eco-Green set in this contemporary kitchen/diner complete with island and floating hood. The Xeoos twinfire woodburner burns both up and down simultaneously for a unmatched 93% efficiency rating!
1