
Kitchen with Quartzite Benchtops and Stainless Steel Benchtops Design Ideas
Refine by:
Budget
Sort by:Popular Today
1 - 20 of 19,407 photos
Item 1 of 5
 Blue Tea Kitchens and Bathrooms
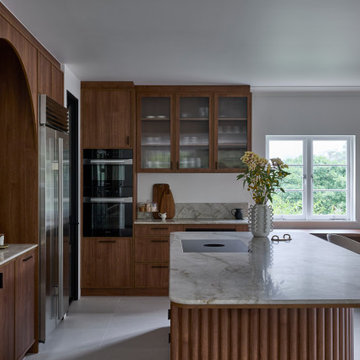
A beautiful mid-century kitchen showcasing slimline shaker timber doors and a Taj Mahal benchtop. A curved feature focal point frames the kitchen and a fluted and curved island accentuates the flow and beautiful lines of the kitchen space. Overlooking Sydney harbour, perched on the edge of Taronga Zoo, the kitchen is warm and inviting and full of practical features and personality.

 Higham Furniture
The tall run of cabinets is a striking and functional feature in this kitchen. At each end, the two double-door cupboards are dedicated crockery cupboards with fluted glass doors that open to reveal beautifully crafted oak interiors with matching oak shelves, perfect for organizing and displaying tableware. The two central doors are cleverly designed as 'secret doors' that lead directly into the walk-in pantry, blending seamlessly with the surrounding cabinetry. Adding to the practicality and charm, a ladder rail runs across the cabinetry, allowing easy access to the top cupboards where the homeowners store less frequently used items like vases. The cabinetry is painted in Little Greene 'Three Farm Green' adorned by Armac Martin handles in burnished brass.
 Ridgeway Interiors
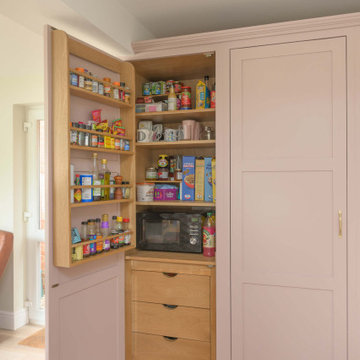
Located in Thame, this in-frame Shaker kitchen was completely reimagined to create a warmer, more functional space designed around everyday family living.
The cabinetry is finished in Magma Rose by Caparol Paints, bringing a gentle blush tone that feels elegant, warm and inviting. Clever storage solutions, including HÄCKER Concept130 concealed shelving, help maintain a clean and organised layout.
Worktops are in MWS Quartz Florence, chosen for their subtle detailing and durable finish.
Appliances are by Siemens and are seamlessly integrated throughout the kitchen to support the streamlined design. A BLANCO Subline 500-U sink in Tartufo Silgranit pairs with a Quooker Fusion Round tap in patinated brass, introducing warm metallic accents that complement the softer colour palette.
 STORI
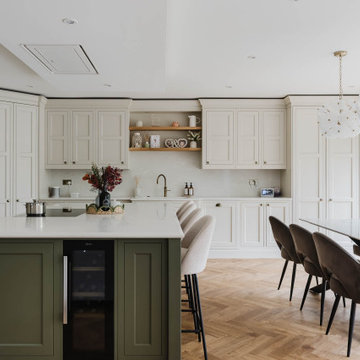
STORIThis renovation transformed the kitchen into a family and social-focused hub, designed for both everyday living and entertaining. With clever storage solutions, including a corner larder and ample drawers, the space is practical, organised, and perfect for bringing family and friends together.

 hetre.amenagement
Cuisine sur mesure avec ilôt
Inspiration for a small scandinavian u-shaped eat-in kitchen in Paris with a single-bowl sink, beaded inset cabinets, green cabinets, quartzite benchtops, white splashback, ceramic splashback, panelled appliances, light hardwood floors, with island, beige floor and white benchtop.
Inspiration for a small scandinavian u-shaped eat-in kitchen in Paris with a single-bowl sink, beaded inset cabinets, green cabinets, quartzite benchtops, white splashback, ceramic splashback, panelled appliances, light hardwood floors, with island, beige floor and white benchtop.
 Lydia Allen Interiors
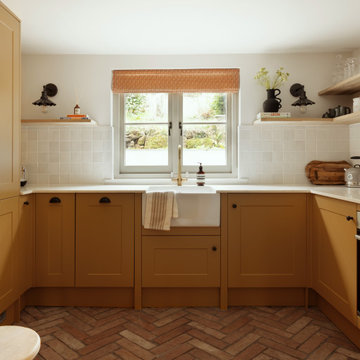
Design ideas for a small eclectic u-shaped eat-in kitchen in Cornwall with a farmhouse sink, shaker cabinets, yellow cabinets, quartzite benchtops, white splashback, ceramic splashback, stainless steel appliances, terra-cotta floors, no island, brown floor and white benchtop.
 Spires Interiors
Spires Interiors turned this small, separate kitchen and dining room into stunning, open-plan dining, cooking and living space.

Inspiration for a mid-sized traditional eat-in kitchen in Essex with shaker cabinets, black cabinets, quartzite benchtops, white splashback, medium hardwood floors, with island, brown floor and white benchtop.
Inspiration for a mid-sized traditional eat-in kitchen in Essex with shaker cabinets, black cabinets, quartzite benchtops, white splashback, medium hardwood floors, with island, brown floor and white benchtop.

 BRADSHAW DESIGNS LLC


Casual comfortable family kitchen is the heart of this home! Organization is the name of the game in this fast paced yet loving family! Between school, sports, and work everyone needs to hustle, but this hard working kitchen makes it all a breeze! Photography: Stephen Karlisch
 Tom Howley

The raw exposed brick contrasts with the beautifully made cabinetry to create a warm look to this kitchen, a perfect place to entertain family and friends. The wire scroll handle in burnished brass with matching hinges is the final flourish that perfects the design.
The Kavanagh has a stunning central showpiece in its island. Well-considered and full of practical details, the island features impeccable carpentry with high-end appliances and ample storage. The shark tooth edge worktop in Lapitec (REG) Arabescato Michelangelo is in stunning relief to the dark nightshade finish of the cabinets.
Whether you treat cooking as an art form or as a necessary evil, the integrated Pro Appliances will help you to make the most of your kitchen. The Kavanagh includes’ Wolf M Series Professional Single Oven, Wolf Transitional Induction Hob, Miele Integrated Dishwasher and a Sub-Zero Integrated Wine Fridge.

 The Kitchen And Loft Company Limited
Photo of a mid-sized contemporary single-wall eat-in kitchen in London with an undermount sink, recessed-panel cabinets, grey cabinets, quartzite benchtops, glass sheet splashback, stainless steel appliances, light hardwood floors, with island, beige floor and white benchtop.

 Daniel Wayman Bespoke Kitchens and Furniture
John Gauld
Mid-sized transitional l-shaped kitchen pantry in Cheshire with shaker cabinets, grey cabinets, quartzite benchtops, grey floor and white benchtop.
Mid-sized transitional l-shaped kitchen pantry in Cheshire with shaker cabinets, grey cabinets, quartzite benchtops, grey floor and white benchtop.

 Kitchen Revolutions
This is an example of a mid-sized modern galley eat-in kitchen in London with an integrated sink, quartzite benchtops, grey splashback, stone slab splashback, stainless steel appliances, concrete floors, with island and grey floor.

 Churchwood Design
Photo courtesy of Centaur Media.
A bespoke hand-painted tulipwood kitchen with mobile island unit.
Design ideas for a large country u-shaped eat-in kitchen in Other with a farmhouse sink, shaker cabinets, blue cabinets, quartzite benchtops, medium hardwood floors, with island, red splashback, brick splashback and brown floor.
Design ideas for a large country u-shaped eat-in kitchen in Other with a farmhouse sink, shaker cabinets, blue cabinets, quartzite benchtops, medium hardwood floors, with island, red splashback, brick splashback and brown floor.
 Designer Kitchen by Morgan
We were instructed to refurbish an existing kitchen and specifically asked for a design that would be airy and modern to include some “wow factor” features to satisfy the very precise tastes of this design savvy client.
We were told to use the ovens from the old kitchen, to include a large island with seating and to create a visually attractive feature around the main entrance doorway.
We initially extended the mezzanine introducing a bulkhead above the window area which obscured the top of the units from above and this allowed mood up-lighting and task lighting to be introduced.
The junction between the new bulk head and Mezzanine created a natural break between the entrance door and the kitchen and we used this to define our approach.
A large solid ash pivot door was introduced to enhance the existing entrance. The angular solid ash frame was designed to absorb the angular nature of the surrounding architecture and its design considered the existing entrance and door head position with the precise pivoting position being calculated to work within these parameters.
The existing under floor heating meant that a conventional pivot system couldn’t be introduced into the floor so we sourced a specialised system that could be concealed within the door which needed only an 8mm protrusion into the floor.
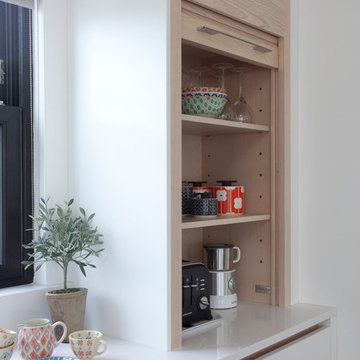
The aesthetic impact of the pivot door was balanced with the inclusion of a matching solid ash barn door on the opposite side of the room with a solid ash tambour door helping to balance the look whilst providing the client with a small appliance garage.
The island was designed with simplicity in mind with subtle hidden layers helping to deliver impact.
The waterfall worktops create a monolithic presence from various angles which is purposefully contradicted by using heavily chamfered edges along the front of the island to create a floating appearance. The holistic impact is enhanced further by detaching the cabinetry from all surrounding surfaces and including LED lighting which can create a glowing effect at night.
The inclusion of a custom made Gutmann Abajo extraction system delivers unobtrusive functionality enhancing the look further.
The recessed grip handles were made from solid ash and designed to punctuate the design in a unique way, purposefully falling short of the door lengths and penetrating through into the tall cabinetry from the low level units. This required gables, doors and handles to be individually specified to create the look.
Some of the drawer fronts were oversized so as to conceal the large filler required to absorb the angles presented by the walls.
Blum Legrabox drawers and inserts were carefully programmed to deliver functional performance and these drawers helped to deliver a crisp and contemporary interior finish.
Derek Robinson Photography
 Planet Furniture

A lay-on shaker style grey kitchen in a beautiful barn conversion with white quartz worktops and stainless steel appliances.
Inspiration for a large contemporary u-shaped eat-in kitchen in Hertfordshire with a farmhouse sink, shaker cabinets, grey cabinets, quartzite benchtops, white splashback, ceramic splashback, stainless steel appliances, medium hardwood floors and with island.
Inspiration for a large contemporary u-shaped eat-in kitchen in Hertfordshire with a farmhouse sink, shaker cabinets, grey cabinets, quartzite benchtops, white splashback, ceramic splashback, stainless steel appliances, medium hardwood floors and with island.

 Siobhan Loates Interiors
Tom Sullam Photography
Schiffini kitchen
Saarinen Tulip table
Vitra Vegetal Chair
Design ideas for a mid-sized modern galley eat-in kitchen in London with flat-panel cabinets, glass sheet splashback, an undermount sink, white cabinets, quartzite benchtops, black splashback, stainless steel appliances, marble floors and no island.
Design ideas for a mid-sized modern galley eat-in kitchen in London with flat-panel cabinets, glass sheet splashback, an undermount sink, white cabinets, quartzite benchtops, black splashback, stainless steel appliances, marble floors and no island.
 Shere Kitchens

Designed with family in mind for kitchen extension. Custom made kitchen, handcrafted at our workshop in Guildford, Surrey. Every inch of storage was thought through. There are 24 drawers, a breakfast pantry and glazed drinks bar cabinet. The oak table was designed and stained to bring the whole scheme together with the vintage Barristers Bookcases, a much loved family heir loom.
 Kitchens By Holloways
This is an example of a large scandinavian galley eat-in kitchen in London with an undermount sink, flat-panel cabinets, green cabinets, quartzite benchtops, metallic splashback, metal splashback, panelled appliances, light hardwood floors, with island, beige floor, white benchtop and wood.
 Higham Furniture
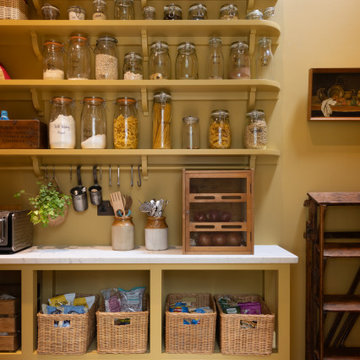
The walk-in pantry, conveniently situated next to the kitchen, is a sunny, inviting space, painted entirely in Little Greene Bassoon. This warm hue envelops the room, creating a cheerful atmosphere. The pantry is thoughtfully designed with open base units that lack bottom panels, providing the perfect space to tuck away wooden crates on wheels for easy access. Above, open shelves with charming corbels are ideal for baskets and mason jars filled with dry goods, combining practicality with rustic charm. A white quartz countertop adds a crisp contrast to the room’s earthy tones. Beneath the bottom shelf, a wooden pot rack with s-hooks offers additional storage, keeping the space organized and efficient. This delightful pantry is a standout feature in the home.
1