
Small Blue Separate Kitchen with a Double-bowl Sink Design Ideas
Refine by:
Budget
Sort by:Popular Today
1 - 7 of 7 photos
Item 1 of 5

 Sustainable Kitchens
Sustainable Kitchens - Industrial Kitchen with American Diner Feel. Clearwater Stereo double bowl sink and monobloc tap sourced by client. Bianco venato granite worktops with drainer grooves and the hanging white pendant lamp help create a contrast to the Farrow & Ball St Giles blue flat panel cabinets with routed pulls.
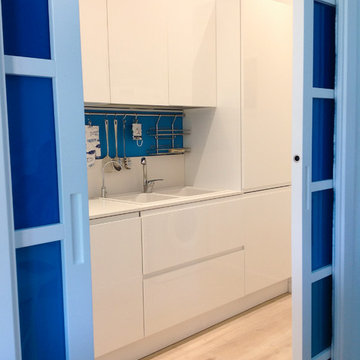
 studio architetto Pierangela Crosti
This is an example of a small contemporary single-wall separate kitchen in Other with a double-bowl sink, white cabinets, solid surface benchtops, white splashback, stainless steel appliances, porcelain floors, brown floor and white benchtop.
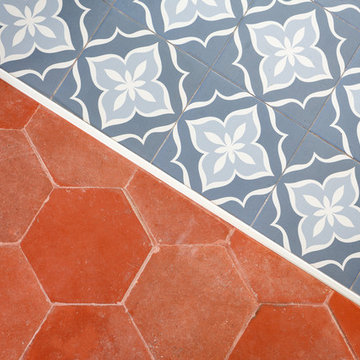
 Mon Concept Habitation
Photo of a small modern l-shaped separate kitchen in Other with a double-bowl sink, flat-panel cabinets, white cabinets, laminate benchtops, grey splashback, ceramic splashback, stainless steel appliances, cement tiles, no island, grey floor and grey benchtop.
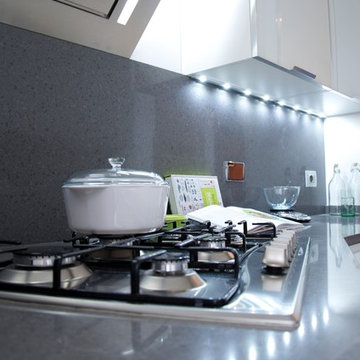
 StudioVersus
Uno spazio ridotto non dev'essere un limite. In questo appartamento rispondiamo alla passione per la cucina della proprietaria organizzando un relooking completo in soli 6 mq.
Il progetto sfrutta al massimo l'altezza con pensili e colonne attrezzate, e il piano di lavoro personalizzanto da tagli diagonali e una morbida curva in chiusura nella zona fuochi.
L'allestimento sottolinea i contrasti dei colori chiari/scuri e nei materiali lucidi/opachi con la scelta di accessori ad hoc, materiali moderni e note di verde acido che marcano un ambiente studiato e di design.
2014 (Appartamento, Roma)
A reduced space must not be a limit . In this apartment we respond to the passion for cooking owner of organizing a complete makeover in only 6 square meters .
The project takes full advantage of the height with wall units and tall units , and the work plan personalizzanto by diagonal cuts and a soft closing curve in the cooking area .
The exhibition highlights the light / dark color contrasts and glossy / opaque materials with the choice of ad hoc accessories, modern materials and acid green notes which mark an environment designed and design .
2014 ( Apartment , Rome )
![Aménagement d'une cuisine [1]](https://st.hzcdn.com/fimgs/1501f7ca08f8df15_6967-w360-h360-b0-p0--.jpg)
 L'atelier ML Déco
Photo de la cuisine après travaux / By L'atelier ML Déco
Photo of a small scandinavian single-wall separate kitchen in Other with a double-bowl sink, white splashback and with island.
Photo of a small scandinavian single-wall separate kitchen in Other with a double-bowl sink, white splashback and with island.
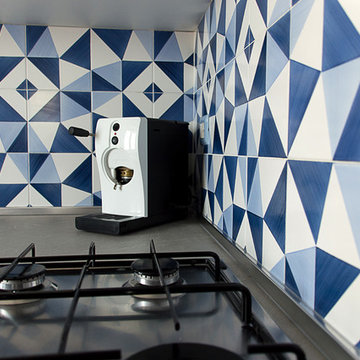
 Interno 13 Architetti
Small modern l-shaped separate kitchen in Naples with a double-bowl sink, flat-panel cabinets, white cabinets, laminate benchtops, blue splashback, ceramic splashback, stainless steel appliances, porcelain floors, grey floor and grey benchtop.
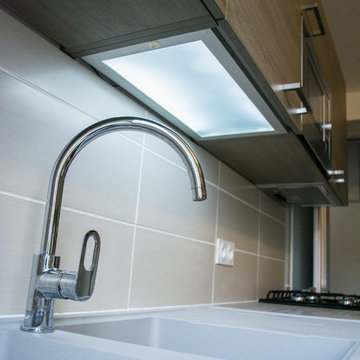
 Cuisines Sumela
Cuisines Sumela
Design ideas for a small modern galley separate kitchen in Lyon with a double-bowl sink, beaded inset cabinets, medium wood cabinets, laminate benchtops, beige splashback, ceramic splashback, black appliances, light hardwood floors, no island and brown floor.
Design ideas for a small modern galley separate kitchen in Lyon with a double-bowl sink, beaded inset cabinets, medium wood cabinets, laminate benchtops, beige splashback, ceramic splashback, black appliances, light hardwood floors, no island and brown floor.
1