
Separate Kitchen with Stainless Steel Appliances, Slate Floors and Terrazzo Floors Design Ideas
Refine by:
Budget
Sort by:Popular Today
1 - 20 of 216 photos
Item 1 of 5

 Atelier Germain
Une cuisine fonctionnelle et épurée.
Le + déco : les 3 miroirs Atelier Germain au dessus du bar pour agrandir l’espace.
Inspiration for a small scandinavian single-wall separate kitchen in Paris with an undermount sink, marble benchtops, white splashback, ceramic splashback, stainless steel appliances, slate floors, red floor and white benchtop.
Inspiration for a small scandinavian single-wall separate kitchen in Paris with an undermount sink, marble benchtops, white splashback, ceramic splashback, stainless steel appliances, slate floors, red floor and white benchtop.

 Drew Forsyth & co
Inspiration for a small traditional u-shaped separate kitchen in Other with a farmhouse sink, shaker cabinets, beige cabinets, wood benchtops, green splashback, stainless steel appliances, slate floors and a peninsula.

 Grupo Inventia
La nueva encimera tiene forma de L y ofrece una amplia superficie de apoyo y de trabajo. Se presenta en color gris con un acabado de mármol.
This is an example of a large modern l-shaped separate kitchen in Barcelona with a single-bowl sink, flat-panel cabinets, white cabinets, white splashback, ceramic splashback, stainless steel appliances, terrazzo floors, no island, brown floor and grey benchtop.
This is an example of a large modern l-shaped separate kitchen in Barcelona with a single-bowl sink, flat-panel cabinets, white cabinets, white splashback, ceramic splashback, stainless steel appliances, terrazzo floors, no island, brown floor and grey benchtop.

 Mon Concept Habitation
Un pied-à-terre fonctionnel à Paris
Ce projet a été réalisé pour des Clients normands qui souhaitaient un pied-à-terre parisien. L’objectif de cette rénovation totale était de rendre l’appartement fonctionnel, moderne et lumineux.
Pour le rendre fonctionnel, nos équipes ont énormément travaillé sur les rangements. Vous trouverez ainsi des menuiseries sur-mesure, qui se fondent dans le décor, dans la pièce à vivre et dans les chambres.
La couleur blanche, dominante, apporte une réelle touche de luminosité à tout l’appartement. Neutre, elle est une base idéale pour accueillir le mobilier divers des clients qui viennent colorer les pièces. Dans la salon, elle est ponctuée par des touches de bleu, la couleur ayant été choisie en référence au tableau qui trône au dessus du canapé.
 Mexid Interiorismo
Cocina reformada íntegramente para obtener mayor espacio, luminosidad y funcionalidad
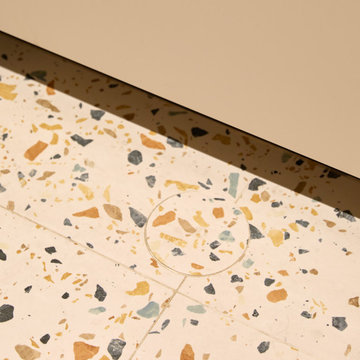
Design ideas for a large modern l-shaped separate kitchen in Madrid with an undermount sink, glass-front cabinets, beige cabinets, quartz benchtops, stainless steel appliances, terrazzo floors, with island, multi-coloured floor and white benchtop.
Design ideas for a large modern l-shaped separate kitchen in Madrid with an undermount sink, glass-front cabinets, beige cabinets, quartz benchtops, stainless steel appliances, terrazzo floors, with island, multi-coloured floor and white benchtop.
 JE RÉNOVE TOUT POUR VOUS
Shootin

Design ideas for a mid-sized contemporary single-wall separate kitchen in Paris with an undermount sink, beaded inset cabinets, white cabinets, wood benchtops, stainless steel appliances, grey floor, slate floors, no island, multi-coloured splashback and cement tile splashback.
Design ideas for a mid-sized contemporary single-wall separate kitchen in Paris with an undermount sink, beaded inset cabinets, white cabinets, wood benchtops, stainless steel appliances, grey floor, slate floors, no island, multi-coloured splashback and cement tile splashback.
 Alexandra Gorla Architecture d'Intérieur

Dans cette maison datant de 1993, il y avait une grande perte de place au RDCH; Les clients souhaitaient une rénovation totale de ce dernier afin de le restructurer. Ils rêvaient d'un espace évolutif et chaleureux. Nous avons donc proposé de re-cloisonner l'ensemble par des meubles sur mesure et des claustras. Nous avons également proposé d'apporter de la lumière en repeignant en blanc les grandes fenêtres donnant sur jardin et en retravaillant l'éclairage. Et, enfin, nous avons proposé des matériaux ayant du caractère et des coloris apportant du peps!
 Fichtner Gruber Architekten
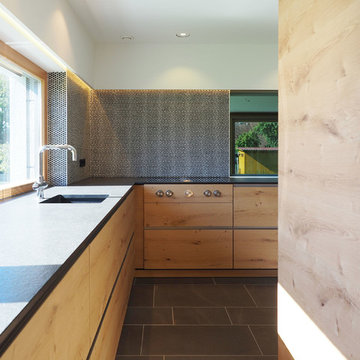
Photo of a mid-sized contemporary l-shaped separate kitchen in Nuremberg with an integrated sink, flat-panel cabinets, light wood cabinets, mosaic tile splashback, granite benchtops, black splashback, stainless steel appliances and slate floors.
 Architect Your Home

Inspiration for a transitional galley separate kitchen in London with an undermount sink, medium wood cabinets, granite benchtops, white splashback, ceramic splashback, stainless steel appliances, shaker cabinets, slate floors and with island.
 VINCENZO MEZZACANE

L'ampia cucina vivibile occupa una posizione diversa da quella originale ed è stata messa in comunicazione con l'adiacente sala da pranzo tramite una porta a due ante grazie all''apertura di un ampio vano di passaggio nella muratura portante. Le finestre, gli stucchi del soffitto e parte delle piastrelle originali in graniglia sono stati recuperati; a loro si sono aggiunti elementi che diano un forte senso di contemporaneità nel rispetto della classicità originale della casa.
 SoKipling

This small cottage had a small kitchen and very little storage space. To accommodate a large fridge freezer, a washing machine, a dishwasher and an oven and still have useful storage space and worksurface was tricky.
A tall and deep larder cupboard beside the fridge was the answer to storing food and the well designed corner cabinet accommodates all pots and pans. The pull-out shelf under the sink allows easy access to all the cleaning products. Other features such as plinth drawer, a small wall cupboard and wall shelves on brackets for kiln jars added valuable storage space without making the room too small. The freestanding washing machine was hidden behind a curtain for added colour and a bit of extra worktop above.
 Anne Chemineau - Decor Interieur

Nous conservons les volumes de l’ancienne salle de bains et une cuisine contemporaine toute en longueur prend sa place. Le mur donnant sur le couloir est retravaillé avec une grande verrière et une porte atelier, ce qui permet de bénéficier d’une lumière en second jour dans le couloir.
 Jane Cameron Architects
Photographer: Jack Lovell
Stylist: Beckie Littler
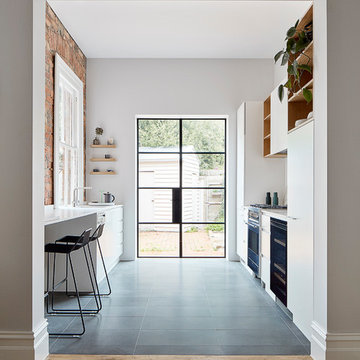
Mid-sized contemporary galley separate kitchen in Melbourne with a single-bowl sink, flat-panel cabinets, white cabinets, marble benchtops, white splashback, subway tile splashback, stainless steel appliances, slate floors and grey floor.
Mid-sized contemporary galley separate kitchen in Melbourne with a single-bowl sink, flat-panel cabinets, white cabinets, marble benchtops, white splashback, subway tile splashback, stainless steel appliances, slate floors and grey floor.
 Used Kitchen Exchange

Photo of a mid-sized traditional u-shaped separate kitchen in Cheshire with a drop-in sink, shaker cabinets, white cabinets, granite benchtops, black splashback, glass tile splashback, stainless steel appliances, slate floors, no island, grey floor and black benchtop.
 ADI ARREDAMENTO DECORAZIONE D'INTERNI

Mid-sized traditional single-wall separate kitchen in Milan with a drop-in sink, flat-panel cabinets, beige cabinets, engineered quartz splashback, stainless steel appliances, slate floors, black floor and recessed.
 Drew Forsyth & co

Photo of a small traditional u-shaped separate kitchen in Other with a farmhouse sink, shaker cabinets, beige cabinets, wood benchtops, stainless steel appliances, slate floors and a peninsula.
 BLANCO INTERIORS
Muriel C. Jong

Inspiration for a large mediterranean single-wall separate kitchen in Other with a drop-in sink, flat-panel cabinets, turquoise cabinets, laminate benchtops, stainless steel appliances, slate floors, with island, black floor and beige benchtop.
Inspiration for a large mediterranean single-wall separate kitchen in Other with a drop-in sink, flat-panel cabinets, turquoise cabinets, laminate benchtops, stainless steel appliances, slate floors, with island, black floor and beige benchtop.
 Mon Concept Habitation

Un pied-à-terre fonctionnel à Paris
Ce projet a été réalisé pour des Clients normands qui souhaitaient un pied-à-terre parisien. L’objectif de cette rénovation totale était de rendre l’appartement fonctionnel, moderne et lumineux.
Pour le rendre fonctionnel, nos équipes ont énormément travaillé sur les rangements. Vous trouverez ainsi des menuiseries sur-mesure, qui se fondent dans le décor, dans la pièce à vivre et dans les chambres.
La couleur blanche, dominante, apporte une réelle touche de luminosité à tout l’appartement. Neutre, elle est une base idéale pour accueillir le mobilier divers des clients qui viennent colorer les pièces. Dans la salon, elle est ponctuée par des touches de bleu, la couleur ayant été choisie en référence au tableau qui trône au dessus du canapé.
 DCORE

DCOREZona de barrra - desayunador en cocina con encimera en mármol negro y armarios combinados en madera.
Mid-sized modern separate kitchen in Madrid with a drop-in sink, flat-panel cabinets, medium wood cabinets, marble benchtops, white splashback, subway tile splashback, stainless steel appliances, slate floors, black floor and black benchtop.
Mid-sized modern separate kitchen in Madrid with a drop-in sink, flat-panel cabinets, medium wood cabinets, marble benchtops, white splashback, subway tile splashback, stainless steel appliances, slate floors, black floor and black benchtop.

1