
White Separate Kitchen with Laminate Floors and Slate Floors Design Ideas
Refine by:
Budget
Sort by:Popular Today
1 - 20 of 223 photos
Item 1 of 5
 atelier daaa
Photo : BCDF Studio

This is an example of a mid-sized scandinavian u-shaped separate kitchen in Paris with a single-bowl sink, flat-panel cabinets, white cabinets, wood benchtops, white splashback, subway tile splashback, panelled appliances, slate floors, no island, grey floor and beige benchtop.
This is an example of a mid-sized scandinavian u-shaped separate kitchen in Paris with a single-bowl sink, flat-panel cabinets, white cabinets, wood benchtops, white splashback, subway tile splashback, panelled appliances, slate floors, no island, grey floor and beige benchtop.
 JE RÉNOVE TOUT POUR VOUS
Shootin

Design ideas for a mid-sized contemporary single-wall separate kitchen in Paris with an undermount sink, beaded inset cabinets, white cabinets, wood benchtops, stainless steel appliances, grey floor, slate floors, no island, multi-coloured splashback and cement tile splashback.
Design ideas for a mid-sized contemporary single-wall separate kitchen in Paris with an undermount sink, beaded inset cabinets, white cabinets, wood benchtops, stainless steel appliances, grey floor, slate floors, no island, multi-coloured splashback and cement tile splashback.
 User

UserQuando lo spazio a disposizione è poco, il budget è limitato e vuoi ottimizzare l'investimento destinando il tuo immobile alla Microricettività, diventa fondamentale essere strategici nelle scelte da fare che non possono essere subordinate al gusto personale, ma ad una corretta analisi del target cui ci si vuole rivolgere per la vendita dei pernotti. Se poi l'appartamento è disabitato da diverso tempo diventa ancor più decisivo rivolgersi ad un professionista che sia in grado di gestire un restyling degli spazi in chiave home staging destinato alla microricettività. E' il caso di questo grande monolocale con cucina ed ingresso separato, uno spazio dedicato ad armadio (tipo cabina armadio) e bagno di pertinenza. Per ottimizzare le risorse, tempo ed investimenti, ho operato delle scelte che fossero in grado di coniugare la caratterizzazione degli ambienti incontrando il gusto del target di riferimento, unendo l'esigenza di immettere l'immobile sul mercato nel più breve tempo possibile. L'esigenza del target identificato, di tipo business, è quella di avere uno spazio confortevole per soggiorni di lavoro che comprenda una cucina funzionale con spazio per i pasti più informali e veloci, le dotazioni utili ad un soggiorno più lungo (ad esempio lavasciuga e lavastoviglie), uno spazio per lavorare da remoto con possibilità di video call, ma che fosse idoneo anche ad accogliere famiglie, fino a 3 + 1 persone. Per soddisfare le esigenze, con occhio attento al budget, alle tempistiche, così come alle procedure necessarie, nell'ambiente principale ho suddiviso lo spazio disponibile suddividendolo in aree. Ho così ricreato uno spazio separato dedicato alla camera da letto, una zona pranzo dedicata a pasti più formali o per più persone e a zona attrezzata per lo smart working ed una zona relax/ospiti con un divano letto singolo sdoppiabile per poter accogliere altre due persone.
Il bagno è stato parzialmente rivisto sostituendo i sanitari con altri di nuova generazione (senza toccare gli impianti, non previsti nel budget) e le parti a specchio inserite nei rivestimenti verticali ora divenute mosaici nelle tonalità presenti in tutta la casa: bianco, grigio e nero.
Parte degli arredi (quelli in legno scuro come le librerie, il mobile tv e il mobile del bagno) sono stati recuperati, ma gli altri arredi sono stati acquistati.
L'intervento maggiore della parte struttura, è avvenuto in cucina dove ho provveduto a sostituire il pavimento e ad ammodernare gli impianti. Anche l'impianto elettrico è stato aggiornato per le parti di competenza. In cucina, oltre agli elettrodomestici normalmente destinati a questa zona della casa, è stata inserita una lavasciuga da incasso. Il progetto completo del living con zona pranzo e la camera da letto li trovi tra i miei progetti "Il monolocale: tutto in un ambiente. Destinazione Microricettività", mentre il progetto del bagno lo trovi tra i miei progetti alla voce "Restyling bagno low cost".
Oltre al divisorio in legno, con top e travi verticali, ho caratterizzato l'appartamento con la tecnica del color blocking in modo da definire le zone, creando continuità per colori e materiali.
Quando si interviene in un progetto di home staging destinato alla microricettività è fondamentale identificare un target di riferimento ed un mood, uno stile, che caratterizzi gli ambienti. Il mood è spesso condizionato dalle risorse a disposizione del progetto (tempistiche e budget) e le esistenze (materiali e arredi). In questo caso ho scelto il mood Technological&Natural.
 MQ Modern Living

Small modern l-shaped separate kitchen in London with an integrated sink, flat-panel cabinets, beige cabinets, laminate benchtops, white splashback, glass sheet splashback, black appliances, laminate floors, no island, brown floor and black benchtop.
 Amazema Interiors
Studio 33 Photography

Small contemporary u-shaped separate kitchen in Sydney with white cabinets, wood benchtops, blue splashback, glass sheet splashback, stainless steel appliances, laminate floors, beige floor and flat-panel cabinets.
Small contemporary u-shaped separate kitchen in Sydney with white cabinets, wood benchtops, blue splashback, glass sheet splashback, stainless steel appliances, laminate floors, beige floor and flat-panel cabinets.
 Unique Lifestyle Projects
Contemporary Modern Design

Re envisioning the existing floorplan to create a functional, clean and minimal kitchen for a Coastal Australian Home on the Central Coast.
Herringbone Tile splashback, Stone Quartz Benchtops and subtle shaker profiles with customised wine storage creates a balanced and sophisticated Kitchen.
 Adornas Kitchens & Interiors
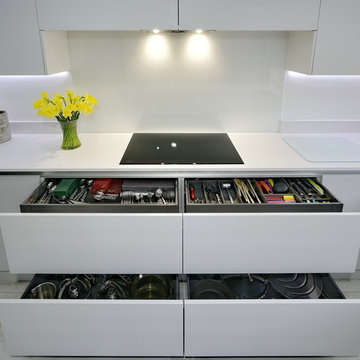
This beautiful and minimalist kitchen can remain clutter free, as there is literally a home for everything, between secret compartments, hidden drawers and bags of clever storage solutions. The matte doors and matte Silestone worktops are complimented with a sleek handleless rail system.
 Neil Milligan Kitchens and Bedrooms
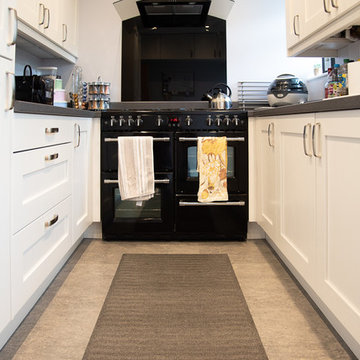
A beautiful kitchen featuring Second nature mornington doors, axiom paloma dark grey worktop, 1810 tap and range cooker
Design ideas for a small traditional galley separate kitchen in Other with a drop-in sink, shaker cabinets, white cabinets, solid surface benchtops, black appliances, laminate floors, no island, grey floor and grey benchtop.
Design ideas for a small traditional galley separate kitchen in Other with a drop-in sink, shaker cabinets, white cabinets, solid surface benchtops, black appliances, laminate floors, no island, grey floor and grey benchtop.
 EJ Interior
Diakrit

Small midcentury galley separate kitchen in Stockholm with a single-bowl sink, beaded inset cabinets, white cabinets, wood benchtops, multi-coloured splashback, mosaic tile splashback, white appliances, laminate floors, beige floor and beige benchtop.
Small midcentury galley separate kitchen in Stockholm with a single-bowl sink, beaded inset cabinets, white cabinets, wood benchtops, multi-coloured splashback, mosaic tile splashback, white appliances, laminate floors, beige floor and beige benchtop.
 Kettle Co. Kitchens


Shelfs where added to each side of the alcove to add a little personality to the space.
Design ideas for a small modern u-shaped separate kitchen in Cornwall with a drop-in sink, flat-panel cabinets, beige cabinets, quartzite benchtops, white splashback, engineered quartz splashback, black appliances, slate floors, no island, grey floor, white benchtop and exposed beam.
Design ideas for a small modern u-shaped separate kitchen in Cornwall with a drop-in sink, flat-panel cabinets, beige cabinets, quartzite benchtops, white splashback, engineered quartz splashback, black appliances, slate floors, no island, grey floor, white benchtop and exposed beam.

 Wohnjuwel - Home Staging
This is an example of a scandinavian single-wall separate kitchen in Other with laminate floors, no island and brown floor.
 Dosplanos
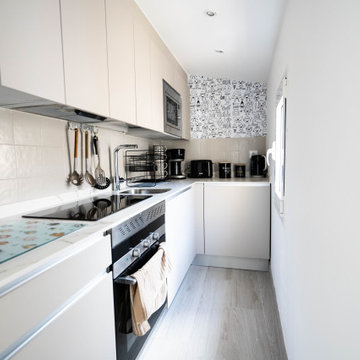
Small modern single-wall separate kitchen in Madrid with a single-bowl sink, flat-panel cabinets, stainless steel appliances, laminate floors, no island, grey floor and white benchtop.
 Wellswood Homes

Design ideas for a small traditional u-shaped separate kitchen in Surrey with a farmhouse sink, shaker cabinets, white cabinets, wood benchtops, ceramic splashback, slate floors, a peninsula and black floor.
 Bean Interiors

Using the coastal palette within this small kitchen we created this oak breakfast bar across the large window overlooking the seafront, the perfect spot for a morning coffee and watching the world go by!
 Mon Concept Habitation
Stephane Vasco

Inspiration for a mid-sized contemporary single-wall separate kitchen in Paris with wood benchtops, no island, a drop-in sink, flat-panel cabinets, white cabinets, black splashback, slate splashback, stainless steel appliances, slate floors, multi-coloured floor and beige benchtop.
Inspiration for a mid-sized contemporary single-wall separate kitchen in Paris with wood benchtops, no island, a drop-in sink, flat-panel cabinets, white cabinets, black splashback, slate splashback, stainless steel appliances, slate floors, multi-coloured floor and beige benchtop.
 Jane Cameron Architects
Photographer: Jack Lovell
Stylist: Beckie Littler
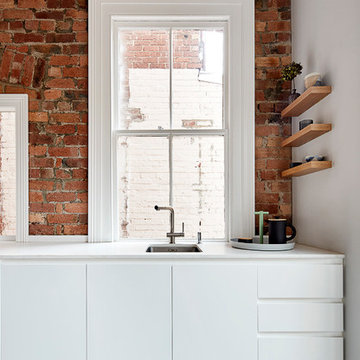
Design ideas for a mid-sized contemporary galley separate kitchen in Melbourne with a single-bowl sink, flat-panel cabinets, white cabinets, marble benchtops, white splashback, subway tile splashback, stainless steel appliances, slate floors and grey floor.
Design ideas for a mid-sized contemporary galley separate kitchen in Melbourne with a single-bowl sink, flat-panel cabinets, white cabinets, marble benchtops, white splashback, subway tile splashback, stainless steel appliances, slate floors and grey floor.
 Oliver Green Kitchens Ltd

Walk-in pantry featuring open shelves and pull-out wicker baskets, which add a practical as well as decorative element to this cosy family kitchen. The Porcelain-painted units and shelves have black nickel handles and knobs and the worktops are made of solid oak.
 Adornas Kitchens & Interiors
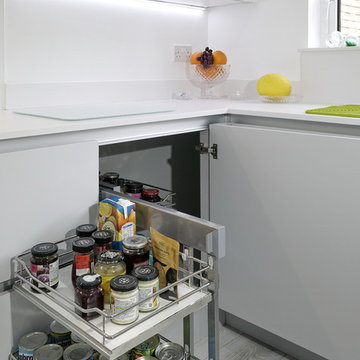
This beautiful and minimalist kitchen can remain clutter free, as there is literally a home for everything, between secret compartments, hidden drawers and bags of clever storage solutions. The matte doors and matte Silestone worktops are complimented with a sleek handleless rail system.
 User
UserSmall contemporary galley separate kitchen in Cambridgeshire with a single-bowl sink, flat-panel cabinets, blue cabinets, laminate benchtops, white splashback, stainless steel appliances, laminate floors, no island, brown floor and brown benchtop.
 Walrow kitchens

This extra worksurface, disguised as a drawer, has been in daily use by our customer. Great for when you're cooking up a storm and you run out of space! We love clever storage solutions and extra finishing touches.
1