
Brown Separate Kitchen with Slate Floors and Limestone Floors Design Ideas
Refine by:
Budget
Sort by:Popular Today
1 - 20 of 165 photos
Item 1 of 5
 Drew Forsyth & co

Inspiration for a small traditional u-shaped separate kitchen in Other with a farmhouse sink, shaker cabinets, beige cabinets, wood benchtops, green splashback, stainless steel appliances, slate floors and a peninsula.

 Colette Coco Studio
small Kitchen complete refurbishment
Photo of a small transitional single-wall separate kitchen in London with a drop-in sink, flat-panel cabinets, dark wood cabinets, granite benchtops, beige splashback, ceramic splashback, stainless steel appliances, limestone floors, beige floor and black benchtop.
Photo of a small transitional single-wall separate kitchen in London with a drop-in sink, flat-panel cabinets, dark wood cabinets, granite benchtops, beige splashback, ceramic splashback, stainless steel appliances, limestone floors, beige floor and black benchtop.
 Artichoke

This bespoke professional cook's kitchen features a custom copper and stainless steel La Cornue range cooker and extraction canopy, built to match the client's copper pans. Italian Black Basalt stone shelving lines the walls resting on Acero stone brackets, a detail repeated on bench seats in front of the windows between glazed crockery cabinets. The table was made in solid English oak with turned legs. The project’s special details include inset LED strip lighting rebated into the underside of the stone shelves, wired invisibly through the stone brackets.
Primary materials: Hand painted Sapele; Italian Black Basalt; Acero limestone; English oak; Lefroy Brooks white brick tiles; antique brass, nickel and pewter ironmongery.
 Architect Your Home

Inspiration for a transitional galley separate kitchen in London with an undermount sink, medium wood cabinets, granite benchtops, white splashback, ceramic splashback, stainless steel appliances, shaker cabinets, slate floors and with island.
 Beswick Stone
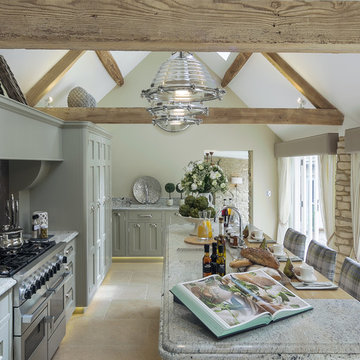
With vaulted ceilings, large windows and French doors leading out onto the secluded patio this beautiful kitchen is bathed in natural light and features handmade units in subtle green and grey tones, granite and wood worktops with Castile limestone floor tiles in 60cm width and random widths.
Photographed by Tony Mitchell, facestudios.net
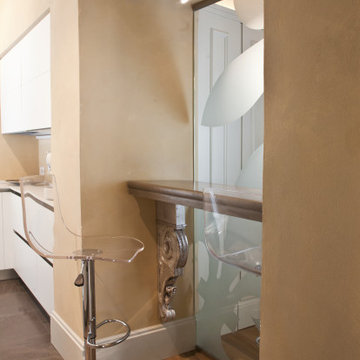
 michele volpi - studio interior design
un piano snack in pietra, sorretto da due mensole in legno argentato, con trattamento a foglia, recuperate da una vecchia sacrestia.
Design ideas for a small modern u-shaped separate kitchen in Milan with an integrated sink, flat-panel cabinets, white cabinets, solid surface benchtops, white splashback, stainless steel appliances, limestone floors, no island, grey floor, white benchtop and vaulted.
Design ideas for a small modern u-shaped separate kitchen in Milan with an integrated sink, flat-panel cabinets, white cabinets, solid surface benchtops, white splashback, stainless steel appliances, limestone floors, no island, grey floor, white benchtop and vaulted.

 Space Craft Joinery
Lyndon Stacy
Design ideas for a small traditional u-shaped separate kitchen in Adelaide with an undermount sink, recessed-panel cabinets, light wood cabinets, solid surface benchtops, white splashback, subway tile splashback, black appliances, slate floors and no island.
Design ideas for a small traditional u-shaped separate kitchen in Adelaide with an undermount sink, recessed-panel cabinets, light wood cabinets, solid surface benchtops, white splashback, subway tile splashback, black appliances, slate floors and no island.

 Veracruz Arquitectura
Photo of a mid-sized modern separate kitchen in Other with flat-panel cabinets, brown cabinets, quartz benchtops, panelled appliances, limestone floors, no island, beige floor and beige benchtop.
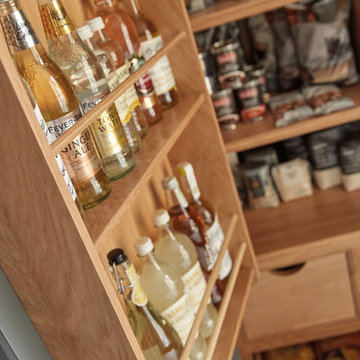
 Tom Howley
This stunning dark grey kitchen incorporates the highest quality ingredients for exceptional style and luxury living; handcrafted bespoke cabinetry is meticulously made to fit the exact dimensions of the room and create ingenious storage solutions to maximise every inch of space. The cabinetry is finished in our exclusive paint colour, Dewberry, a richly indulgent dark grey shade.
The quality of this kitchen with its solidly constructed cabinetry is unmistakable. The double pantry keeps all of your cupboard ingredients in one place – it’s a great solution for kitchens with architectural features such as wall-to-wall windows or bi-fold doors because you don’t need as many wall units.
 DCORE

DCOREZona de barrra - desayunador en cocina con encimera en mármol negro y armarios combinados en madera.
Mid-sized modern separate kitchen in Madrid with a drop-in sink, flat-panel cabinets, medium wood cabinets, marble benchtops, white splashback, subway tile splashback, stainless steel appliances, slate floors, black floor and black benchtop.
Mid-sized modern separate kitchen in Madrid with a drop-in sink, flat-panel cabinets, medium wood cabinets, marble benchtops, white splashback, subway tile splashback, stainless steel appliances, slate floors, black floor and black benchtop.
 Sustainable Kitchens
Charlie O'Beirne
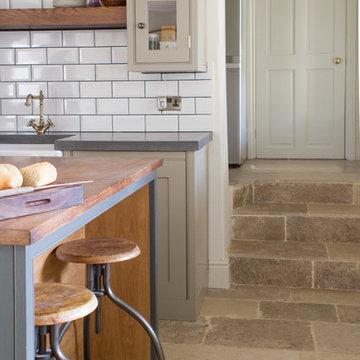
Limestone tiles that were imported from a French château lead endlessly from the kitchen through to the utility area. At the back of the island is an inset breakfast bar, allowing space for seating, whereas the front provides more units and additional storage. the Island units are painted in Pure Grey from Paper and Paints and the perimeter cabinets are painted in Egyptian Grey.
 Lifestyle Kitchens

Marpatt Monarch Oak kitchen doors in Edwardian White. Natural oak worktops with upstands. 300 wide pull out larder and 450 wide larder. Cast iron door handles in a natural iron finish.
 Sustainable Kitchens
Photography by Charlie O'Beirne

An ammonia stained oak beam separates two glass fronted beaded wall units. Below sits beaded shaker cupboards, coated in Egyptian Grey from the Paper and Paints company. The concrete worktop - metro tile combination marries perfectly with the traditional Belfast sink and Tre Mercati French Classic tap; creating a stylish traditional kitchen. The island has an ammonia stained oak worktop.
 David Aldrich
David Aldrich Designs Photography

Design ideas for a small contemporary u-shaped separate kitchen in London with an integrated sink, glass-front cabinets, brown cabinets, quartzite benchtops, white splashback, ceramic splashback, stainless steel appliances, slate floors and no island.
Design ideas for a small contemporary u-shaped separate kitchen in London with an integrated sink, glass-front cabinets, brown cabinets, quartzite benchtops, white splashback, ceramic splashback, stainless steel appliances, slate floors and no island.
 SoKipling

A listed very old cottage was in need of a new kitchen that would be sympathetic to the space and the chestnut dresser the client already had.To maximise the space, we moved the Everhot cooker from the end wall to the side. We were then able to utilise the corners better with an open shelving unit made out of reclaimed pine and oak.a new sink unit with cupboard with drawers and doors was also made and 2 pull-out worktops added to provide more work surface and a breakfast table. The height of the ceiling also allowed us to fit a shelving unit for the pots and pans and free up the lower shelves.
 Natalie Davies Interior Design
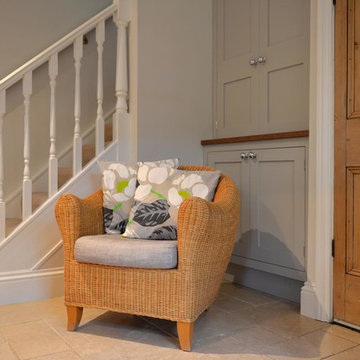
This beautiful light and airy kitchen was created from a once dark room that was cut in two by an enormous floor-to-ceiling brick chimney breast housing the Aga. By demolishing the chimney breast, the space was opened up to create one large social family kitchen.
The simple painted cabinetry and honed black granite work tops are complimented by the bold Roman blinds and the floating walnut shelves display favourite family photos.
 DCORE
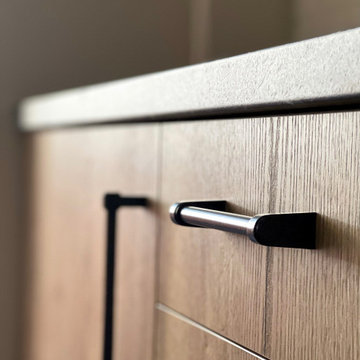
DCOREDetalle de tirador estilo retro lacado en negro mate.
Design ideas for a mid-sized modern separate kitchen in Madrid with a drop-in sink, flat-panel cabinets, medium wood cabinets, marble benchtops, white splashback, subway tile splashback, stainless steel appliances, slate floors, black floor and black benchtop.
Design ideas for a mid-sized modern separate kitchen in Madrid with a drop-in sink, flat-panel cabinets, medium wood cabinets, marble benchtops, white splashback, subway tile splashback, stainless steel appliances, slate floors, black floor and black benchtop.
 Tom Howley
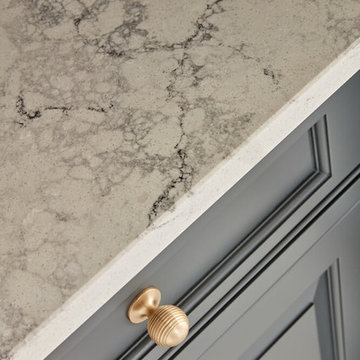
This stunning dark grey kitchen incorporates the highest quality ingredients for exceptional style and luxury living; handcrafted bespoke cabinetry is meticulously made to fit the exact dimensions of the room and create ingenious storage solutions to maximise every inch of space. The cabinetry is finished in our exclusive paint colour, Dewberry, a richly indulgent dark grey shade.
 greta-mae interiors

A gloomy and dark basement in a grade 2 listed cottage was given a redesign to create a new airy Kitchen for the owner.
Blue shaker cabinets topped with white quartz. Painted wooden beams and walls in farrow and ball ammonite
 DesignWorks
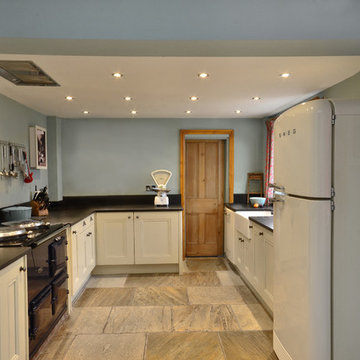
It was essential to keep as many modern day appliances (washing machine, freezer, microwave etc) out of sight; hidden away behind unit and cupboard doors.
1