
Kitchen with Cork Floors and Marble Floors Design Ideas
Refine by:
Budget
Sort by:Popular Today
1 - 20 of 1,607 photos
Item 1 of 5

 Tom Howley
This bright and light shaker style kitchen is painted in bespoke Tom Howley paint colour; Chicory, the light Ivory Spice granite worktops and Mazzano Tumbled marble flooring create a heightened sense of space.

 Farnham Furnishers Ltd
This is an example of a mid-sized contemporary u-shaped open plan kitchen in Surrey with a double-bowl sink, flat-panel cabinets, white cabinets, marble benchtops, white splashback, marble splashback, black appliances, marble floors, a peninsula, multi-coloured floor and white benchtop.
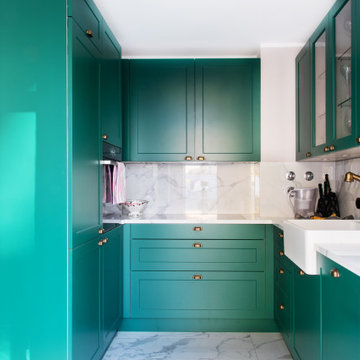
 PW.QUADRAT | Wagner Weinzierl Architekten
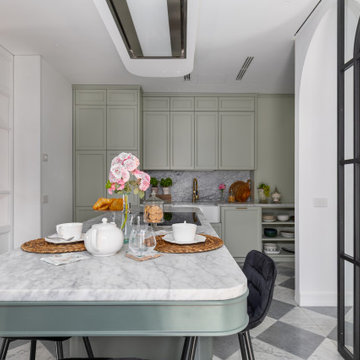
Inspiration for a small traditional u-shaped open plan kitchen in Munich with an integrated sink, beaded inset cabinets, green cabinets, marble benchtops, white splashback, marble splashback, marble floors, no island, white floor and white benchtop.

 Sara Slade | Interior Design
The brief was to create a feminine home suitable for parties and the client wanted to have a luxurious deco feel whilst remaining contemporary. We worked with a local Kitchen company Tomas Living to create the perfect space for our client in these ice cream colours.
The Gubi Beetle bar stools had a bespoke pink leather chosen to compliment the scheme.

 AURORA CUCINE
Immersa nella luce dorata della Toscana, questa cucina #NUANCEDESIGN incarna un'oasi di stile e tranquillità. Le tonalità di verde con pigmenti grigi, ispirate alla natura circostante, si fondono armoniosamente con dettagli eleganti di ispirazione inglese. Mobili dalle linee attuali, un'ampia isola centrale e piani di lavoro in marmo creano un connubio perfetto tra classico e funzionale.
La ristrutturazione ha saputo valorizzare l'essenza originale della casa, privilegiando materiali naturali e finiture senza tempo, pensando agli spazi come luoghi accoglienti per amici e famiglia. Le aperture con porte scorrevoli mantengono la visuale panoramica, rendendo la preparazione dei pasti un piacere in questo ambiente raffinato e luminoso.
 Chromasom di Paolo Cipollina
PH.PAOLO CIPOLLINA


Photo of a contemporary single-wall open plan kitchen in Rome with an undermount sink, flat-panel cabinets, stainless steel cabinets, solid surface benchtops, metallic splashback, metal splashback, stainless steel appliances, marble floors and a peninsula.
Photo of a contemporary single-wall open plan kitchen in Rome with an undermount sink, flat-panel cabinets, stainless steel cabinets, solid surface benchtops, metallic splashback, metal splashback, stainless steel appliances, marble floors and a peninsula.
 Rebecca James Studio

Bespoke handmade kitchen with brass inlays, Lacanche cooker and Calacatta oro marble worktop and breakfast bar. Richard Gooding
Traditional open plan kitchen in London with beaded inset cabinets, dark wood cabinets, white splashback, stone slab splashback and marble floors.
Traditional open plan kitchen in London with beaded inset cabinets, dark wood cabinets, white splashback, stone slab splashback and marble floors.
 Working Surfaces Pty Ltd

Corian Glacier White Kitchen Island benchtop. 7.2 metres x1.3 metres. Wine fridges integrated into Corian Waterfall. 3 m3tre clear span, double undermount sinks.
Photo: Vicki Morskate
 Lewisham Interiors

Large contemporary galley open plan kitchen in Melbourne with an undermount sink, medium wood cabinets, marble benchtops, marble splashback, black appliances, marble floors, with island and purple benchtop.
 Dôme Vanadia - Aménagements d'intérieur

Design ideas for a mid-sized modern galley open plan kitchen in Marseille with white cabinets, panelled appliances, marble floors and with island.
 SALTO proyectos

This is an example of a small modern single-wall open plan kitchen in Other with flat-panel cabinets, white cabinets, marble benchtops, grey splashback, marble splashback, white appliances, marble floors, no island, grey floor and grey benchtop.
 Sofia Nicoli architetto
nicoli sofia

Design ideas for a large contemporary l-shaped open plan kitchen in Venice with flat-panel cabinets, white cabinets, marble benchtops, metallic splashback, metal splashback, stainless steel appliances, marble floors and with island.
Design ideas for a large contemporary l-shaped open plan kitchen in Venice with flat-panel cabinets, white cabinets, marble benchtops, metallic splashback, metal splashback, stainless steel appliances, marble floors and with island.
 SieMatic am Neumarkt

Inspiration for a mid-sized contemporary galley open plan kitchen in Cologne with flat-panel cabinets, grey cabinets, solid surface benchtops, black appliances, marble floors, with island, beige floor, black benchtop, an undermount sink and white splashback.
 Guadalupe Cruz-Conde Lleo

Large contemporary single-wall open plan kitchen in Malaga with a drop-in sink, flat-panel cabinets, light wood cabinets, black appliances, marble floors, with island and beige floor.
 Giuliana Maffeis Architect
greg abbate
Design ideas for a mid-sized contemporary u-shaped open plan kitchen in Milan with an undermount sink, flat-panel cabinets, white cabinets, metal splashback, stainless steel appliances, marble floors, no island, green floor and beige benchtop.
Design ideas for a mid-sized contemporary u-shaped open plan kitchen in Milan with an undermount sink, flat-panel cabinets, white cabinets, metal splashback, stainless steel appliances, marble floors, no island, green floor and beige benchtop.
 Architology

Photo of a contemporary l-shaped open plan kitchen in Singapore with an undermount sink, flat-panel cabinets, white cabinets, marble benchtops, white splashback, marble splashback, black appliances, marble floors, with island and white floor.
 PadiglioneB

Design ideas for a mid-sized contemporary single-wall open plan kitchen in Venice with a double-bowl sink, flat-panel cabinets, yellow cabinets, tile benchtops, green splashback, porcelain splashback, panelled appliances, marble floors, multi-coloured floor, green benchtop and recessed.
 AURORA CUCINE
Immersa nella luce dorata della Toscana, questa cucina #NUANCEDESIGN incarna un'oasi di stile e tranquillità. Le tonalità di verde con pigmenti grigi, ispirate alla natura circostante, si fondono armoniosamente con dettagli eleganti di ispirazione inglese. Mobili dalle linee attuali, un'ampia isola centrale e piani di lavoro in marmo creano un connubio perfetto tra classico e funzionale.
La ristrutturazione ha saputo valorizzare l'essenza originale della casa, privilegiando materiali naturali e finiture senza tempo, pensando agli spazi come luoghi accoglienti per amici e famiglia. Le aperture con porte scorrevoli mantengono la visuale panoramica, rendendo la preparazione dei pasti un piacere in questo ambiente raffinato e luminoso.
 Sustainable Kitchens

Bright and lively, this bespoke plywood kitchen oozes joy. Our clients came to us looking for a retro-inspired kitchen with plenty of colour. The island features a slatted back panel to match the open wall cabinet adding a playful modern detail to the design. Sitting on a cork floor, the central island joins the 3 runs of cabinets together to ground the space.
 Conscious Design Studio
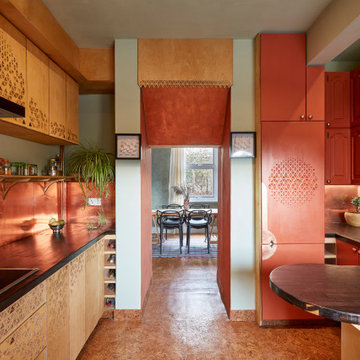
Opening made through chimney to the dining room. Cork flooring throughout open plan space. Refurbished salvaged units. Decorative wall and cabinetry carvings
1