
Mid-sized Kitchen Pantry with a Drop-in Sink and Marble Splashback Design Ideas
Refine by:
Budget
Sort by:Popular Today
1 - 13 of 13 photos
Item 1 of 5
 Kitchen Connection of Ascot (KCA)

Located close to Battersea Bridge and converted from a former Victorian school, Old Garden House now comprises of three luxury multi-million pound properties in a highly desirable London location.
Working closely with renowned property developer, Beaufield Homes, the brief was to design and install the kitchens in a contemporary finish with only the highest quality of materials and appliances available for each of the prestigious properties in the development.
The development consists of 1 four bedroom house and 2 three bedroom houses. Appealing to a range of discerning buyers, the design of the kitchens were required to cater to both professionals and growing families.
Systemat-Art furniture in High Gloss Terra Oak Veneer was paired with Grigio Carnico marble splash backs; The veining of the marble, complementing the warmer tones of the Silestone Yukon worktop perfectly.
Gaggenau appliances were selected for their superior quality, along with Quooker Fusion boiling water taps and Blanco sinks.
A breakfast bar was incorporated into each of the designs using a thicker mitred worktop, to create a social area and clever storage solutions maximised both practicality and use of space.
Widely renowned for distinctive design, excellent craftsmanship and superior quality, award-winning Beaufield Homes have been creating truly exceptional residential properties since 1989. KCA are proud to have a long standing partnership with Beaufield Homes. Delivering kitchen and bedrooms across a range of both contemporary and classic properties.
 Vicello Kitchens

Modern light-filled kitchen.
Photo of a mid-sized contemporary single-wall kitchen pantry in Sydney with a drop-in sink, shaker cabinets, beige cabinets, marble benchtops, grey splashback, marble splashback, stainless steel appliances, light hardwood floors, with island, beige floor and grey benchtop.
Photo of a mid-sized contemporary single-wall kitchen pantry in Sydney with a drop-in sink, shaker cabinets, beige cabinets, marble benchtops, grey splashback, marble splashback, stainless steel appliances, light hardwood floors, with island, beige floor and grey benchtop.
 Synergy Building Design
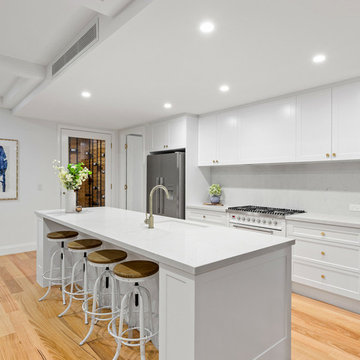
Hampton inspired kitchen and living area with coffered ceilings.
Photo of a mid-sized traditional galley kitchen pantry in Brisbane with a drop-in sink, shaker cabinets, white cabinets, quartzite benchtops, white splashback, marble splashback, panelled appliances, with island and grey benchtop.
Photo of a mid-sized traditional galley kitchen pantry in Brisbane with a drop-in sink, shaker cabinets, white cabinets, quartzite benchtops, white splashback, marble splashback, panelled appliances, with island and grey benchtop.
 grayHAUS
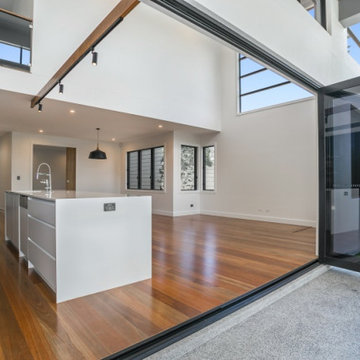
This large high-end residential home set records in Yeronga for off-river land sales for blocks of land less than 1000m2 when sold in 2016 to rugby league legend Wayne Bennett. The beautiful home was meticulously designed by the team at grayHAUS to take in the Queensland weather all year round. Thoughtful positioning of louvred windows was the main focus to capture the breezes that came up the Brisbane River, creating a cross ventilation environment that varied little in temperatures minimising the need for air conditioning. The large open plan living, dining & kitchen provided the ultimate entertainment space as they all linked to the outdoor alfresco area that was picture framed by an above ground fully tiled swimming pool, which could be heated during the winter months for year-round use.
Other attributes to this house is a 3 car garage with store room, master retreat on the middle level with a private balcony, large butler’s pantry with separate appliances and fridge spaces for the master chef of the house, media room fitted with surround sound system, 3 large bedrooms with ensuite and bathroom on the upper level all linked to a teenagers retreat / multi-purpose room.
An electronic smart system was also installed to the house so themes could be set for lighting, while AC controls, intercom and alarm systems were also integrated into this system. This home was one of the first high end builds designed and built by the team at grayHAUS and it still proves to be a success by re-setting the benchmark for off-river property sales when sold recently in 2019.
 Budget Bathrooms Melbourne
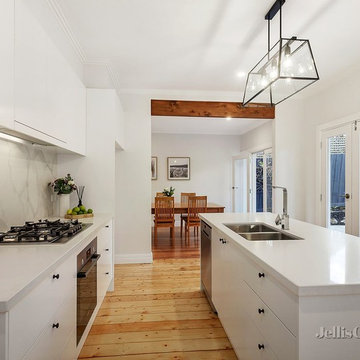
Photo of a mid-sized contemporary galley kitchen pantry in Melbourne with a drop-in sink, flat-panel cabinets, white cabinets, marble benchtops, white splashback, marble splashback, black appliances, with island, beige floor and white benchtop.
 Salmond Reed Architects
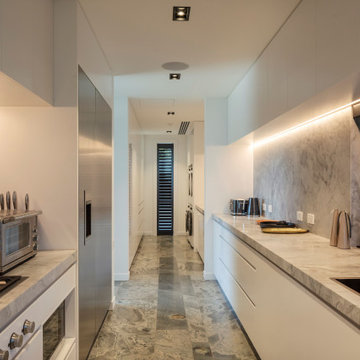
Design ideas for a mid-sized contemporary galley kitchen pantry in Auckland with a drop-in sink, recessed-panel cabinets, white cabinets, marble benchtops, grey splashback, marble splashback, stainless steel appliances, marble floors, grey floor and grey benchtop.
 Vicello Kitchens
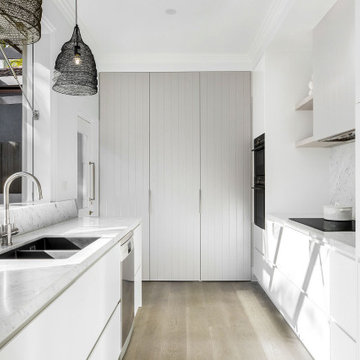
Modern light-filled kitchen.
Inspiration for a mid-sized contemporary single-wall kitchen pantry in Sydney with a drop-in sink, shaker cabinets, beige cabinets, marble benchtops, grey splashback, marble splashback, stainless steel appliances, light hardwood floors, with island, beige floor and grey benchtop.
Inspiration for a mid-sized contemporary single-wall kitchen pantry in Sydney with a drop-in sink, shaker cabinets, beige cabinets, marble benchtops, grey splashback, marble splashback, stainless steel appliances, light hardwood floors, with island, beige floor and grey benchtop.
 Vicello Kitchens
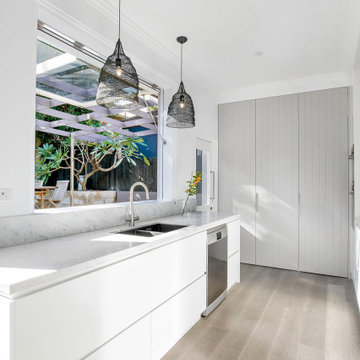
Modern light-filled kitchen.
Design ideas for a mid-sized contemporary single-wall kitchen pantry in Sydney with a drop-in sink, shaker cabinets, beige cabinets, marble benchtops, grey splashback, marble splashback, stainless steel appliances, light hardwood floors, with island, beige floor and grey benchtop.
Design ideas for a mid-sized contemporary single-wall kitchen pantry in Sydney with a drop-in sink, shaker cabinets, beige cabinets, marble benchtops, grey splashback, marble splashback, stainless steel appliances, light hardwood floors, with island, beige floor and grey benchtop.
 Synergy Building Design
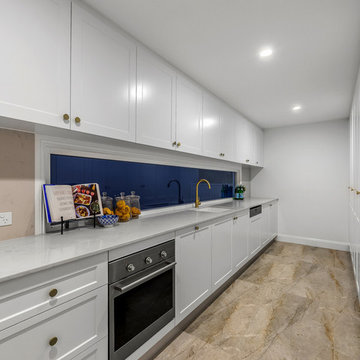
Hampton inspired butlers kitchen with brass fittings
This is an example of a mid-sized traditional galley kitchen pantry in Brisbane with a drop-in sink, shaker cabinets, white cabinets, quartzite benchtops, white splashback, marble splashback, panelled appliances and grey benchtop.
This is an example of a mid-sized traditional galley kitchen pantry in Brisbane with a drop-in sink, shaker cabinets, white cabinets, quartzite benchtops, white splashback, marble splashback, panelled appliances and grey benchtop.
 Synergy Building Design
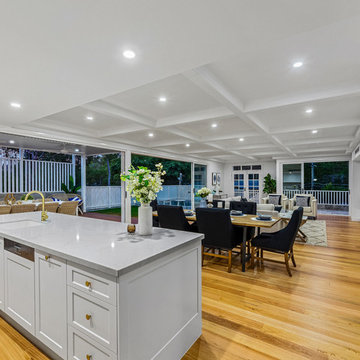
Hampton inspired kitchen and living area with coffered ceilings.
This is an example of a mid-sized traditional galley kitchen pantry in Brisbane with a drop-in sink, shaker cabinets, white cabinets, quartzite benchtops, white splashback, marble splashback, panelled appliances, with island and grey benchtop.
This is an example of a mid-sized traditional galley kitchen pantry in Brisbane with a drop-in sink, shaker cabinets, white cabinets, quartzite benchtops, white splashback, marble splashback, panelled appliances, with island and grey benchtop.
 grayHAUS
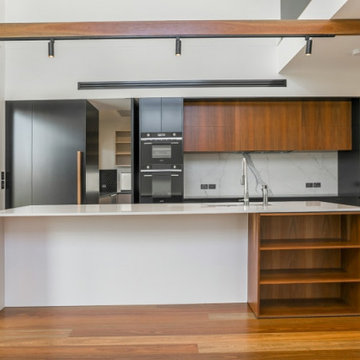
This large high-end residential home set records in Yeronga for off-river land sales for blocks of land less than 1000m2 when sold in 2016 to rugby league legend Wayne Bennett. The beautiful home was meticulously designed by the team at grayHAUS to take in the Queensland weather all year round. Thoughtful positioning of louvred windows was the main focus to capture the breezes that came up the Brisbane River, creating a cross ventilation environment that varied little in temperatures minimising the need for air conditioning. The large open plan living, dining & kitchen provided the ultimate entertainment space as they all linked to the outdoor alfresco area that was picture framed by an above ground fully tiled swimming pool, which could be heated during the winter months for year-round use.
Other attributes to this house is a 3 car garage with store room, master retreat on the middle level with a private balcony, large butler’s pantry with separate appliances and fridge spaces for the master chef of the house, media room fitted with surround sound system, 3 large bedrooms with ensuite and bathroom on the upper level all linked to a teenagers retreat / multi-purpose room.
An electronic smart system was also installed to the house so themes could be set for lighting, while AC controls, intercom and alarm systems were also integrated into this system. This home was one of the first high end builds designed and built by the team at grayHAUS and it still proves to be a success by re-setting the benchmark for off-river property sales when sold recently in 2019.
 Vicello Kitchens
Modern light-filled kitchen.
Photo of a mid-sized contemporary single-wall kitchen pantry in Sydney with a drop-in sink, shaker cabinets, beige cabinets, marble benchtops, grey splashback, marble splashback, stainless steel appliances, light hardwood floors, with island, beige floor and grey benchtop.
Photo of a mid-sized contemporary single-wall kitchen pantry in Sydney with a drop-in sink, shaker cabinets, beige cabinets, marble benchtops, grey splashback, marble splashback, stainless steel appliances, light hardwood floors, with island, beige floor and grey benchtop.
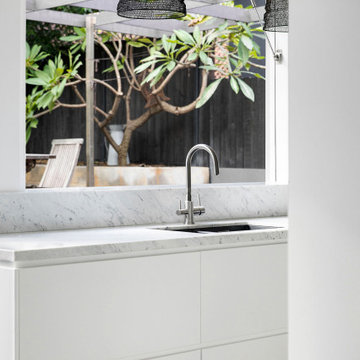 Vicello Kitchens
Modern light-filled kitchen.
Mid-sized contemporary single-wall kitchen pantry in Sydney with a drop-in sink, shaker cabinets, beige cabinets, marble benchtops, grey splashback, marble splashback, stainless steel appliances, light hardwood floors, with island, beige floor and grey benchtop.
Mid-sized contemporary single-wall kitchen pantry in Sydney with a drop-in sink, shaker cabinets, beige cabinets, marble benchtops, grey splashback, marble splashback, stainless steel appliances, light hardwood floors, with island, beige floor and grey benchtop.
1