
Small U-shaped Kitchen with Solid Surface Benchtops and Cement Tiles Design Ideas
Refine by:
Budget
Sort by:Popular Today
1 - 13 of 13 photos
Item 1 of 5
 Mon Concept Habitation
Stéphane Vasco
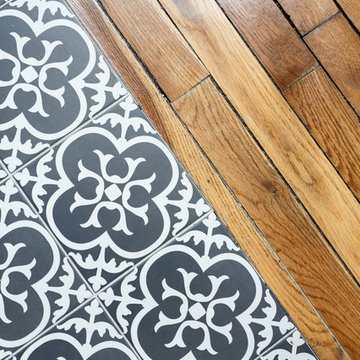
Inspiration for a small modern u-shaped open plan kitchen in Paris with a drop-in sink, flat-panel cabinets, white cabinets, solid surface benchtops, white splashback, subway tile splashback, black appliances, cement tiles, no island, grey floor and black benchtop.
Inspiration for a small modern u-shaped open plan kitchen in Paris with a drop-in sink, flat-panel cabinets, white cabinets, solid surface benchtops, white splashback, subway tile splashback, black appliances, cement tiles, no island, grey floor and black benchtop.
 Square One Architects

This project for the refurbishment and extension of a semi-detached Gaorgian house in Twickenham presented its challenges. The original house had been extended in different moments and the resulting layout showed a number of change of floor level and ceiling heights. The result was chaotic and the spaces felt dark and small. By replacing the existing stair and forming a new one with a skylight above, we manged to bring daylight to the middle section of the house. A first floor rear extension (to form a new bedroom) was also used as an excuse to level the ceiling. The result is a bright environment where spaces flow organically.
 Devis Travaux Rénovation Paris
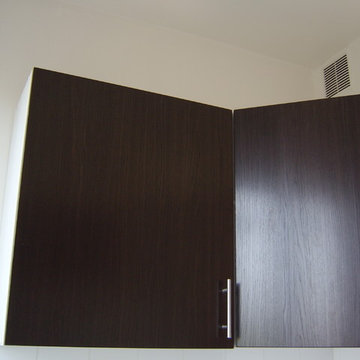
Design ideas for a small contemporary u-shaped separate kitchen in Paris with a single-bowl sink, beaded inset cabinets, medium wood cabinets, solid surface benchtops, white splashback, marble splashback, stainless steel appliances, cement tiles, with island, white floor and white benchtop.
 DOParchitetti
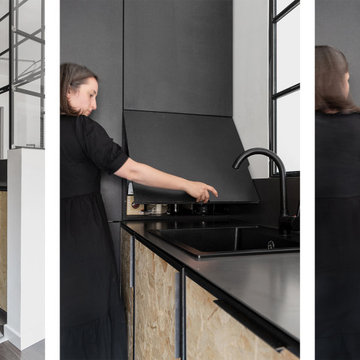
This is an example of a small industrial u-shaped eat-in kitchen in Turin with a drop-in sink, beaded inset cabinets, solid surface benchtops, black splashback, black appliances, cement tiles, multi-coloured floor and black benchtop.
 M'AMA interni +

The brief was to create a U shape kitchen with a neutral look with splash of colours. I played with the the reflections of the garden on the glass cabinets.
 Mon Concept Habitation
Stéphane Vasco

Small modern u-shaped open plan kitchen in Paris with a drop-in sink, flat-panel cabinets, white cabinets, solid surface benchtops, white splashback, subway tile splashback, black appliances, cement tiles, no island, grey floor and black benchtop.
Small modern u-shaped open plan kitchen in Paris with a drop-in sink, flat-panel cabinets, white cabinets, solid surface benchtops, white splashback, subway tile splashback, black appliances, cement tiles, no island, grey floor and black benchtop.
 Mon Concept Habitation
Stéphane Vasco

Design ideas for a small modern u-shaped open plan kitchen in Paris with a drop-in sink, flat-panel cabinets, white cabinets, solid surface benchtops, white splashback, subway tile splashback, stainless steel appliances, cement tiles, no island, grey floor and black benchtop.
Design ideas for a small modern u-shaped open plan kitchen in Paris with a drop-in sink, flat-panel cabinets, white cabinets, solid surface benchtops, white splashback, subway tile splashback, stainless steel appliances, cement tiles, no island, grey floor and black benchtop.
 Mon Concept Habitation
Stéphane Vasco

Small scandinavian u-shaped open plan kitchen in Paris with a drop-in sink, flat-panel cabinets, white cabinets, white splashback, subway tile splashback, black appliances, black benchtop, solid surface benchtops, cement tiles, no island and grey floor.
Small scandinavian u-shaped open plan kitchen in Paris with a drop-in sink, flat-panel cabinets, white cabinets, white splashback, subway tile splashback, black appliances, black benchtop, solid surface benchtops, cement tiles, no island and grey floor.
 Square One Architects
This project for the refurbishment and extension of a semi-detached Gaorgian house in Twickenham presented its challenges. The original house had been extended in different moments and the resulting layout showed a number of change of floor level and ceiling heights. The result was chaotic and the spaces felt dark and small. By replacing the existing stair and forming a new one with a skylight above, we manged to bring daylight to the middle section of the house. A first floor rear extension (to form a new bedroom) was also used as an excuse to level the ceiling. The result is a bright environment where spaces flow organically.
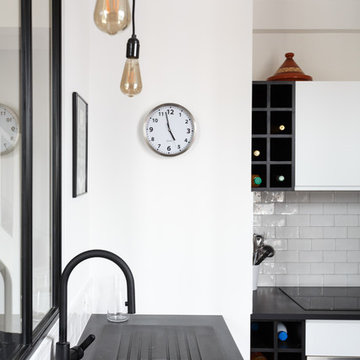 Mon Concept Habitation
Stéphane Vasco
Inspiration for a small modern u-shaped open plan kitchen in Paris with a drop-in sink, flat-panel cabinets, white cabinets, solid surface benchtops, white splashback, subway tile splashback, black appliances, cement tiles, no island, grey floor and black benchtop.
Inspiration for a small modern u-shaped open plan kitchen in Paris with a drop-in sink, flat-panel cabinets, white cabinets, solid surface benchtops, white splashback, subway tile splashback, black appliances, cement tiles, no island, grey floor and black benchtop.
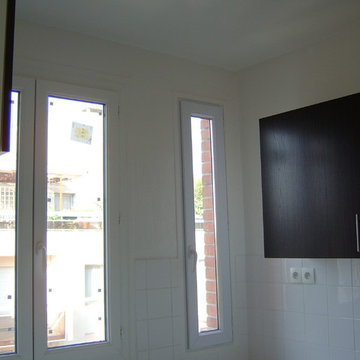 Devis Travaux Rénovation Paris
Inspiration for a small contemporary u-shaped separate kitchen in Paris with a single-bowl sink, beaded inset cabinets, medium wood cabinets, solid surface benchtops, white splashback, marble splashback, stainless steel appliances, cement tiles, with island, white floor and white benchtop.
 DOParchitetti
Small industrial u-shaped eat-in kitchen in Turin with a drop-in sink, beaded inset cabinets, solid surface benchtops, black splashback, black appliances, cement tiles, multi-coloured floor and black benchtop.
 Devis Travaux Rénovation Paris
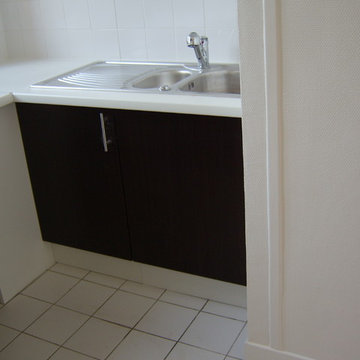
This is an example of a small contemporary u-shaped separate kitchen in Paris with a single-bowl sink, beaded inset cabinets, medium wood cabinets, solid surface benchtops, white splashback, marble splashback, stainless steel appliances, cement tiles, with island, white floor and white benchtop.
1