
Small Kitchen with an Integrated Sink, Recessed-panel Cabinets and Beaded Inset Cabinets Design Ideas
Refine by:
Budget
Sort by:Popular Today
1 - 20 of 343 photos
Item 1 of 5
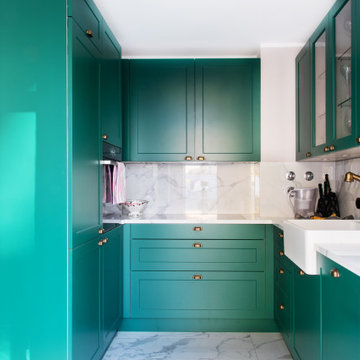
 PW.QUADRAT | Wagner Weinzierl Architekten
Inspiration for a small traditional u-shaped open plan kitchen in Munich with an integrated sink, beaded inset cabinets, green cabinets, marble benchtops, white splashback, marble splashback, marble floors, no island, white floor and white benchtop.

 Stéphane Berthiaux architecte d'intérieur
Rénovation complète.
Ouverture de la cuisine avec une verrière et bar, création de la cuisine blanche et plan de travail en bois et crédence en carrelage effet zellige blanc pose en chevrons

 Nelson Architecture Interieure & Design
This is an example of a small traditional l-shaped separate kitchen in Paris with an integrated sink, beaded inset cabinets, white cabinets, laminate benchtops, green splashback, terra-cotta splashback, panelled appliances, terrazzo floors, green floor and white benchtop.
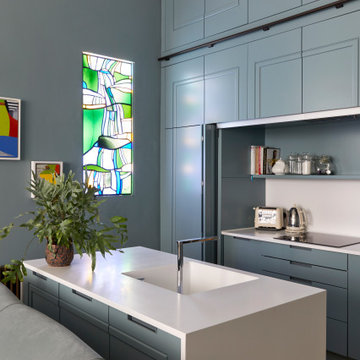
 Completion Interior Design & Architecture
This kitchen was designed to be hidden away. Our clients can hold drinks parties and soirees without their kitchen being on show. A rolling library ladder makes full use of the 4metre ceiling height with extra storage. We took a mould of the original coving so the new cabinets look like they have always been part of the original room
 VITTORIA RIZZOLI ARCHITECTE

La cuisine est indépendante. Les meubles de la cuisine ont été réalisés en bois massif de chêne et le plan de travail avec la crédence sont en granit noir brillant du Zimbabwe. Le plan de travail épouse la forme irrégulière de la pièce. Tout l’électroménager est caché dans le mobilier et un faux tiroir se transforme en tirette pour les repas._Vittoria Rizzoli / Photos : Cecilia Garroni-Parisi.
 Katarina Mijic

Une cuisine qui se cache dans la niche grise. Les meubles de cuisine sont en bois foncé et le bleu Melleville accordé au motif géométrique du sol. Les tabourets et le bar sont fait en acier brut verni et le bois massif foncé.
 Olivia van Dijk Architecture

Home of Emily Wright of Nancybird. Timber open shelving and cabinets in the kitchen. Hand made sky blue ceramic tiles line the cooktop splash back. Stand alone cooktop. Carrara Marble benchtop, timber floor boards, hand made tiles, timber kitchen, open shelving, blackboard, walk-in pantry, stainless steel appliances
 Archventil

Penisola che parte dalla parete della zona cucina e rientra nel living diventando uno spazio dedicato non solo al mangiare. Oltre al tavolo pranzo può diventare tavolo da lavoro. O appoggio quando ci sono ospiti a casa. Rimane sempre attivo il tema di comunicazione e fluidità. Negli spazi e negli funzioni. Questo permette di interagire meglio con lo spazio. Adottare nuove abitudini. Ciò rende flessibile lo spazio. Ma anche il nostro stile di vita.

 Décimal 'Arc & Agencement
Small contemporary u-shaped open plan kitchen in Paris with an integrated sink, beaded inset cabinets, white cabinets, wood benchtops, blue splashback, timber splashback, stainless steel appliances, cement tiles, a peninsula and blue floor.
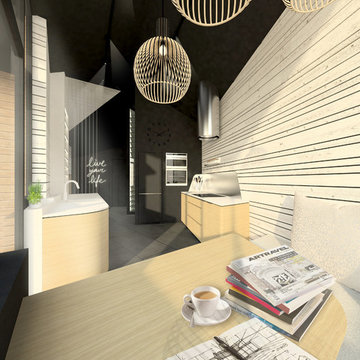
 KL STUDIO DESIGN
Inspiration for a small contemporary single-wall open plan kitchen in Marseille with an integrated sink, beaded inset cabinets, light wood cabinets, solid surface benchtops, metallic splashback, metal splashback, panelled appliances, ceramic floors and multiple islands.
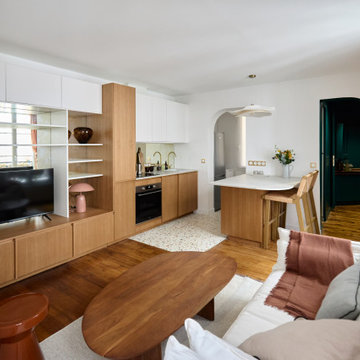
 Melodie Rose Architecture
La cuisine, auparavant située dans une pièce couloir, se trouve désormais au cœur du séjour, en continuité avec le salon. L'idée d'associer la bibliothèque du salon à la cuisine permet à cette dernière de se fondre harmonieusement dans la pièce principale, comme si elle faisait également partie intégrante de la bibliothèque.
Pour réaliser cet ensemble, nous avons choisi une base IKEA, avec des façades de chez PlumLiving. Les finitions U-Shape et l’intercalaire en chêne miel apportent une touche d’élégance et de chaleur à l'espace.

 Esprit-interieur
-Rénovation d’une petite cuisine ouverte. La demande plus de rangements, plus de plan de travail et un style résolument plus moderne, épuré, bois et blanc.
-Contraintes : arrivée d’eau et prise four fixe, conserver le sol. Conserver le réfrigérateur et mieux intégrer la cuisine dans le séjour en créant une véritable salle à manger dans une zone de grand passage vers le garage, la cuisine et le séjour.

 Anne Chemineau - Decor Interieur
Un appartement des années 70 à la vue spectaculaire sur Paris retrouve une seconde jeunesse et gagne en caractère après une rénovation totale. Exit le côté austère et froid et bienvenue dans un univers très féminin qui ose la couleur et les courbes avec style.

 von Savigny Interior
Foto Wolfgang Uhlig
This is an example of a small traditional single-wall open plan kitchen in Frankfurt with an integrated sink, beaded inset cabinets, white cabinets, wood benchtops, black splashback, porcelain floors, beige floor and no island.
This is an example of a small traditional single-wall open plan kitchen in Frankfurt with an integrated sink, beaded inset cabinets, white cabinets, wood benchtops, black splashback, porcelain floors, beige floor and no island.

 User
UserAxel Dahl
Inspiration for a small contemporary u-shaped open plan kitchen in Paris with an integrated sink, beaded inset cabinets, blue cabinets, wood benchtops, white splashback, marble splashback, stainless steel appliances, ceramic floors, no island, grey floor and brown benchtop.
Inspiration for a small contemporary u-shaped open plan kitchen in Paris with an integrated sink, beaded inset cabinets, blue cabinets, wood benchtops, white splashback, marble splashback, stainless steel appliances, ceramic floors, no island, grey floor and brown benchtop.

 Iprogetti
Design ideas for a small contemporary l-shaped eat-in kitchen in Other with an integrated sink, beaded inset cabinets, white cabinets, white appliances, beige floor and grey benchtop.
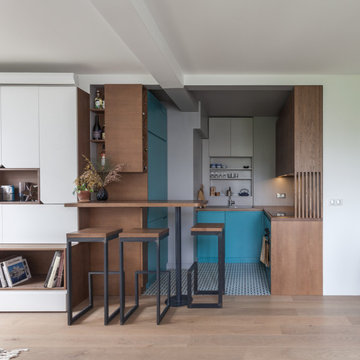 Katarina Mijic
Une cuisine qui se cache dans la niche grise. Les meubles de cuisine sont en bois foncé et le bleu Melleville accordé au motif géométrique du sol. Les tabourets et le bar sont fait en acier brut verni et le bois massif foncé.
 Anne Chemineau - Decor Interieur
Un appartement des années 70 à la vue spectaculaire sur Paris retrouve une seconde jeunesse et gagne en caractère après une rénovation totale. Exit le côté austère et froid et bienvenue dans un univers très féminin qui ose la couleur et les courbes avec style.
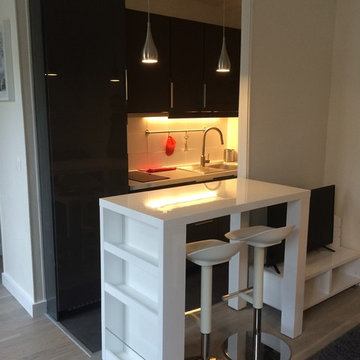
 Atelier Laurence Aumaitre Architecte d'intérieur
This is an example of a small contemporary single-wall eat-in kitchen in Paris with an integrated sink, beaded inset cabinets, grey cabinets, laminate benchtops, white splashback, ceramic splashback, black appliances and ceramic floors.
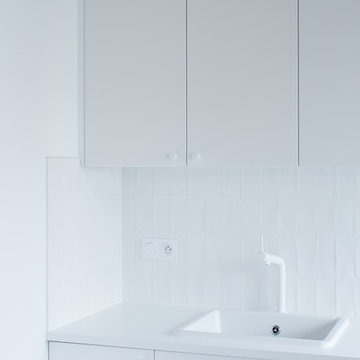 User
UserPhilippe Billard
Inspiration for a small scandinavian single-wall eat-in kitchen in Paris with an integrated sink, beaded inset cabinets, white cabinets, quartzite benchtops, white splashback, stainless steel appliances, concrete floors, no island, grey floor and white benchtop.
Inspiration for a small scandinavian single-wall eat-in kitchen in Paris with an integrated sink, beaded inset cabinets, white cabinets, quartzite benchtops, white splashback, stainless steel appliances, concrete floors, no island, grey floor and white benchtop.
1