
Small Kitchen with an Integrated Sink, Beaded Inset Cabinets and Beige Cabinets Design Ideas
Refine by:
Budget
Sort by:Popular Today
1 - 19 of 19 photos
Item 1 of 5
 Julie Rosier
julie rosier architecte
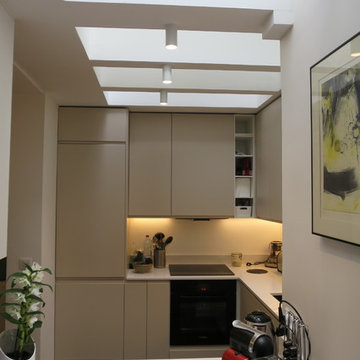
Photo of a small contemporary u-shaped eat-in kitchen in Paris with an integrated sink, beaded inset cabinets, beige cabinets, quartzite benchtops, beige splashback, black appliances, ceramic floors, with island and grey floor.
Photo of a small contemporary u-shaped eat-in kitchen in Paris with an integrated sink, beaded inset cabinets, beige cabinets, quartzite benchtops, beige splashback, black appliances, ceramic floors, with island and grey floor.
 Arch. Rosaria Invernale



This is an example of a small mediterranean single-wall open plan kitchen in Catania-Palermo with an integrated sink, beaded inset cabinets, beige cabinets, glass sheet splashback, black appliances, dark hardwood floors, no island, brown floor and vaulted.
 Borsieri30

Inspiration for a small contemporary u-shaped separate kitchen in Milan with an integrated sink, beaded inset cabinets, beige cabinets, wood benchtops, black splashback, marble splashback, black appliances, light hardwood floors, with island, yellow floor and black benchtop.
 Des Plans Sur La Comète - Cuisiniste à Rennes | Ar
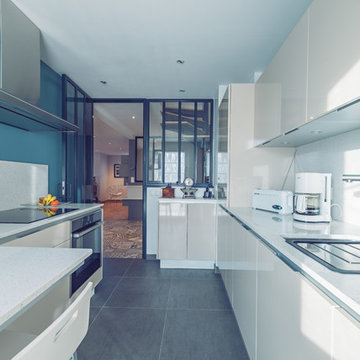
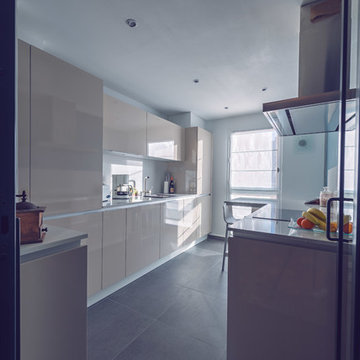
Cuisine en stratifié Beige Nature brillant sans poignées, plans de travail et crédences en Quartz de Marmo Arredo, évier posé sous le plan de travailConception et réalisation : Sophie BRIAND - Des Plans sur la comète
Photos : Elodie Méheust Photographe

 ZIGZAG - Frédéric Gaunet
This is an example of a small contemporary galley separate kitchen in Paris with an integrated sink, beaded inset cabinets, beige cabinets, laminate benchtops, beige splashback, timber splashback, stainless steel appliances, ceramic floors, multiple islands, grey floor and beige benchtop.
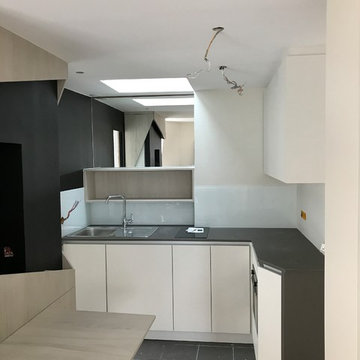
 ECORCE & WOOD
Photo of a small contemporary l-shaped open plan kitchen in Paris with an integrated sink, beaded inset cabinets, beige cabinets, laminate benchtops, white splashback, mirror splashback, panelled appliances, medium hardwood floors, no island, brown floor and grey benchtop.
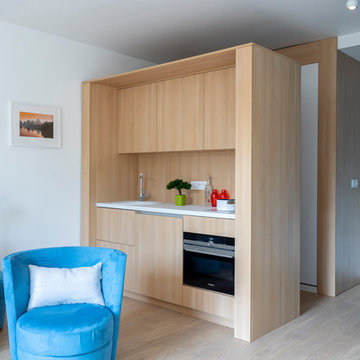
 Fables de Murs

This is an example of a small contemporary single-wall open plan kitchen in Other with an integrated sink, beaded inset cabinets, beige cabinets, quartzite benchtops, beige splashback, timber splashback, white appliances, light hardwood floors, beige floor and white benchtop.
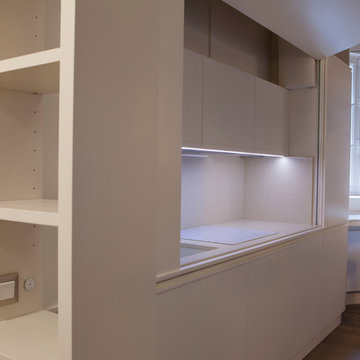
 VITTORIA RIZZOLI ARCHITECTE
C’est une cuisine composée de deux colonnes autour d’un élément central. Le panneau central est rétractable et électrifié, il dissimule une cuisine entièrement équipée et réalisée sur-mesure en bois latté satiné couleur DIMITI de FARROW AND BALL. La cuisine s’intègre parfaitement dans la boiserie moderne du salon. La cymaise de la cuisine se poursuit sur l’épaisseur du bar et sur la bibliothèque d’en face. _ Vittoria Rizzoli / Photos : Cecilia Garroni-Parisi
 Marco Ruocco Architetto
Durante un cantiere la cliente mi chiede se può dare il mio numero ad una coppia di amici che si ritrova nel bel mezzo di una ristrutturazione della propria casa, ma senza sapere come risolvere alcuni dettagli funzionali, tra cui la scelta illuminotecnica.
Altra perplessità era dettata dal fatto di non sapere come sarebbero venuti gli ambienti, per cui ho effettuato subito il rilievo, ho preparato il 3D del piano interessato e con i rendering hanno subito potuto effettuare le scelte giuste.
Una volta superato lo scoglio compositivo, siamo scesi nel dettaglio delle scelte illuminotecniche, e anche qui, tra i rendering e i consigli della mia fidata consulente i clienti hanno potuto scegliere il giusto materiale per dare luce alla loro nuova casa.
Un lavoro breve, ma che mi ha dato molta soddisfazione, dettata anche da quella dei clienti.
 Arch. Rosaria Invernale

This is an example of a small mediterranean single-wall open plan kitchen in Catania-Palermo with an integrated sink, beaded inset cabinets, beige cabinets, glass sheet splashback, black appliances, dark hardwood floors, no island, brown floor and vaulted.
 Arch. Rosaria Invernale

Small mediterranean single-wall open plan kitchen in Catania-Palermo with an integrated sink, beaded inset cabinets, beige cabinets, glass sheet splashback, dark hardwood floors, no island, brown floor and vaulted.
 Borsieri30

Inspiration for a small contemporary u-shaped separate kitchen in Milan with an integrated sink, beaded inset cabinets, beige cabinets, wood benchtops, black splashback, marble splashback, black appliances, light hardwood floors, with island, yellow floor and black benchtop.
 Des Plans Sur La Comète - Cuisiniste à Rennes | Ar
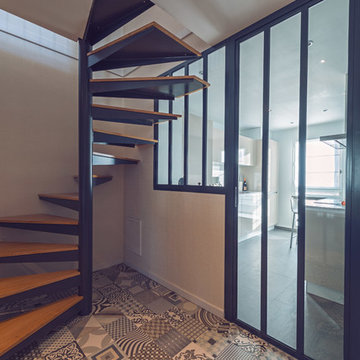
Cuisine fermée avec châssis et porte "verrière"
Conception et réalisation : Sophie BRIAND - Des Plans sur la comète
Photos : Elodie Méheust Photographe
 Des Plans Sur La Comète - Cuisiniste à Rennes | Ar

Cuisine en stratifié Beige Nature brillant sans poignées, plans de travail et crédences en Quartz de Marmo Arredo, évier posé sous le plan de travail
Conception et réalisation : Sophie BRIAND - Des Plans sur la comète
Photos : Elodie Méheust Photographe
 Julie Rosier
julie rosier architecte
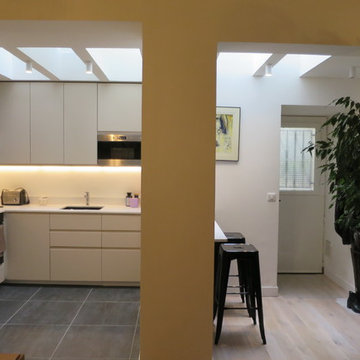
Photo of a small contemporary u-shaped eat-in kitchen in Paris with an integrated sink, beaded inset cabinets, beige cabinets, quartzite benchtops, beige splashback, black appliances, ceramic floors, with island and grey floor.
Photo of a small contemporary u-shaped eat-in kitchen in Paris with an integrated sink, beaded inset cabinets, beige cabinets, quartzite benchtops, beige splashback, black appliances, ceramic floors, with island and grey floor.
 Des Plans Sur La Comète - Cuisiniste à Rennes | Ar
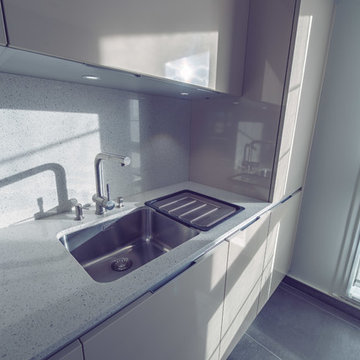
Cuisine en stratifié Beige Nature brillant sans poignées, plans de travail et crédences en Quartz de Marmo Arredo, évier posé sous le plan de travail
Conception et réalisation : Sophie BRIAND - Des Plans sur la comète
Photos : Elodie Méheust Photographe
 Des Plans Sur La Comète - Cuisiniste à Rennes | Ar
Cuisine en stratifié Beige Nature brillant sans poignées, plans de travail et crédences en Quartz de Marmo Arredo, évier posé sous le plan de travail
Conception et réalisation : Sophie BRIAND - Des Plans sur la comète
Photos : Elodie Méheust Photographe
 Arch. Rosaria Invernale
Design ideas for a small mediterranean single-wall open plan kitchen in Catania-Palermo with an integrated sink, beaded inset cabinets, beige cabinets, glass sheet splashback, black appliances, dark hardwood floors, no island, brown floor and vaulted.
 Fables de Murs
Photo of a small contemporary single-wall open plan kitchen in Other with an integrated sink, beaded inset cabinets, beige cabinets, quartzite benchtops, beige splashback, timber splashback, white appliances, light hardwood floors, beige floor and white benchtop.
1