
Small Kitchen with an Integrated Sink, White Cabinets and Quartzite Benchtops Design Ideas
Refine by:
Budget
Sort by:Popular Today
1 - 20 of 80 photos
Item 1 of 5

 Amos Goldreich Architecture
We completed a luxury apartment in Primrose Hill. This is the second apartment within the same building to be designed by the practice, commissioned by a new client who viewed the initial scheme and immediately briefed the practice to conduct a similar high-end refurbishment.
The brief was to fully maximise the potential of the 60-square metre, two-bedroom flat, improving usable space, and optimising natural light.
We significantly reconfigured the apartment’s spatial lay-out – the relocated kitchen, now open-plan, is seamlessly integrated within the living area, while a window between the kitchen and the entrance hallway creates new visual connections and a more coherent sense of progression from one space to the next.
The previously rather constrained single bedroom has been enlarged, with additional windows introducing much needed natural light. The reconfigured space also includes a new bathroom.
The apartment is finely detailed, with bespoke joinery and ingenious storage solutions such as a walk-in wardrobe in the master bedroom and a floating sideboard in the living room.
Elsewhere, potential space has been imaginatively deployed – a former wall cabinet now accommodates the guest WC.
The choice of colour palette and materials is deliberately light in tone, further enhancing the apartment’s spatial volumes, while colourful furniture and accessories provide focus and variation.
Photographer: Rory Gardiner

 Plus Rooms
This very slick flat roof contemporary extension has extra large skylight in the roof and slim profile sliding doors across the rear.
The kitchen has been positioned in the original dining room space to keep it nicely compartmentalised, without obstructing the traffic path on entrance in from the hallway. It also brightens up the darker zone of the space, pushing dining and living into the actual extension and, as such, the brightest part of the room.
We also created a utility cupboard following the line of the staircase to the side of the kitchen entrance which keeps it away from the main kitchen and reduces the noise.
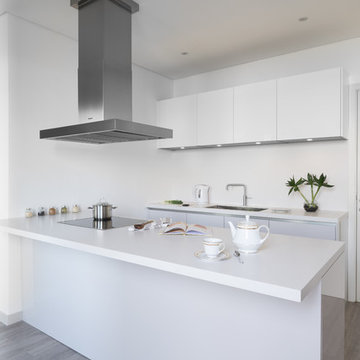
 Innerspace ME - Hacker Kitchens, Hulsta, Rolf Benz
Design ideas for a small modern single-wall open plan kitchen in Other with an integrated sink, flat-panel cabinets, white cabinets, quartzite benchtops, black appliances, light hardwood floors, a peninsula, grey floor and white benchtop.
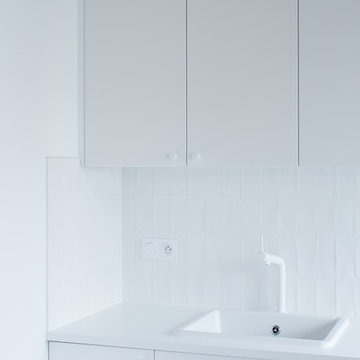
 User
UserPhilippe Billard
Inspiration for a small scandinavian single-wall eat-in kitchen in Paris with an integrated sink, beaded inset cabinets, white cabinets, quartzite benchtops, white splashback, stainless steel appliances, concrete floors, no island, grey floor and white benchtop.
Inspiration for a small scandinavian single-wall eat-in kitchen in Paris with an integrated sink, beaded inset cabinets, white cabinets, quartzite benchtops, white splashback, stainless steel appliances, concrete floors, no island, grey floor and white benchtop.
 Agence Glenn Medioni
Pascal Otlinghaus
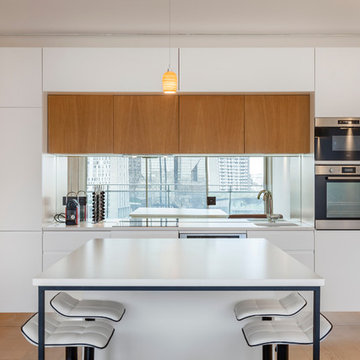
Design ideas for a small contemporary single-wall open plan kitchen in Paris with an integrated sink, beaded inset cabinets, white cabinets, quartzite benchtops, mirror splashback, stainless steel appliances, light hardwood floors, with island and white benchtop.
Design ideas for a small contemporary single-wall open plan kitchen in Paris with an integrated sink, beaded inset cabinets, white cabinets, quartzite benchtops, mirror splashback, stainless steel appliances, light hardwood floors, with island and white benchtop.
 Die ZWEI küchen&möbelmacher
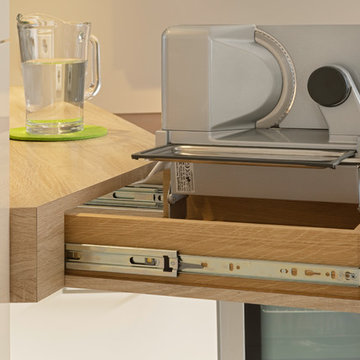
Photo of a small contemporary u-shaped separate kitchen in Munich with an integrated sink, flat-panel cabinets, white cabinets, quartzite benchtops, white splashback, glass sheet splashback, stainless steel appliances, porcelain floors, white floor and brown benchtop.
 Schmidt Barnet - Kitchens & Interior Solutions
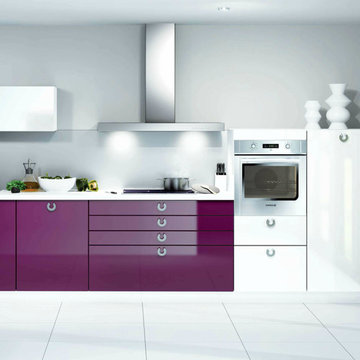
Kitchen with handles, one wall layout, small modern gloss door kitchen
Small modern single-wall open plan kitchen in London with an integrated sink, flat-panel cabinets, white cabinets, quartzite benchtops, grey splashback, glass sheet splashback, panelled appliances, ceramic floors and no island.
Small modern single-wall open plan kitchen in London with an integrated sink, flat-panel cabinets, white cabinets, quartzite benchtops, grey splashback, glass sheet splashback, panelled appliances, ceramic floors and no island.
 User
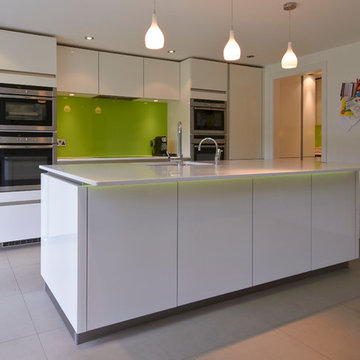
UserThis white handleless kitchen is designed in a high gloss finish, and teamed with white Quartz stone worktops for a clean, contemporary look. The green glass splashback provides a focal point and splash of colour, and the Neff appliances provide every cooking facility. Images by Jonathan Smithies Photography. Copyright Design Matters KBB Ltd. All rights retained.

 APrenderingstudio di Eleonora Aonzo
Oggi siamo a Varazze, un rifugio sul mare per una coppia Lombarda.
La zona giorno open space conferisce ampio respiro all'ambientazione.
Dall'iniziale richiesta di un arredo total white è stata aggiunta una nota di colore con la carta da parati e lo schienale cucina che nulla tolgono in termini di luce, ma che anzi aggiungono brio e carattere.
Una casa al mare per rigenerarsi e sentirsi coccolati.

 Distha Cuisines
Façades laquées blanc brillant, gorge en aluminium mat, plan de travail en Quartz Blanco Zeus poli.
Table cuisson avec aspiration intégrée BORA.
Small scandinavian u-shaped eat-in kitchen in Other with an integrated sink, flat-panel cabinets, white cabinets, quartzite benchtops, grey splashback, glass sheet splashback, panelled appliances, ceramic floors, no island, brown floor and white benchtop.
Small scandinavian u-shaped eat-in kitchen in Other with an integrated sink, flat-panel cabinets, white cabinets, quartzite benchtops, grey splashback, glass sheet splashback, panelled appliances, ceramic floors, no island, brown floor and white benchtop.

 CREA CUISINE
Inspiration for a small modern l-shaped eat-in kitchen in Nice with an integrated sink, flat-panel cabinets, white cabinets, quartzite benchtops, stainless steel appliances and with island.
 Plus Rooms
This very slick flat roof contemporary extension has extra large skylight in the roof and slim profile sliding doors across the rear.
The kitchen has been positioned in the original dining room space to keep it nicely compartmentalised, without obstructing the traffic path on entrance in from the hallway. It also brightens up the darker zone of the space, pushing dining and living into the actual extension and, as such, the brightest part of the room.
We also created a utility cupboard following the line of the staircase to the side of the kitchen entrance which keeps it away from the main kitchen and reduces the noise.
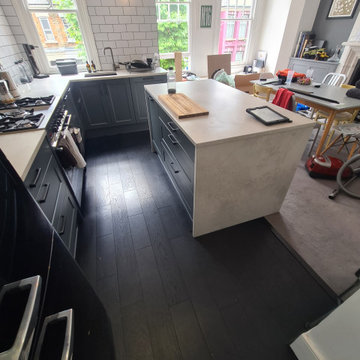
 ZIMMEREI LTD
Full kitchen Refurbishment
Kitchen units installation
Quartz worktop installation
Electrical installation 1-st and 2-nd Fix
Plumbing Installation 1-st and 2-nd Fix
Appliances installation
wooden floor
Certifications
 Die ZWEI küchen&möbelmacher
This is an example of a small contemporary u-shaped separate kitchen in Munich with an integrated sink, flat-panel cabinets, white cabinets, quartzite benchtops, white splashback, stainless steel appliances, porcelain floors, white floor, brown benchtop and mirror splashback.

 ASL Kitchens & Bathrooms
Modern curved kitchen with white Quartz worktop, Island and breakfast bar. 3 unit mid-height larder run with built-in integrated single oven appliances
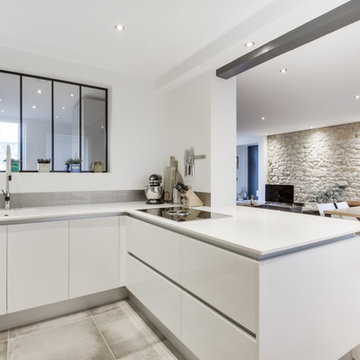 Distha Cuisines
Façades laquées blanc brillant, gorge en aluminium mat, plan de travail en Quartz Blanco Zeus poli.
Table cuisson avec aspiration intégrée BORA, cuve Silestone Integrity en quartz Blanco Zeus poli.
 CUISINE CONNEXION

Un plan de travail luxueux prévu en quartz gris clair brillant idéal pour la cuisson car très lisse et résistant au haute température.
Un éclairage a été prévu directement intégré a fleur des meubles hauts.
http://cuisineconnexion.fr/
 StudioK Kitchens UK
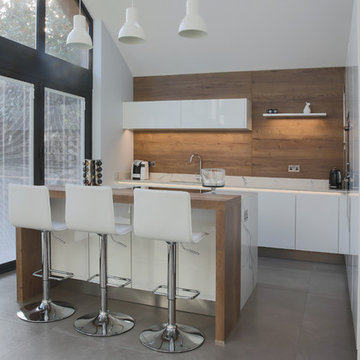
Inspiration for a small contemporary l-shaped eat-in kitchen in Essex with an integrated sink, flat-panel cabinets, white cabinets, quartzite benchtops, panelled appliances, porcelain floors and with island.
 Innerspace ME - Hacker Kitchens, Hulsta, Rolf Benz
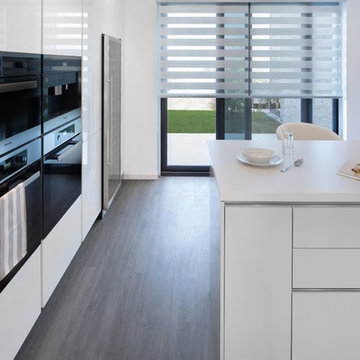
Design ideas for a small modern single-wall open plan kitchen in Other with an integrated sink, flat-panel cabinets, white cabinets, quartzite benchtops, black appliances, light hardwood floors, a peninsula, grey floor and white benchtop.
 Plus Rooms

This very slick flat roof contemporary extension has extra large skylight in the roof and slim profile sliding doors across the rear.
The kitchen has been positioned in the original dining room space to keep it nicely compartmentalised, without obstructing the traffic path on entrance in from the hallway. It also brightens up the darker zone of the space, pushing dining and living into the actual extension and, as such, the brightest part of the room.
We also created a utility cupboard following the line of the staircase to the side of the kitchen entrance which keeps it away from the main kitchen and reduces the noise.
1