
Small Kitchen with an Integrated Sink, Stone Tile Splashback and Cement Tile Splashback Design Ideas
Refine by:
Budget
Sort by:Popular Today
1 - 20 of 104 photos
Item 1 of 5
 R2 Studio Architects

The kitchen in this remodeled 1960s house is colour-blocked against a blue panelled wall which hides a pantry. White quartz worktop bounces dayight around the kitchen. Geometric splash back adds interest. The tiles are encaustic tiles handmade in Spain. The U-shape of this kitchen creates a "peninsula" which is used daily for preparing food but also doubles as a breakfast bar.
Photo: Frederik Rissom
 User
UserFrancois Guillemin

Small contemporary u-shaped eat-in kitchen in Paris with an integrated sink, flat-panel cabinets, black cabinets, quartzite benchtops, white splashback, cement tile splashback, panelled appliances and a peninsula.
Small contemporary u-shaped eat-in kitchen in Paris with an integrated sink, flat-panel cabinets, black cabinets, quartzite benchtops, white splashback, cement tile splashback, panelled appliances and a peninsula.
 Content Studio
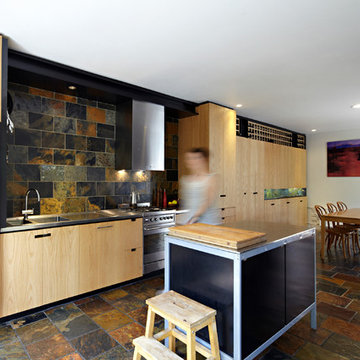
Inspiration for a small contemporary single-wall eat-in kitchen in Melbourne with an integrated sink, stainless steel benchtops, stone tile splashback, stainless steel appliances, slate floors and with island.
 Plus Rooms

This beautiful kitchen extension was designed to accommodate a spacious living, kitchen and dining area.
The thin frame sliding doors and white Velux windows bring in plenty of natural light and provide a contemporary finish. The glass valley and internal glass panel provide natural light to the rear reception room and act as a unique and interesting feature. The client has taken a minimalist approach to furnishing the space resulting in a modern finish which complements the extension.
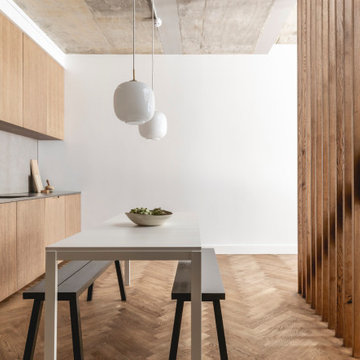
 Ellis-Miller and Partners
Nestled within the vibrant and trendy London Borough of Hackney, this project showcases the transformative potential of architectural innovation on a constricted urban site. Faced with the challenges of rights to light, underground services, and the stringent regulations of a conservation area, EllisMiller expertly navigated these complexities to create a stunning modern three-storey residence with a basement.
The design philosophy prioritizes harmony with the surroundings, as the house discreetly sits behind a garden wall, rendering it almost invisible from the street. This thoughtful placement not only enhances privacy but also allows the residence to blend seamlessly into its urban context.
Inside, the home boasts light and airy spaces, with an open layout that invites natural light to flow freely. The concrete and timber structure is deliberately exposed throughout, celebrating the raw beauty of the materials. The interior finishes feature a subdued palette of natural materials, creating a warm and inviting atmosphere that complements the modern aesthetic.
The exterior showcases high-quality, handmade bricks imported from Denmark, further enhancing the home’s refined character. This project stands as a remarkable example of what can be achieved when skilled architects collaborate to unlock the full potential of even the most challenging sites.
At EllisMiller, we believe that great design can thrive in any context, and this residence is a testament to our commitment to excellence and innovation in architecture. Experience the beauty of this urban retreat, where thoughtful design meets the demands of modern living.
Key Features:
- Three-storey modern home with basement
- Strategic design to navigate site constraints
- Discreetly located behind a garden wall
- Bright, airy interiors with exposed concrete and timber
- High-quality handmade bricks from Denmark
- Sustainable and natural material palette
 Atelier Germain

Cuisine optimisée avec des matériaux naturels.
Cuisine lumineuse grâce à la verrière coulissante pour une vue sur la salle à manger.
Photo of a small beach style l-shaped kitchen in Other with an integrated sink, medium wood cabinets, stone tile splashback, black appliances, with island and white benchtop.
Photo of a small beach style l-shaped kitchen in Other with an integrated sink, medium wood cabinets, stone tile splashback, black appliances, with island and white benchtop.
 Architecte d'intérieur - Marion Dériot

alcove, banquette cuisine
Small contemporary u-shaped separate kitchen in Paris with an integrated sink, beaded inset cabinets, grey cabinets, granite benchtops, green splashback, cement tile splashback, stainless steel appliances and ceramic floors.
Small contemporary u-shaped separate kitchen in Paris with an integrated sink, beaded inset cabinets, grey cabinets, granite benchtops, green splashback, cement tile splashback, stainless steel appliances and ceramic floors.
 Atelier Germain

Cuisine optimisée avec des matériaux naturels.
Cuisine lumineuse grâce à la verrière coulissante pour une vue sur la salle à manger.
This is an example of a small beach style l-shaped kitchen in Other with an integrated sink, medium wood cabinets, stone tile splashback, black appliances, with island and white benchtop.
This is an example of a small beach style l-shaped kitchen in Other with an integrated sink, medium wood cabinets, stone tile splashback, black appliances, with island and white benchtop.
 Plus Rooms

This very slick flat roof contemporary extension has extra large skylight in the roof and slim profile sliding doors across the rear.
The kitchen has been positioned in the original dining room space to keep it nicely compartmentalised, without obstructing the traffic path on entrance in from the hallway. It also brightens up the darker zone of the space, pushing dining and living into the actual extension and, as such, the brightest part of the room.
We also created a utility cupboard following the line of the staircase to the side of the kitchen entrance which keeps it away from the main kitchen and reduces the noise.
 User
UserLaëtitia Benvenuti
This is an example of a small midcentury galley separate kitchen in Paris with an integrated sink, beaded inset cabinets, medium wood cabinets, laminate benchtops, multi-coloured splashback, cement tile splashback, white appliances, cement tiles and multi-coloured floor.
This is an example of a small midcentury galley separate kitchen in Paris with an integrated sink, beaded inset cabinets, medium wood cabinets, laminate benchtops, multi-coloured splashback, cement tile splashback, white appliances, cement tiles and multi-coloured floor.
 luxikon
luxikon.fr

Design ideas for a small beach style galley open plan kitchen in Marseille with an integrated sink, white cabinets, wood benchtops, multi-coloured splashback, cement tile splashback, white appliances, light hardwood floors and no island.
Design ideas for a small beach style galley open plan kitchen in Marseille with an integrated sink, white cabinets, wood benchtops, multi-coloured splashback, cement tile splashback, white appliances, light hardwood floors and no island.
 ROliver Constructions Ltd.

Contemporary open plan kitchen with sleek dark cabinetry and stainless steel appliances, providing an ideal space for entertaining and cooking.
Small contemporary u-shaped eat-in kitchen in London with granite benchtops, with island, light hardwood floors, an integrated sink, recessed-panel cabinets, grey cabinets, white splashback, cement tile splashback, black appliances, brown floor and beige benchtop.
Small contemporary u-shaped eat-in kitchen in London with granite benchtops, with island, light hardwood floors, an integrated sink, recessed-panel cabinets, grey cabinets, white splashback, cement tile splashback, black appliances, brown floor and beige benchtop.
 Italian Kitchen Lyon
Lotfi Dakhli

Small contemporary galley open plan kitchen in Lyon with an integrated sink, recessed-panel cabinets, beige cabinets, granite benchtops, black splashback, cement tile splashback, black appliances, cement tiles and no island.
Small contemporary galley open plan kitchen in Lyon with an integrated sink, recessed-panel cabinets, beige cabinets, granite benchtops, black splashback, cement tile splashback, black appliances, cement tiles and no island.
 Jared Green Interiors

We renovated a tired kitchen in a City of London home for our clients. We kept the palette simple and graphic by using a dark panelled wall, stainless steel and white Carrara marble. The polished concrete wall added a subtle modernist touch, and through using a few clever space saving solutions the kitchen is efficient and comfortable for the owner.
 Architecte d'intérieur - Marion Dériot
cuisine contemporaine
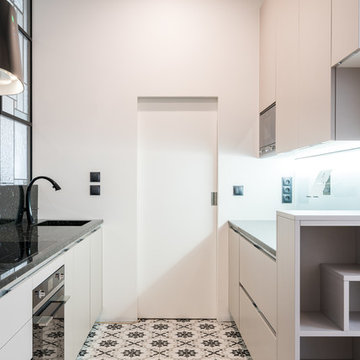
Design ideas for a small contemporary u-shaped separate kitchen in Paris with an integrated sink, beaded inset cabinets, grey cabinets, granite benchtops, green splashback, cement tile splashback, panelled appliances and ceramic floors.
Design ideas for a small contemporary u-shaped separate kitchen in Paris with an integrated sink, beaded inset cabinets, grey cabinets, granite benchtops, green splashback, cement tile splashback, panelled appliances and ceramic floors.
 Italian Kitchen Lyon
Lotfi Dakhli
Small contemporary galley open plan kitchen in Lyon with an integrated sink, recessed-panel cabinets, beige cabinets, granite benchtops, black splashback, cement tile splashback, black appliances, cement tiles and no island.
Small contemporary galley open plan kitchen in Lyon with an integrated sink, recessed-panel cabinets, beige cabinets, granite benchtops, black splashback, cement tile splashback, black appliances, cement tiles and no island.
 Raphaële Violot Architecte DPLG
Catherine Desjours

Design ideas for a small contemporary single-wall separate kitchen in Other with an integrated sink, beaded inset cabinets, stainless steel cabinets, granite benchtops, green splashback, cement tile splashback, stainless steel appliances, ceramic floors, black floor and black benchtop.
Design ideas for a small contemporary single-wall separate kitchen in Other with an integrated sink, beaded inset cabinets, stainless steel cabinets, granite benchtops, green splashback, cement tile splashback, stainless steel appliances, ceramic floors, black floor and black benchtop.
 CUISINE CONNEXION

Un plan de travail luxueux prévu en quartz gris clair brillant idéal pour la cuisson car très lisse et résistant au haute température.
Un éclairage a été prévu directement intégré a fleur des meubles hauts.
http://cuisineconnexion.fr/
 Plus Rooms

This beautiful kitchen extension was designed to accommodate a spacious living, kitchen and dining area.
The thin frame sliding doors and white Velux windows bring in plenty of natural light and provide a contemporary finish. The glass valley and internal glass panel provide natural light to the rear reception room and act as a unique and interesting feature. The client has taken a minimalist approach to furnishing the space resulting in a modern finish which complements the extension.
 Adele McNab Architect
Michael Nicholson

This is an example of a small contemporary galley open plan kitchen in Sydney with an integrated sink, raised-panel cabinets, white cabinets, solid surface benchtops, blue splashback, cement tile splashback, stainless steel appliances, painted wood floors, brown floor and white benchtop.
This is an example of a small contemporary galley open plan kitchen in Sydney with an integrated sink, raised-panel cabinets, white cabinets, solid surface benchtops, blue splashback, cement tile splashback, stainless steel appliances, painted wood floors, brown floor and white benchtop.
1